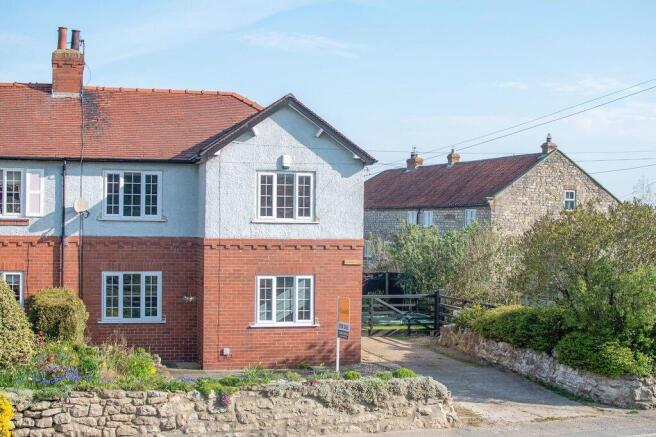
3-bedroom semi-detached house · YO17 6SP
Sold STCListed 212 days
Opportunity summary
See Archie’s verdict, returns by strategy and what to check before viewing.
About
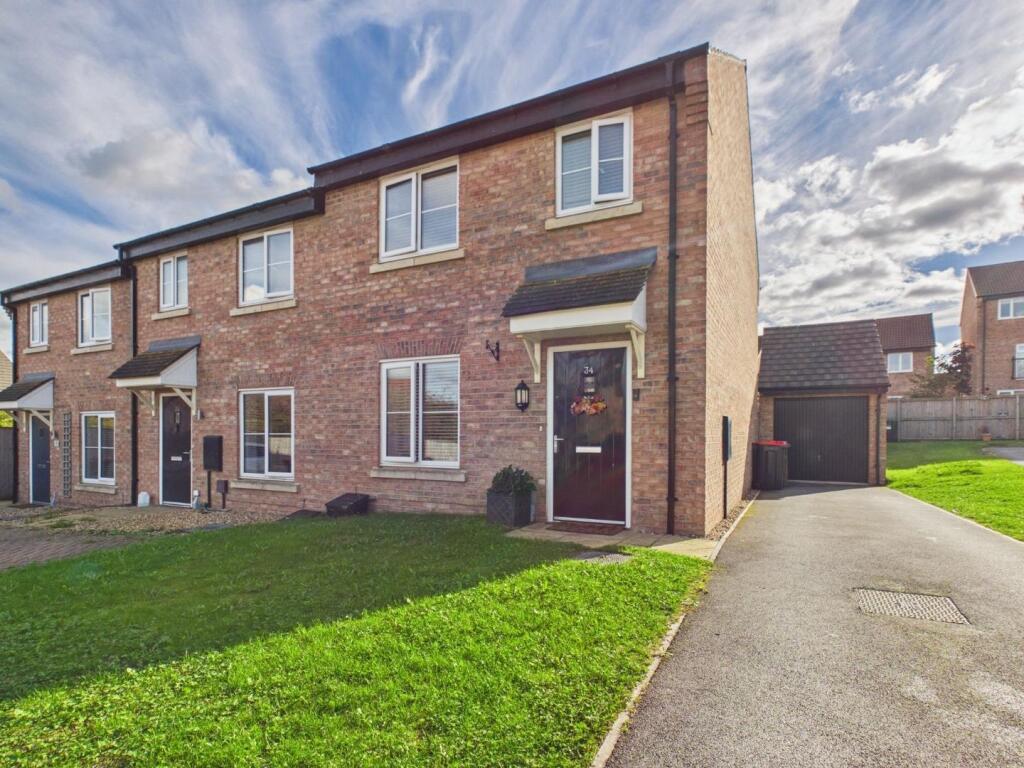
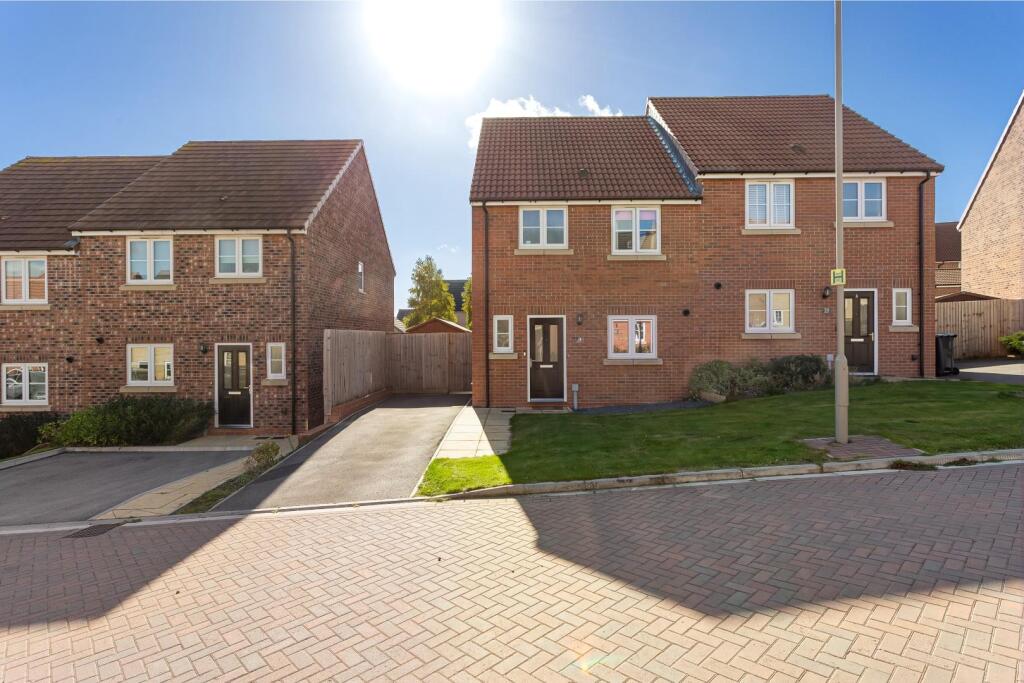
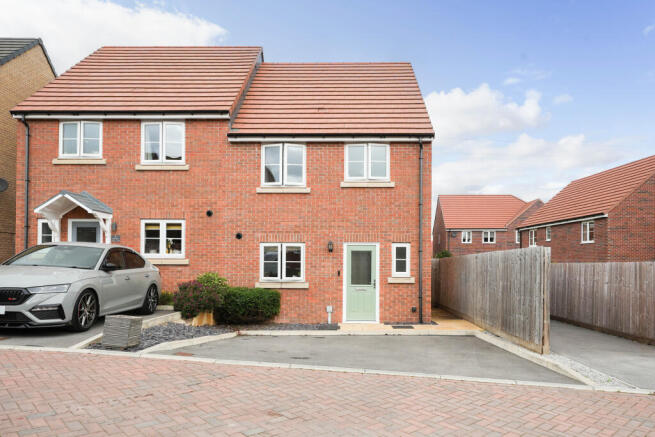
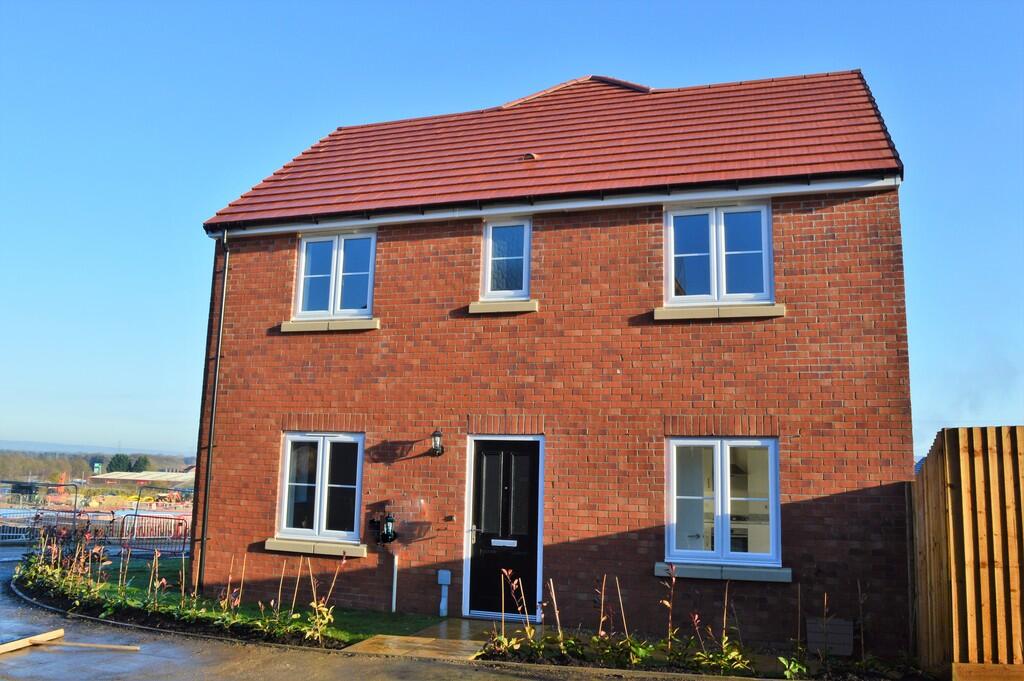
This charming semi-detached three-bedroom house presents a perfect blend of practicality and character, offering spacious living in a welcoming environment.
A large private pathway, and beautifully maintained front and rear gardens, this home is ideal for families, those seeking flexible work-from-home options, or buyers looking to personalise their next home.
Generous windows throughout fill the property with natural light, creating a bright and airy atmosphere in every room.
Upon entering, you are greeted by a spacious reception room featuring a large window and a rustic brick fireplace, providing a cosy focal point for family gatherings or quiet evenings.
The reception’s patterned wallpaper and carpeted floor add warmth and charm, while offering ample potential for customisation.
Each bedroom is thoughtfully designed with built-in storage and enjoys plenty of natural light, thanks to well-placed windows.
The neutral wall colours in most rooms create a versatile backdrop, while one bedroom’s vibrant blue décor adds a lively touch, making it ideal as a child’s room or creative workspace.
The third bedroom, with views over the neighbourhood and soft carpeting, offers a tranquil retreat or potential home office.
The kitchen is a true highlight, boasting modern wooden units, an integrated oven, and an abundance of cabinetry and countertop space - perfect for home chefs and those who love to entertain.
Dual large windows ensure a bright, inviting cooking and dining area, with scope for further customisation or the addition of a breakfast nook.
The family bathroom combines classic elegance with practicality, featuring an attractive pedestal sink, decorative blue tiling, and a bath-tub with an overhead shower alongside rich wooden panelling.
Modern fixtures and a generous window complete the space, making it both stylish and functional. Externally, the property is equally impressive.
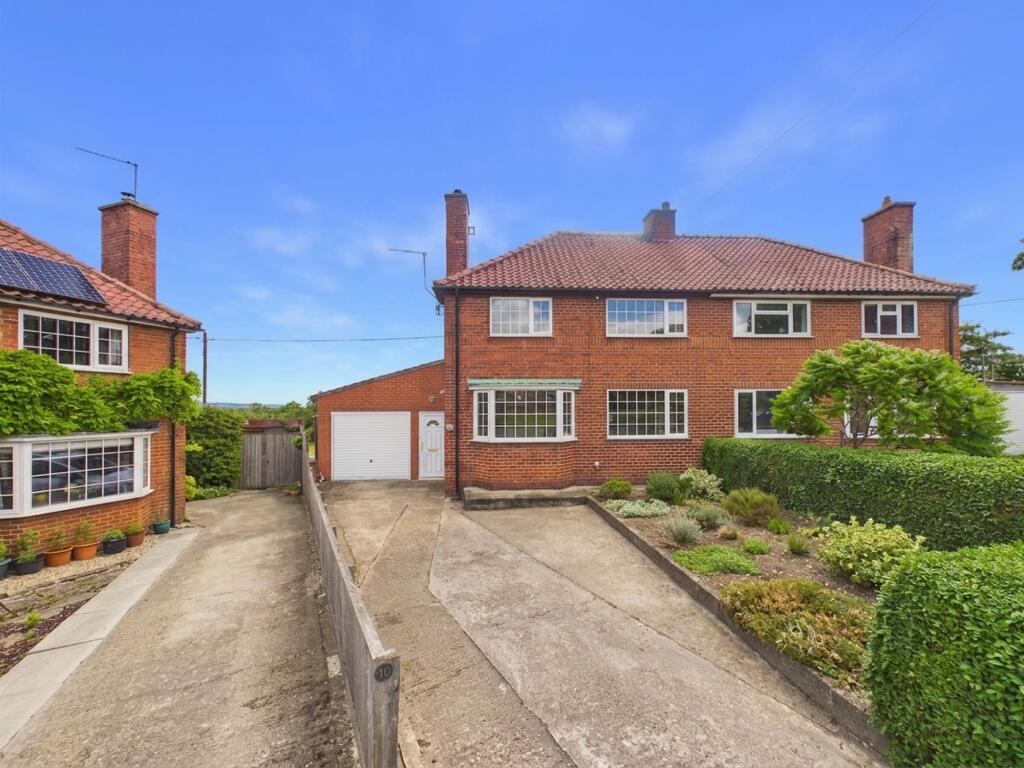
The expansive front garden is neatly bordered by fencing and mature trees, providing privacy and a serene setting. Off-road parking is available on a spacious paved driveway.
At the rear, a large garden with a lush lawn, mature trees, and privacy fencing offers the perfect backdrop for outdoor living, play, and relaxation.
Additional features include a practical storage shed and a paved pathway for easy access.
With its abundant outdoor space and inviting interiors, this semi-detached home is a rare find, ready for you to move in and make it your own.
EPC Rating: F Living Room 4.71m x 3.62m Kitchen 4.71m x 2.6m Hallway 1.41m x 1.38m Store 0.92m x 1.85m WC 0.9m x 1.59m Hallway 0.93m x 0.83m Bedroom 1 2.97m x 3.64m Bedroom 2 3.15m x 2.64m Bedroom 3 2.69m x 2.67m Bathroom 2.48m x 1.67m Garden Large lawned garden and drive to front.
Garden Large garden to rear.
Parking - Driveway Disclaimer Disclaimer We take care to ensure our property details are accurate and fair, but they are for guidance only and do not form part of any contract.
Measurements, floor plans, photographs, and descriptions are provided in good faith as a general guide, and should be checked by any prospective purchaser.
We recommend that all buyers satisfy themselves on every aspect of the property before making a commitment to purchase.
Value & comps
No previous sales on record.
Returns
Set an offer; the calculator follows it.
We're still gathering serviced-accommodation data for this area.
Archie refurb estimate: a Pro feature
0.0% below asking
This is not financial or investment advice. Prop AI Deals is not authorised by the Financial Conduct Authority (FCA) to provide investment advice.
All investment calculators, property analyses, and AI-generated insights are for informational purposes only. Property investment carries risk and may result in financial loss. All calculations should be independently verified and you should consult with FCA-authorised financial advisors before making any investment decisions.
Past performance does not guarantee future results. Tax implications vary by individual circumstances.
Deal
Properties like this can earn 2–3x BTL yields when converted to HMO, with retrofit costs around £10k/room. Sign in to see the full tier, yield projection, and cost breakdown.
Commercial properties like this can earn 30-50% higher yields when converted to residential under Class MA / Q / P / PA, with prior approval costing ~GBP 96/unit. Sign in to see the recommended route, yield uplift, and cost breakdown.
BRRR-suited properties can recycle 80-100% of investor capital on refi, leaving a high-yielding rental with most of the money out. Sign in to see the refurb cost stack, ARV projection, and refinance maths.
Detached + large garden = sub-division play. Pro tier unlocks the tier badge, plot size, uplift estimate, and regional land benchmark.
Short-lease flats trade at deep discount, but extending under the 1993 Act often costs far less than the discount. Pro tier unlocks the tier badge, premium breakdown, long-lease ARV and arbitrage maths.
See projected short-stay revenue vs a vanilla BTL for this property.
See real sub-let margins (HMO room rates & SA nightly rates) vs the landlord rent.
Area
Agent & docs

FAQ
About 33 West Street, Swinton, Malton, YO17 6SP
Explore nearby