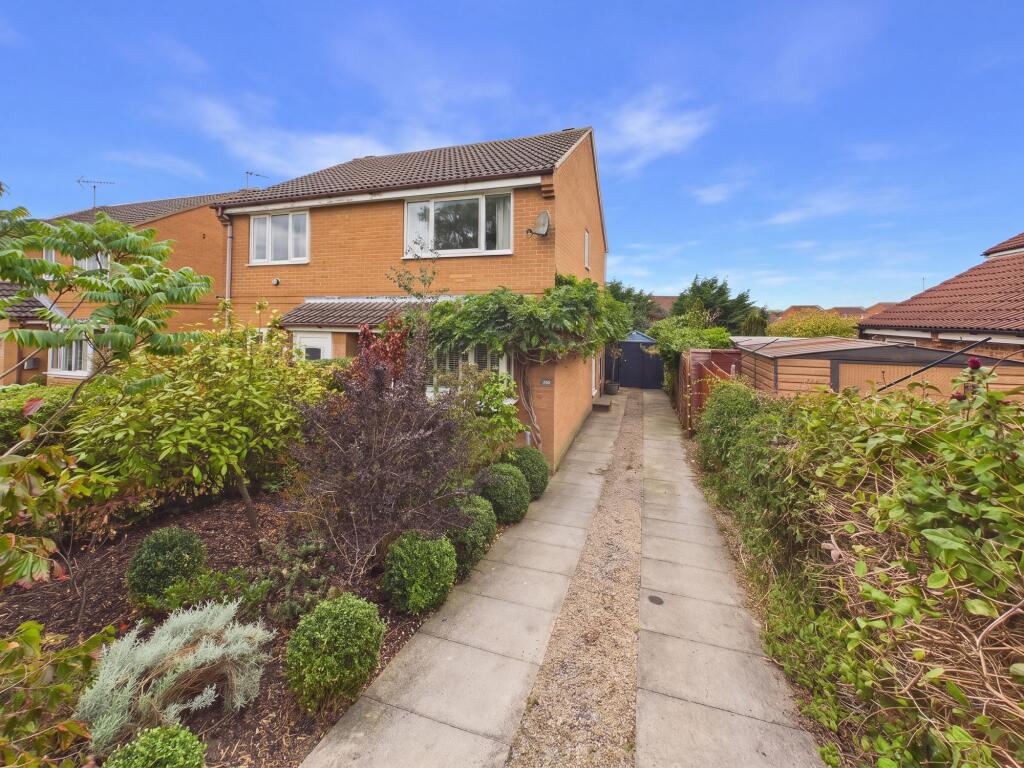
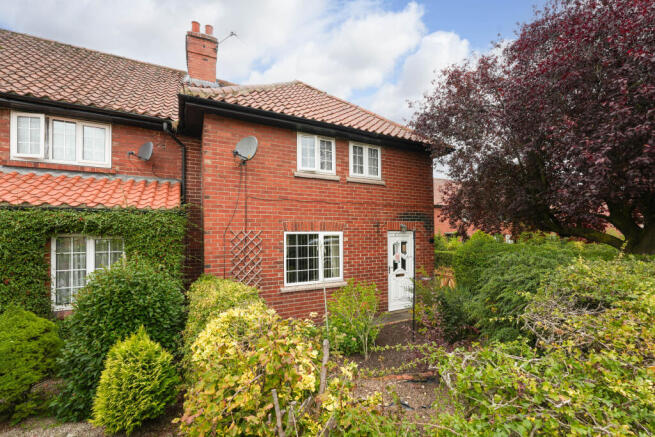
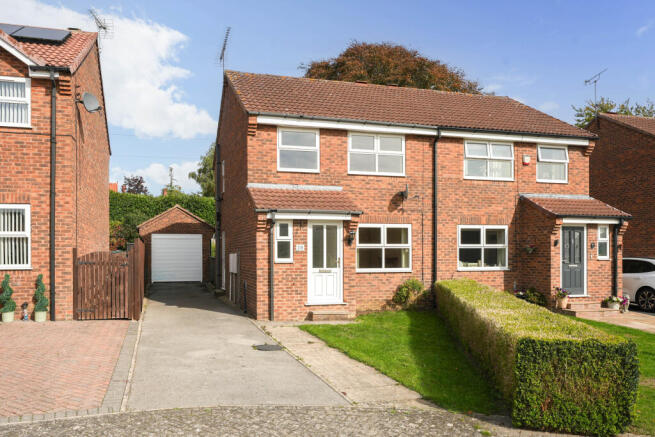
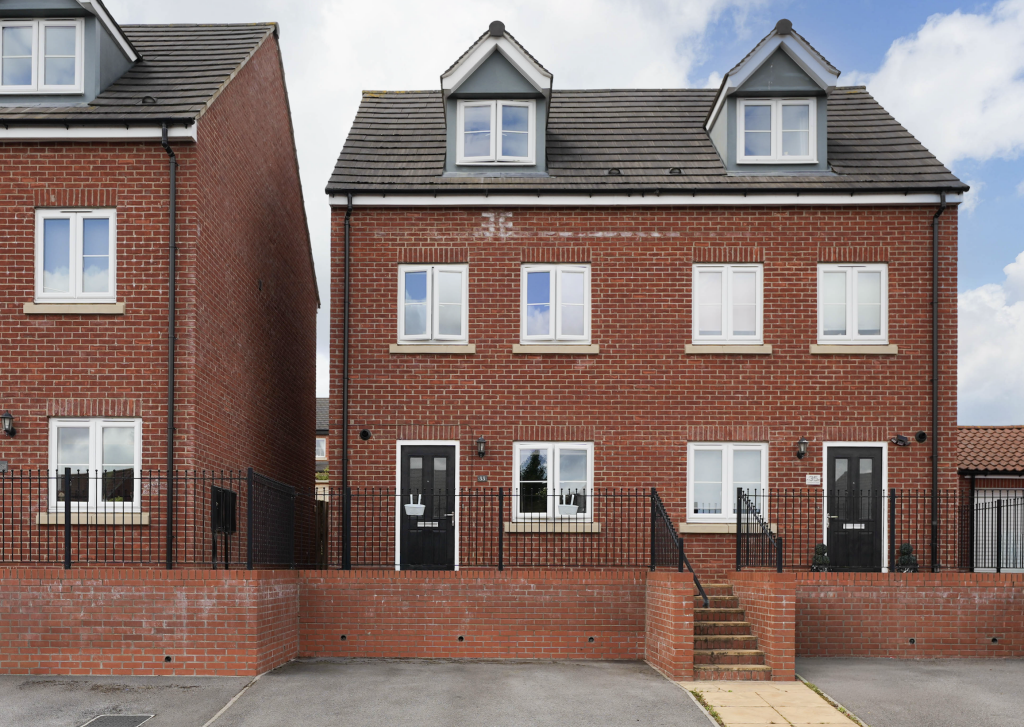
3-bedroom semi-detached house · YO17 6BU
For saleListed 23 days
Opportunity summary
See Archie’s verdict, returns by strategy and what to check before viewing.
About
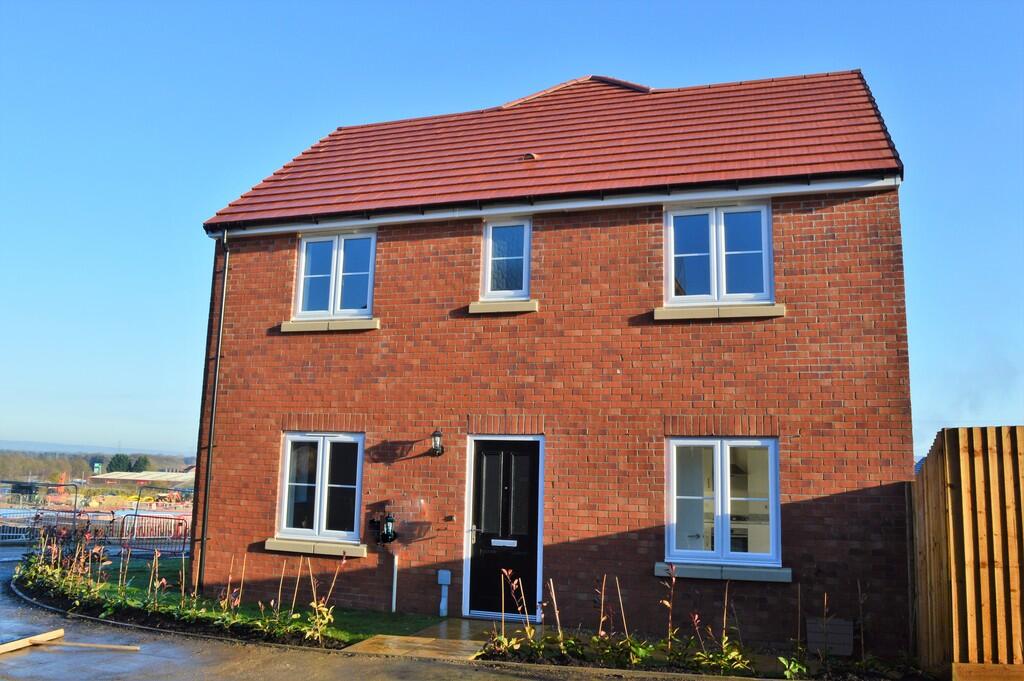
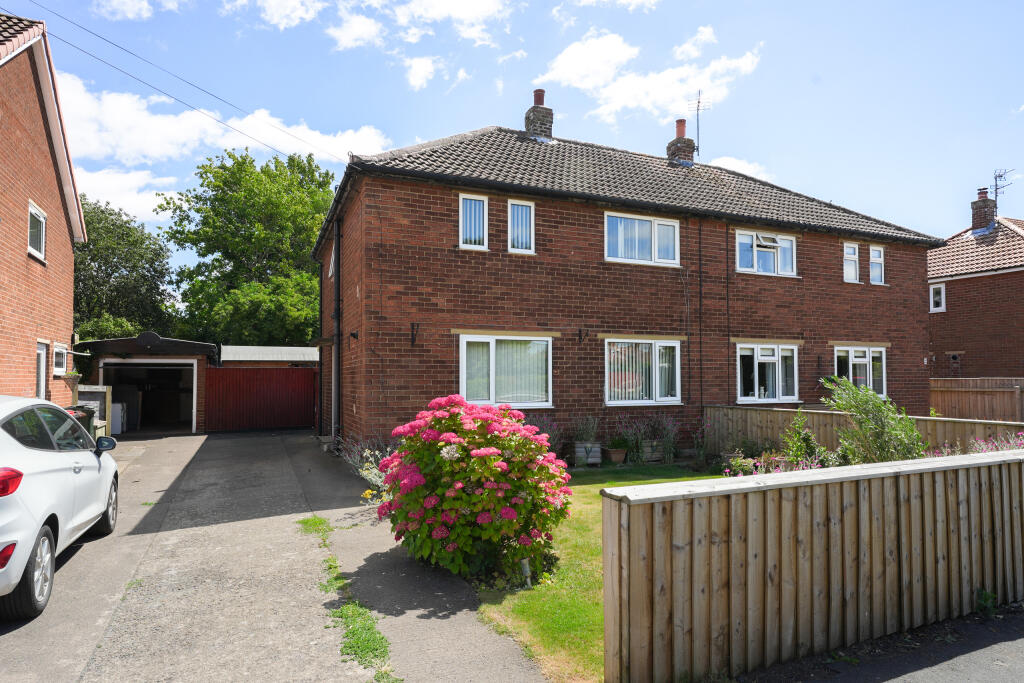
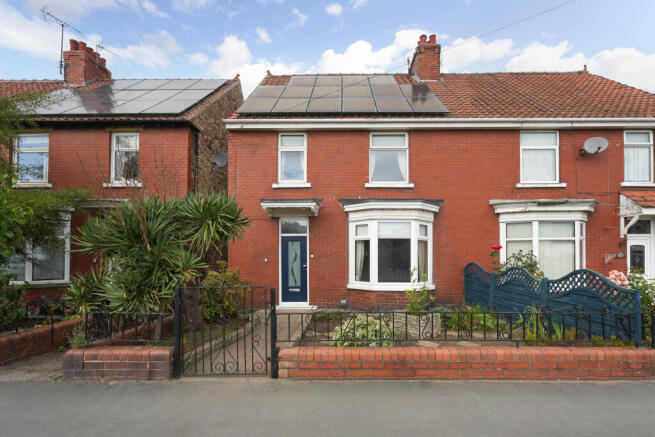
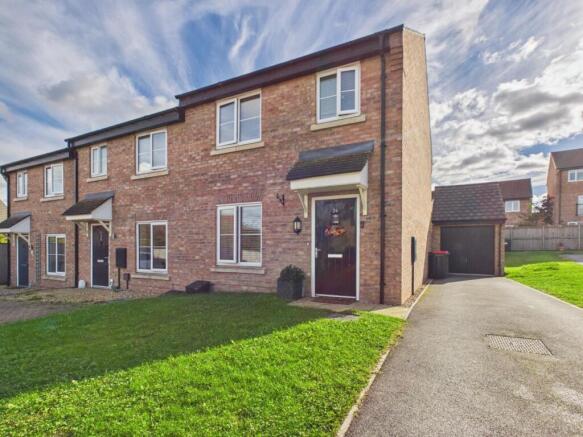
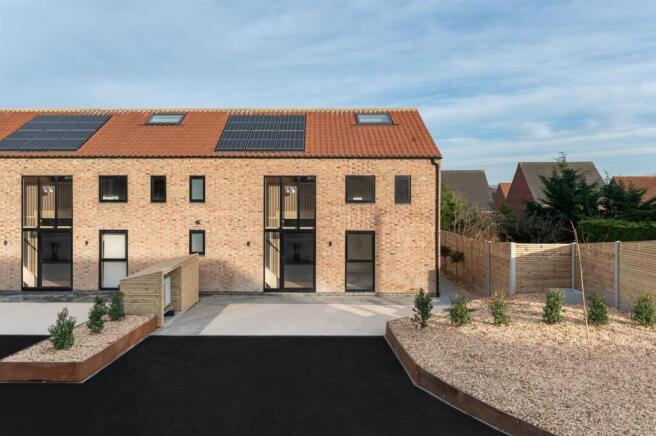
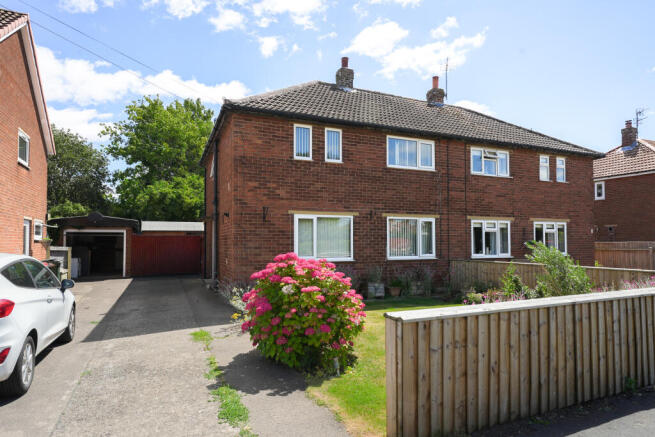
4 Holly Drive is a beautifully presented three-bedroom semi-detached property, located on the highly sought-after Linden Homes development in Malton.
Upon entering, you are welcomed by a spacious entrance hall leading into a modern kitchen-diner.
The kitchen is fitted with a range of wall and base units, with space for white goods, and comfortably accommodates a dining table, ideal for family meals and entertaining.
To the rear of the property is a generously sized family lounge, featuring French doors that open directly onto the garden, allowing plenty of natural light to fill the space.
A convenient guest W/C completes the ground floor. Upstairs, a bright landing leads to three well-proportioned bedrooms and the family bathroom.
The bathroom is partially tiled and fitted with a bath, towel radiator, W/C, and wash hand basin.
The spacious master bedroom benefits from its own en-suite, comprising a shower, W/C, and wash hand basin.
The second double bedroom is positioned at the front of the property, while the third bedroom over looks the rear garden and would be suitable as a work from home office space or nursery Externally, the property boasts a fully enclosed, rear garden, perfect for relaxing or entertaining during the warmer months.
The garden includes a mature lawn, decked patio area with gated access to the side. To the front, there is a double driveway offering ample off-street parking.
The property also benefits from the remaining balance of its NHBC warranty, valid until 2031. This is a fantastic opportunity to acquire a stylish and well-maintained home in a desirable location.
Contact Bespoke Property Agency today to arrange your viewing.
Entrance Hall Vinyl floor, Door to front aspect, Radiator Downstairs W/C Vinyl flooring, Radiator, Window to front aspect, W/C, Wash hand basin, Extractor fan Lounge 3.18m x 4.95m Including recess Carpet, French doors to rear aspect, Window to rear aspect, Understairs storage cupboard Kitchen-Diner 4.75m x 2.79m Vinyl flooring, Window to front aspect, Wall & base units, Sink, Space for fridge freezer, Plumbing for washing machine & dishwasher, Integrated oven, Extractor fan, Gas hob, Housed combo boiler, Radiator, Space for dining table Landing Carpet, Loft hatch, Window to side aspect Bedroom One 4.45m x 2.74m MAX Carpet, Double in size, Ensuite, Radiator, Window to rear aspect, Space for wardrobe Ensuite Vinyl flooring, Shower enclosure, Tiled enclosure, W/C, Wash hand basin, Extractor fan, Radiator Bedroom Two 3.51m x 2.72m MAX Double in size, Radiator, Carpet, Window to front aspect, Space for wardrobe Bedroom Three 3.19m x 2.11m MAX Single in size, Space for wardrobe, Radiator, Window to rear aspect, Carpet Family Bathroom Bath, Part tiled over bath, W/C, Wash hand basin, Window to front aspect, Radiator, Vinyl flooring, Extractor fan Front Garden Two parking spaces Rear Garden Decked patio area, Fence boundaries, Gated access to side, Fully enclosed, Mature lawn Additional Information NHBC warranty until 2031.
Boiler has been serviced in the last 12 months Estate maintenance charges are currently not payable on this section of the development.
This is due to the roads and landscaping not yet being finished on the development and the site being handed over to First Port Management company.
No backdates or charges will apply until such time the development is completed and handed over by Linden Homes. Please speak to the agent for further clarity on this.
It is estimated the charges, once in effect, will be in the region of £100 every six months.
Disclaimer Disclaimer - These particulars are produced in good faith, and are set out as a general guide only and do not constitute, nor constitute any part of an offer or a contract.
None of the statements contained in these particulars as to this property is to be relied on as a statement or representation of fact.
Any intending purchaser should satisfy him/herself by inspection of the property or otherwise as to the correctness of each of the statements prior to making an offer.
Value & comps
No previous sales on record.
Returns
Set an offer; the calculator follows it.
We're still gathering serviced-accommodation data for this area.
Archie refurb estimate: a Pro feature
0.0% below asking
This is not financial or investment advice. Prop AI Deals is not authorised by the Financial Conduct Authority (FCA) to provide investment advice.
All investment calculators, property analyses, and AI-generated insights are for informational purposes only. Property investment carries risk and may result in financial loss. All calculations should be independently verified and you should consult with FCA-authorised financial advisers before making any investment decisions.
Past performance does not guarantee future results. Tax implications vary by individual circumstances.
Deal
Properties like this can earn 2–3x BTL yields when converted to HMO, with retrofit costs around £10k/room. Sign in to see the full tier, yield projection, and cost breakdown.
Commercial properties like this can earn 30-50% higher yields when converted to residential under Class MA / Q / P / PA, with prior approval costing ~GBP 96/unit. Sign in to see the recommended route, yield uplift, and cost breakdown.
BRRR-suited properties can recycle 80-100% of investor capital on refi, leaving a high-yielding rental with most of the money out. Sign in to see the refurb cost stack, ARV projection, and refinance maths.
Detached + large garden = sub-division play. Pro tier unlocks the tier badge, plot size, uplift estimate, and regional land benchmark.
Short-lease flats trade at deep discount, but extending under the 1993 Act often costs far less than the discount. Pro tier unlocks the tier badge, premium breakdown, long-lease ARV and arbitrage maths.
See projected short-stay revenue vs a vanilla BTL for this property.
See real sub-let margins (HMO room rates & SA nightly rates) vs the landlord rent.
Area
Agent & docs

FAQ
About 4, Holly Drive, Malton, North Yorkshire
Explore nearby