We've tightened what earns a Pursue. A home now needs a published valuation, a strategy that still makes money after real running costs and lender stress tests, and no listing problems that would stop a mortgage. You'll see fewer Pursues, and each one has been checked harder.
See how verdicts work3-bedroom semi-detached house · YO17 7LQ
No longer listedListed 178 days
Opportunity summary
See Archie’s verdict, returns by strategy and what to check before viewing.
About
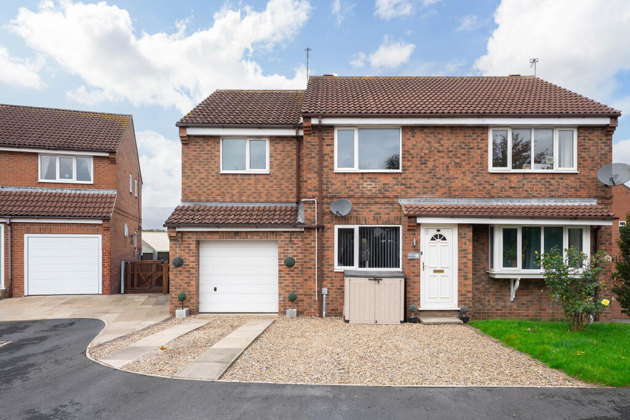
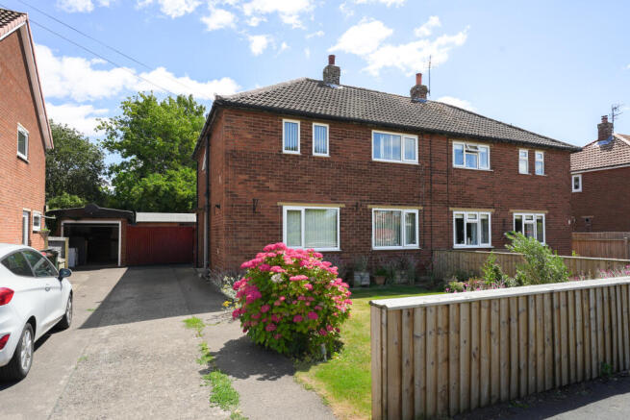
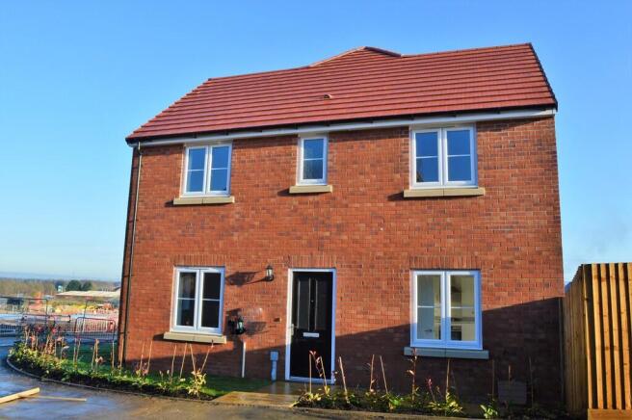
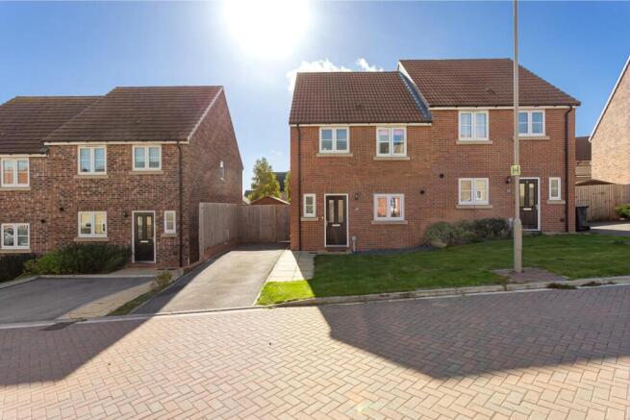
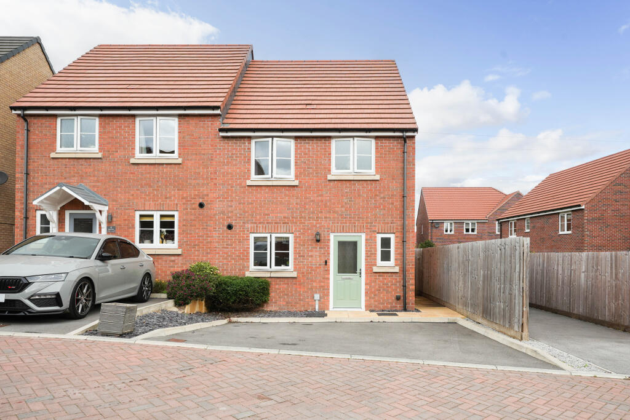
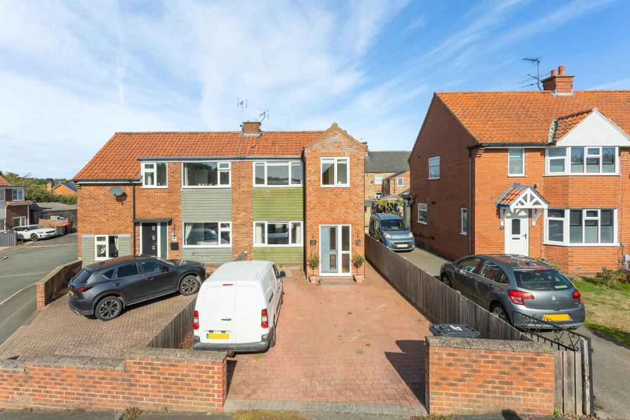
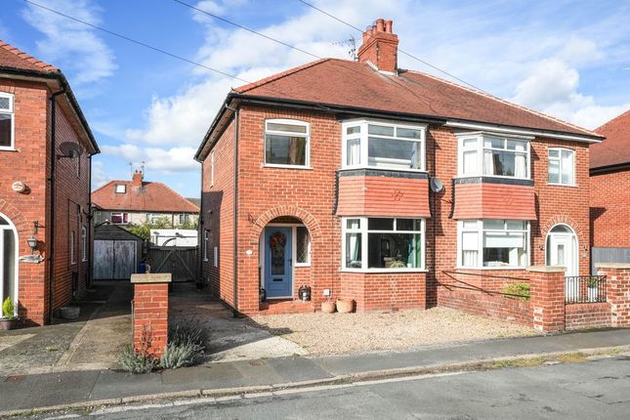
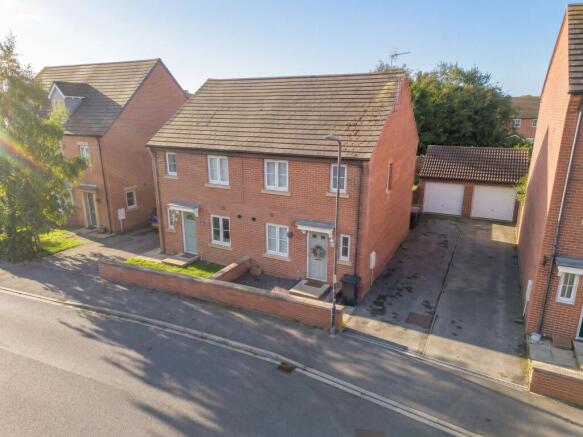
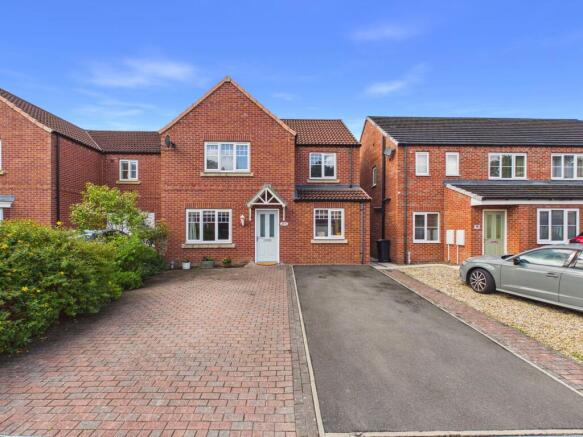
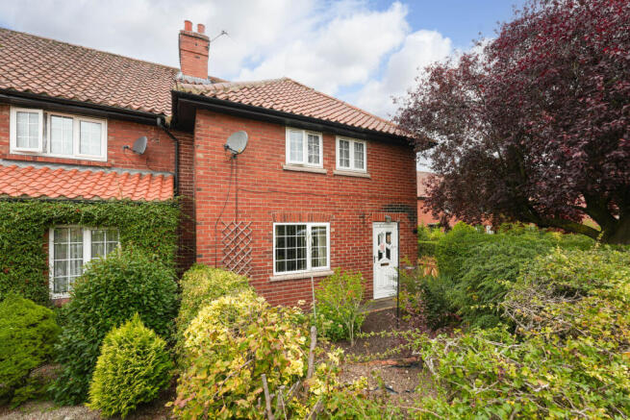
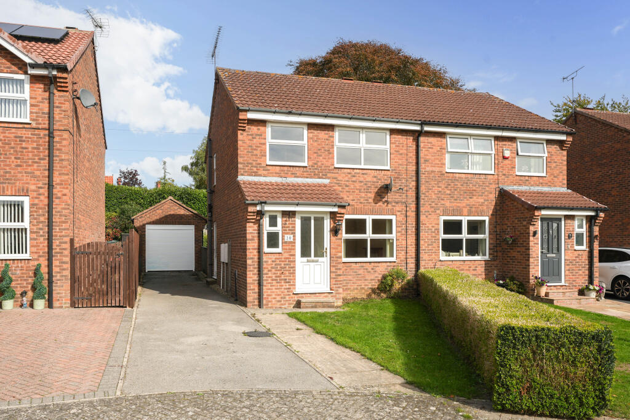
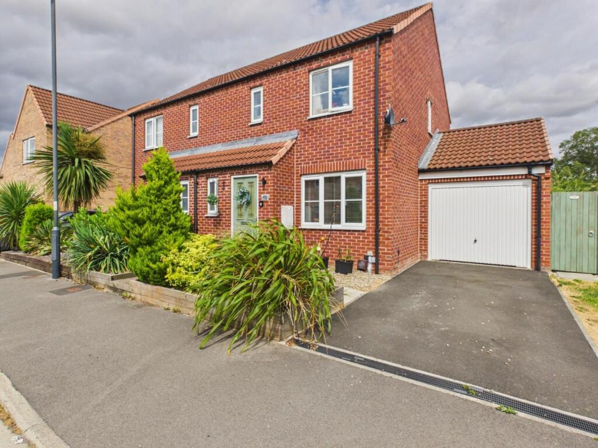
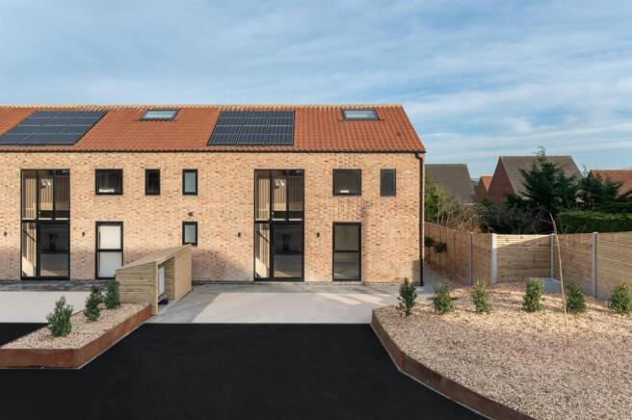
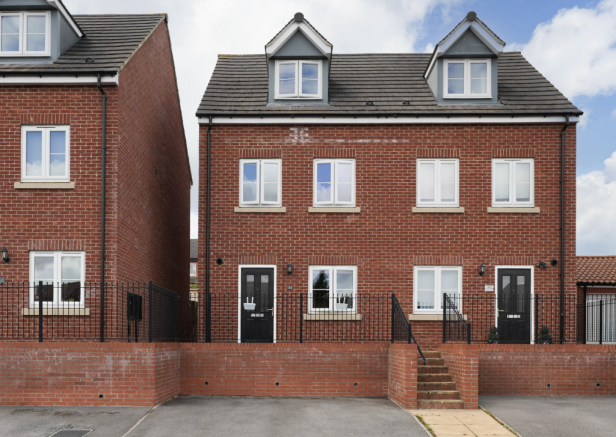
Situated within a well-regarded residential setting in Malton, this extended three-bedroom semi-detached home combines modern design with energy-conscious features, alongside the added benefit of a detached garage and no onward chain.
The property has been reconfigured to suit contemporary living, with a clear emphasis on open space and natural light.
The main living area spans the rear of the house, creating a sociable environment that works equally well for everyday use and hosting.
Bi-fold doors open out from the family lounge onto the rear garden patio, allowing the interior to flow naturally into the outdoor space.
The kitchen forms part of this open-plan arrangement and is fitted with a range of modern units and integrated appliances, positioned to connect seamlessly with the dining area.
A ground-floor cloakroom adds a practical touch to the layout. Upstairs, there are three bedrooms, each offering useful proportions and built-in storage.
These are served by a well-finished family bathroom with a clean, contemporary feel.
A notable aspect of the home is its focus on sustainability and efficiency, with the inclusion of solar panels and an air source heating system, contributing to a strong energy performance rating.
Externally, the house is complemented by gardens to both front and rear.
The rear garden is west-facing and provides a mix of a raised patio seating area and artificial lawn, perfect for those with low maintenance in mind.
While a driveway leads to a detached garage, offering both parking and storage.
Well-positioned walking distance to the town centre, local amenities, schools, and transport links, this is a straightforward and well-equipped home suited to a variety of buyers.
Entrance Hall Door to front aspect, laminated flooring, radiator, staircase to first floor Cloakroom W/C, wash hand basin, window to rear, tiled flooring, fuse box.
Dining Room 3.91m x 4.52m Maximum Open plan space with kitchen, serves as a dining room/snug, window to front aspect, radiator, and laminated flooring.
Lounge 3.91m x 4.52m Maximum X2 Skylights to rear, bi-folding doors to rear garden terrace, radiators, spot lights, laminated flooring.
Kitchen 2.84m x 4.95m Shaker wall and base units, pantry cupboard, space for tumble dryer, window to rear aspect, integrated oven and electric hob, extractor hood, plumbing for washing machine, breakfast bar, sink drainer.
Landing Radiator, carpet, window to side. Bedroom One (Master) 4.46m x 2.5m Measured to wardrobes Window to front aspect, carpet flooring, fitted wardrobes, carpet, radiator.
Bedroom Two 2.98m x 2.49m To wardrobes Carpet, window to rear aspect, radiator, double, fitted wardrobes.
Bedroom Three 2.18m x 1.98m Plus Recess Single room size, window to front, radiator, laminated flooring, storage cupboard, loft hatch access Family Bathroom Bath, shower over bath, vinyl flooring, extractor fan, wash hand basin and W/C with fitted cupboard space.
Front of Property Grass lawn, paved path, access to rear garden Rear Garden Raised indian stone patio, west-facing garden, gated access to rear garage/driveway, artificial lawn, bi-folding doors leading to the lounge.
Garage & Parking x1 Parking bay in front of a single garage space, wiring fitted for an EV charging point.
Additional Information Single-storey rear extension has a full building regulations certificate 25/02/2016 x16 Solar panels installed at the property.
Air Source Heat Pump central heating system. We are informed that historic planning approval had been granted for the installation of dormer window to rear elevation, 2no.
rooflights to front elevation and alterations to the existing garage door.
Disclaimer Disclaimer - These particulars are produced in good faith, and are set out as a general guide only and do not constitute, nor constitute any part of an offer or a contract.
None of the statements contained in these particulars as to this property is to be relied on as a statement or representation of fact.
Any intending purchaser should satisfy him/herself by inspection of the property or otherwise as to the correctness of each of the statements prior to making an offer.
Value & comps
No previous sales on record.
Returns
Set an offer; the calculator follows it.
We're still gathering serviced-accommodation data for this area.
Archie refurb estimate: a Pro feature
0.0% below asking
This is not financial or investment advice. Prop AI Deals is not authorised by the Financial Conduct Authority (FCA) to provide investment advice.
All investment calculators, property analyses, and AI-generated insights are for informational purposes only. Property investment carries risk and may result in financial loss. All calculations should be independently verified and you should consult with FCA-authorised financial advisers before making any investment decisions.
Past performance does not guarantee future results. Tax implications vary by individual circumstances.
Deal
Properties like this can earn 2–3x BTL yields when converted to HMO, with retrofit costs around £10k/room. Sign in to see the full tier, yield projection, and cost breakdown.
Commercial properties like this can earn 30-50% higher yields when converted to residential under Class MA / Q / P / PA, with prior approval costing ~GBP 96/unit. Sign in to see the recommended route, yield uplift, and cost breakdown.
BRRR-suited properties can recycle 80-100% of investor capital on refi, leaving a high-yielding rental with most of the money out. Sign in to see the refurb cost stack, ARV projection, and refinance maths.
Detached + large garden = sub-division play. Pro tier unlocks the tier badge, plot size, uplift estimate, and regional land benchmark.
Short-lease flats trade at deep discount, but extending under the 1993 Act often costs far less than the discount. Pro tier unlocks the tier badge, premium breakdown, long-lease ARV and arbitrage maths.
See projected short-stay revenue vs a vanilla BTL for this property.
See real sub-let margins (HMO room rates & SA nightly rates) vs the landlord rent.
Area
Agent & docs

FAQ
About Gilling Way, Malton, North Yorkshire
Explore nearby