We've tightened what earns a Pursue. A home now needs a published valuation, a strategy that still makes money after real running costs and lender stress tests, and no listing problems that would stop a mortgage. You'll see fewer Pursues, and each one has been checked harder.
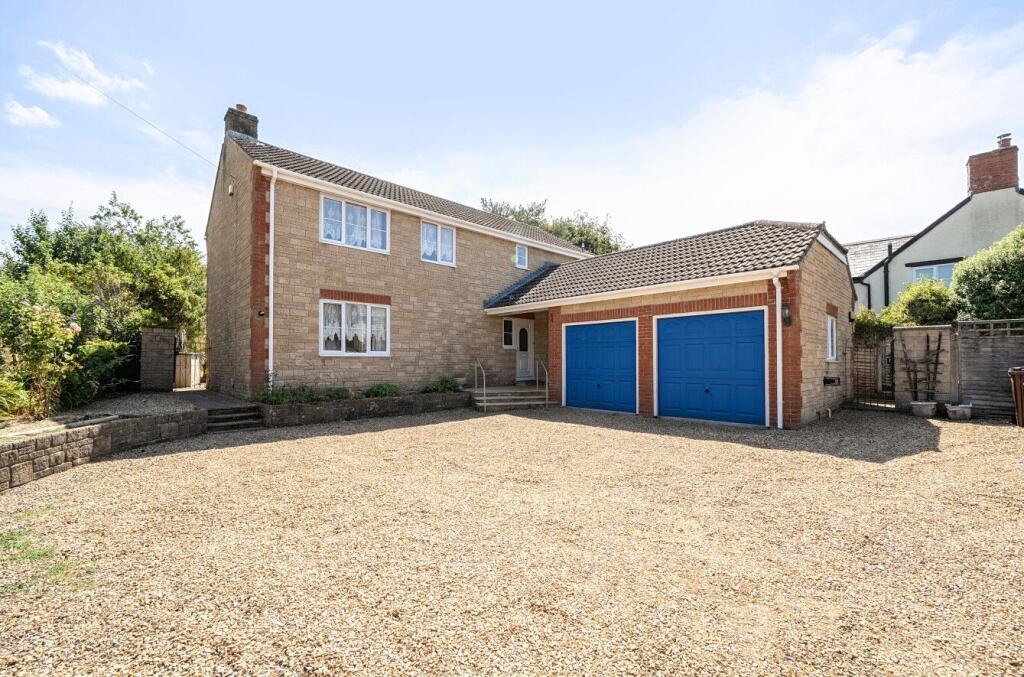
See how verdicts work4-bedroom detached house · TA19 9RB
Sold STCReduced £100k (−8.3%) on 27 OctListed 411 days
Opportunity summary
See Archie’s verdict, returns by strategy and what to check before viewing.
About
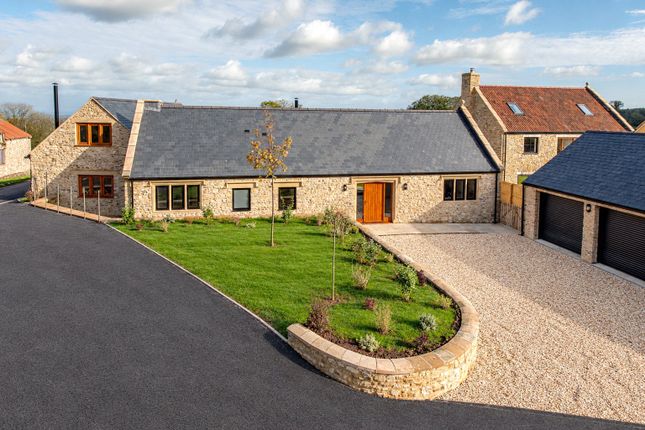
Cherwyn have recently started construction on 3 bespoke dwellings situated on the edge of the Blackdown Hills.
The ground floor accommodation comprises Entrance Hall, Living Room with wood burning stove and bi-fold doors to garden, fitted Kitchen / Dining Room with custom built kitchen with granite work tops.
NEFF integrated appliances including under counter wine cooler, full height fridge, full height freezer, dishwasher, oven and microwave, Quooker hot water tap and under cupboard pelmet lighting and feature hanging light provision in dining area, Utility Room with custom built units with space for washing machine and tumble drier, with granite worktops, Study, Reception Room and WC.
The first floor accommodation comprises Bedroom 1 with Dressing Room and Ensuite Bathroom with separate shower and his and hers basins, Bedroom 2 with Ensuite Shower Room, 2 further Bedrooms and Family Bathroom with separate Shower.
Set within a welcoming community offering local amenities including 2 pubs, village shop and GP surgery.
These three properties will be completed to the highest standard, including the integration of PV panels, 3 Phase supplies and EV car charging points.
These features and high-quality construction give each property a predicted EPC A rating.
LOCATION Broadway itself offers a welcoming community with a popular pub, a well-regarded primary school and pre-school, and its own parish church.
The neighbouring village of Horton, just a short distance away, adds further amenities including a post office, another pub with accommodation, and a medical centre, as well as a variety of clubs and societies, notably a thriving cricket club.
For a wider choice of shopping and everyday facilities, the bustling market town of Ilminster lies just three miles away, with its excellent range of independent stores – from award-winning butchers, delicatessens, and a specialist cheese and dairy shop to traditional greengrocers – alongside two town centre supermarkets.
- Council tax band - TBC - Mobile availability - visit checker.ofcom.org.uk for specific details - What3words: ///square.oven.slept For clarification, we wish to inform prospective purchasers that: these particulars are set out as a general outline only for the guidance of intended purchasers and do not constitute, nor constitute part of, an offer or contract; all descriptions, dimensions, references to condition and necessary permission for use and occupation and other details, are given without responsibility and any intending purchasers should not rely on them as statements or representation of fact, but must satisfy themselves by inspection or otherwise as to the correctness of each of them.
No person in the employment of Robert Cooney has any authority to make or give any representation or warranty whatever in relation to this property; we have not carried out a detailed survey nor tested the services, appliances and specific fittings.
Entrance Hall Living Room 4.53m x 7.0m Kitchen / Dining Room 4.91m x 8.18m Utility Room 3.33m x 2.96m Reception Room 4.53m x 3.91m Study 3.53m x 3.23m WC 1.1m x 2.96m Gallery Landing 4.43m x 4.69m Bedroom 1 2.53m x 5.24m Dressing Room 1.65m x 2.85m Ensuite Bathroom 1.75m x 4.53m Bedroom 2 4.44m x 4.53m Ensuite Shower Room 1.75m x 2.85m Bedroom 3 4.33m x 4.53m Bedroom 4 3.16m x 4.53m Family Bathroom 3.03m x 3.39m Double Garage
Value & comps
No previous sales on record.
Returns
Set an offer; the calculator follows it.
We're still gathering serviced-accommodation data for this area.
Archie refurb estimate: a Pro feature
0.0% below asking
This is not financial or investment advice. Prop AI Deals is not authorised by the Financial Conduct Authority (FCA) to provide investment advice.
All investment calculators, property analyses, and AI-generated insights are for informational purposes only. Property investment carries risk and may result in financial loss. All calculations should be independently verified and you should consult with FCA-authorised financial advisers before making any investment decisions.
Past performance does not guarantee future results. Tax implications vary by individual circumstances.
Deal
Properties like this can earn 2–3x BTL yields when converted to HMO, with retrofit costs around £10k/room. Sign in to see the full tier, yield projection, and cost breakdown.
Commercial properties like this can earn 30-50% higher yields when converted to residential under Class MA / Q / P / PA, with prior approval costing ~GBP 96/unit. Sign in to see the recommended route, yield uplift, and cost breakdown.
BRRR-suited properties can recycle 80-100% of investor capital on refi, leaving a high-yielding rental with most of the money out. Sign in to see the refurb cost stack, ARV projection, and refinance maths.
Detached + large garden = sub-division play. Pro tier unlocks the tier badge, plot size, uplift estimate, and regional land benchmark.
Short-lease flats trade at deep discount, but extending under the 1993 Act often costs far less than the discount. Pro tier unlocks the tier badge, premium breakdown, long-lease ARV and arbitrage maths.
See projected short-stay revenue vs a vanilla BTL for this property.
See real sub-let margins (HMO room rates & SA nightly rates) vs the landlord rent.
Area
Agent & docs

FAQ
About Paulls Lane, Broadway
Explore nearby