We've tightened what earns a Pursue. A home now needs a published valuation, a strategy that still makes money after real running costs and lender stress tests, and no listing problems that would stop a mortgage. You'll see fewer Pursues, and each one has been checked harder.
See how verdicts work2-bedroom bungalow · NR29 5QS
Listing removedListed 212 days
Opportunity summary
See Archie’s verdict, returns by strategy and what to check before viewing.
About
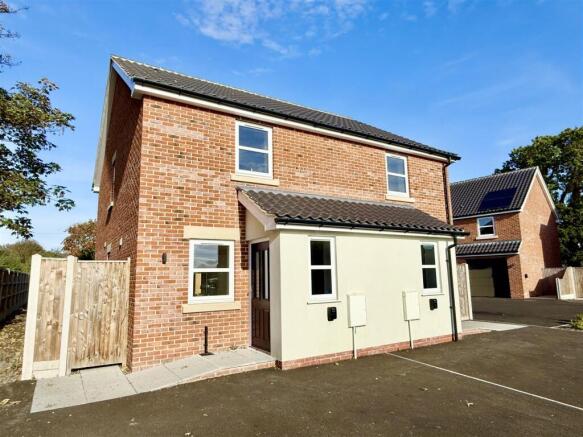
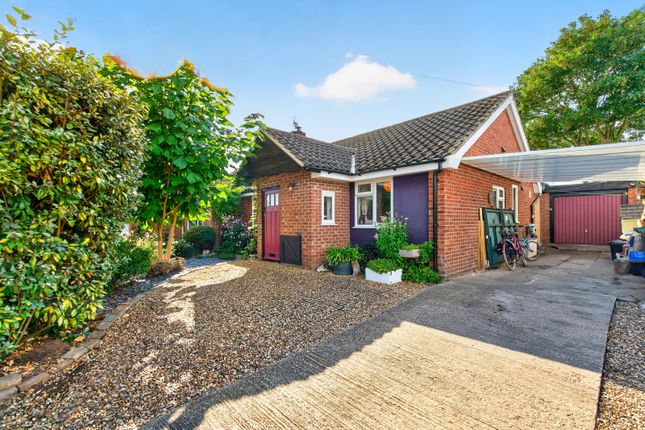
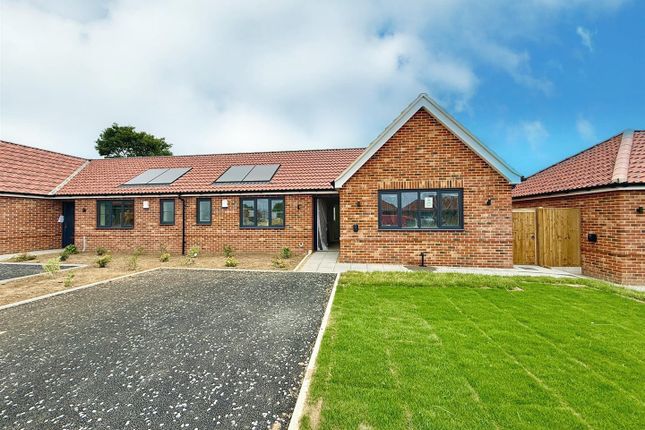
We are delighted to offer the latest plot to be released in this exclusive development of twelve bungalows of a high specification, located in the sought after Broadland village of Ludham.
This spacious two bedroom home will be finished to an excellent standard with flooring included and will feature underfloor heating via an air source heat pump, PV solar panels, a kitchen/dining space with high quality appliances and a lounge with French doors opening onto the rear garden.
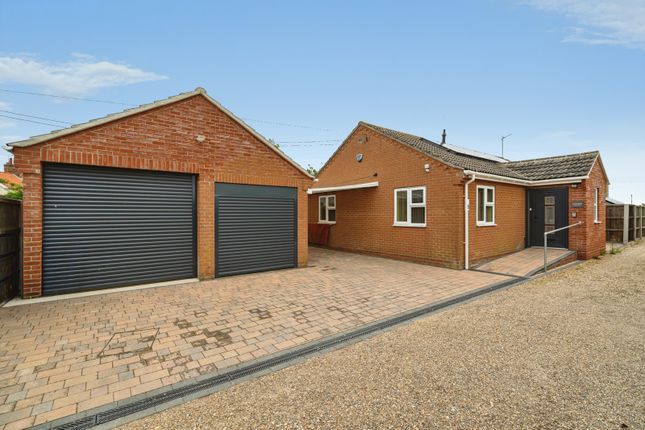
A tarmaced driveway will offer parking for two cars and the generous back garden will complete the package of what is sure to be a popular plot. Early enquiries are strongly recommended.
Entrance Hall - Part glazed composite entrance door, doors leading off; Lounge - 4m x 3.8m (13'1" x 12'5") - Glazed French doors opening onto the rear garden, window to side aspect.
Kitchen/Dining Room - 4m x 4m (13'1" x 13'1") - Font facing window, built in cupboard, a range of fitted kitchen units with integrated appliances including a fridge freezer, dishwasher, electric double oven, induction hob and extractor.
Bedroom One - 3.4m x 3.2m - Window to front aspect, built in wardrobe, door giving access to; En-Suite Shower Room - Obscure glazed window to front aspect, low level w.c., hand wash basin within a fitted storage unit, shower cubicle.
Bedroom Two - 3.9m reducing to 3.7m x 3.1m (12'9" reducing to 12 - Window to rear aspect. Bathroom - Rear facing obscure glazed window, bath, low level w.c, hand wash basin in a fitted storage unit.
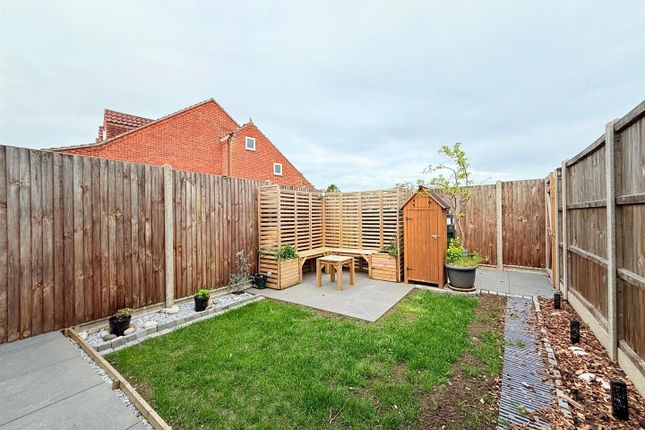
Outside - The property will offer tarmac driveway parking for two vehicles and a generous enclosed garden with close board panel fencing to boundaries.
Specification & Measurements - All measurements are scaled from plans and should be used as an approximate guide only.
Specification is subject to change and alteration during the course of construction without notice prospective purchasers should satisfy themselves as to the agreed specification prior to purchase.
Specification - Finished to a high standard throughout, the specification will include: Air Source Heat Pump, underfloor heating PV solar panels PIR alarm Anthracite uPVC windows Composite front entrance door High quality fitted kitchen and integrated appliances Build Warranty - The property will benefit from an ICW 10 year building warranty Internal Photographs - All internal photographs shown are of Plot 1 for example only, to show the standard of finish.
Please Note - Provision for covenants will be made in the conveyance of this property to restrict new owners from keeping caravans, boats & motorhomes on the driveway to the front of the property, no fencing or sheds in front gardens in line with planning requirements as per a landscape plan and security lights on movement sensors to the front street aspect.
Council Tax - North Norfolk District Council. Band to be confirmed on completion of build.
Services - Mains water, electric & Drainage Location - Ludham is an attractive Broadland Village with a public staithe and river connections to the Northern Broads via Womack Water on the River Thurne and the famous Broadland landmark of How Hill on the River Ant.
Facilities in the village include a Post Office/General Stores, Butchers, Florists, Ford Dealership/Garage, two Public Houses and a First School.
The village is situated approximately 13 miles from Great Yarmouth, 15 miles from the Fine City of Norwich and approximately 6 miles from the coast. Reference - PJL/S10015
Value & comps
No previous sales on record.
Returns
Set an offer; the calculator follows it.
We're still gathering serviced-accommodation data for this area.
Archie refurb estimate: a Pro feature
0.0% below asking
This is not financial or investment advice. Prop AI Deals is not authorised by the Financial Conduct Authority (FCA) to provide investment advice.
All investment calculators, property analyses, and AI-generated insights are for informational purposes only. Property investment carries risk and may result in financial loss. All calculations should be independently verified and you should consult with FCA-authorised financial advisers before making any investment decisions.
Past performance does not guarantee future results. Tax implications vary by individual circumstances.
Deal
Properties like this can earn 2–3x BTL yields when converted to HMO, with retrofit costs around £10k/room. Sign in to see the full tier, yield projection, and cost breakdown.
Commercial properties like this can earn 30-50% higher yields when converted to residential under Class MA / Q / P / PA, with prior approval costing ~GBP 96/unit. Sign in to see the recommended route, yield uplift, and cost breakdown.
BRRR-suited properties can recycle 80-100% of investor capital on refi, leaving a high-yielding rental with most of the money out. Sign in to see the refurb cost stack, ARV projection, and refinance maths.
Detached + large garden = sub-division play. Pro tier unlocks the tier badge, plot size, uplift estimate, and regional land benchmark.
Short-lease flats trade at deep discount, but extending under the 1993 Act often costs far less than the discount. Pro tier unlocks the tier badge, premium breakdown, long-lease ARV and arbitrage maths.
See projected short-stay revenue vs a vanilla BTL for this property.
See real sub-let margins (HMO room rates & SA nightly rates) vs the landlord rent.
Area
Agent & docs
FAQ
About Ludham, NR29
Explore nearby