We've tightened what earns a Pursue. A home now needs a published valuation, a strategy that still makes money after real running costs and lender stress tests, and no listing problems that would stop a mortgage. You'll see fewer Pursues, and each one has been checked harder.
See how verdicts work5-bedroom house · RH17 7NF
Listing removedListed 228 days
Opportunity summary
See Archie’s verdict, returns by strategy and what to check before viewing.
About
An elegant and characterful five bedroom 18th century semi-detached village home, with delightful gardens and grounds of one acre.
Description Believed to date from around 1750 and converted from one larger property in the 1970s, Scaynes Hill House is a beautifully presented semi-detached village house of great charm and character, nestled in the heart of Scaynes Hill yet tucked away in a discreet and elevated position in a private lane.
Unusually for a house of its age and calibre, the property remains unlisted, offering a rare blend of historical appeal and flexibility.
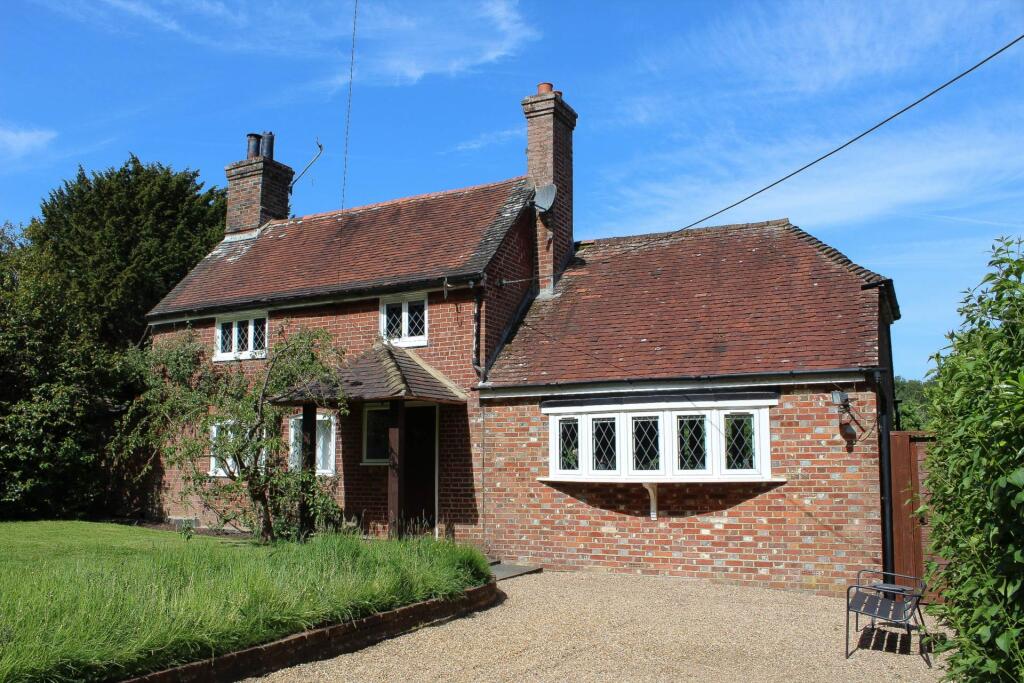
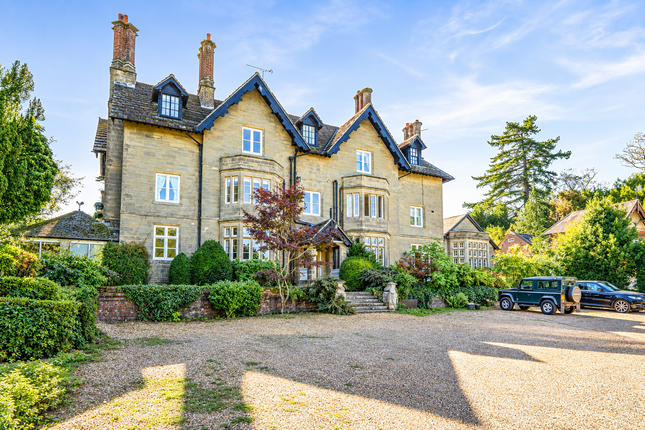
Its attractive white-painted, part-weatherboarded elevations beneath a slate tiled roof are complemented by traditional-style multipaned replacement double glazing, giving the house a quintessentially Sussex character.
This lovely home enjoys far-reaching views across open countryside from the first floor and benefits from gardens and grounds of about one acre, with beautifully landscaped cottage-style gardens immediately to the rear and a separate orchard across the lane to the south.
The property is approached via a generous block-paved driveway providing parking for several vehicles, adjacent to an attached double garage with electronically operated up-and-over door.
Additional private parking lies across Clearwater Lane, next to the orchard.
Internally, the house has a lovely flow and sense of space, with a versatile and well-proportioned layout ideally suited for both family living and entertaining.
The interiors are rich with period features, including exposed ceiling and wall timbers, brick and stonework, open fireplaces, wood and clay tiled flooring.
A pillared open porch with solid wood door opens to the L-shaped entrance and staircase hall, which has a clay tiled floor, under-stairs storage, and an internal period window looking through to the dining room.
There are two formal reception rooms: A handsome dining room with stripped wood flooring and a striking open stone fireplace with raised cast iron firebasket, and a dual-aspect sitting room - part of a later addition to the house - with high ceilings, a square bay window flanked by fitted bookshelves, and an elegant carved stone fireplace.
The spacious kitchen and breakfast room is L-shaped, with a partially vaulted, glazed ceiling drawing in plenty of natural light.
It is fitted with a range of modern shaker-style cream cabinets and a central island, with woodblock-style worktops, a two-oven Aga, additional integrated appliances, and ample room for dining, with built-in seating and a separate utility area with garden access.
Lying off the kitchen is a cosy snug, with exposed brickwork and a feature fireplace fitted with a woodburner-style electric heater.
A glazed door opens into the sun room, which enjoys a lovely outlook over the garden, with French doors opening to the west-facing terrace. A cloakroom completes the ground floor.
The first floor landing is split-level, with a staircase rising to the second floor.
A short flight of stairs leads to bedroom one, a wonderfully bright and airy dual-aspect room with bay window, fitted wardrobes, and an adjacent cloakroom with WC and basin.
Bedroom two is an excellent alternative principal bedroom or ideal guest suite, complete with fitted storage and an en suite bathroom with bath and separate shower.
Bedrooms four and five are served by a spacious family shower room.
The second floor comprises a small landing with access to eaves storage and bedroom three, which also benefits from an en suite shower room and further eaves storage.
Outside To the front, the block-paved driveway is flanked by mature and well-stocked beds, providing an attractive approach to the house.
The double garage has an electrically operated door, with a generous potting/storage shed to the rear.
A gate opens to the rear garden, which has been beautifully landscaped, offering a well enclosed and private setting.
A paved terrace lies to the west of the house, directly accessed from the sun room - an ideal space for al fresco dining.
The gardens are laid to level lawn, bordered by deep and colourful herbaceous beds, with mature shrubs and hedging providing year-round interest and privacy.
In the south-western corner lies an open timber summer house with power and heating.
A further seating area to the north of the house adjoins the kitchen and overlooks an elegant gravel garden, with raised beds and planting.
Across Clearwater Lane lies an extensive additional parking area, enclosed by post-and-rail fencing.
A gate opens to The Orchard - a private and enclosed parcel of gently sloping grounds planted with fruit trees, bounded by mature hedgerows and trees, and offering further potential for landscaping, play, or cultivation.
The formal gardens and house sit in about 0.2 of an acre, with The Orchard extending to a further 0.8 of an acre. In all, about one acre.
Location Scaynes Hill House is situated along a private lane, tucked away in the centre of Scaynes Hill, a village to the east of Haywards Heath.
Scaynes Hill has a primary school, a petrol station with shop attached, a church and two public houses, including the popular Sloop Inn; comprehensive shopping is available at Haywards Heath (two miles), Lewes (9.5 miles), Crawley (14 miles) or Brighton (15 miles).
There are many leisure activities available in the area including many bridlepaths and footpaths across the surrounding countryside and the nearby South Downs National Park and Ashdown Forest.
There is sailing at Ardingly, and golf across the county, including at Mid Sussex, Lindfield and Piltdown.
There is a vibrant cultural and arts scene in Sussex, with world-class opera at Glyndebourne and the annual Brighton Festival presenting a huge programme of theatre, dance, classical music and literary events.
Transport links: There are frequent rail services to London from Haywards Heath, London Bridge/Victoria from 42 minutes.
The A23/ M23 lies to the west, giving access to Gatwick airport (16 miles), the south coast and the M25.
Schools: There are many highly regarded schools in the area, both state and private, including St Augustine’s cep School, Lindfield Primary Academy, Cumnor House, Great Walstead, Oathall Community College, Chailey Secondary, Ardingly College and Hurstpierpoint College.
All times and distances are approximate. Square Footage: 2,850 sq ft Acreage: 1 Acres Additional Info Agent Notes: There is an improvement indicator against the council tax band.
Services: Gas fired central heating. All mains services. Fibre to the cabinet is available. Outgoings: Mid Sussex District Council. Tax band G(i). Photographs taken: August 2025.
Site Plan: Produced from Promap © Crown copyright and database rights 2024. Os ac . Not to scale. For identification only. Cladding: This property has cladding (traditional timber weatherboarding).
The property is under six floors so any cladding may not have been tested.
Purchasers should make enquiries about the external wall system of the property, if it has cladding and if it is safe or if there are interim measures in place.
Value & comps
No previous sales on record.
Returns
Set an offer; the calculator follows it.
We're still gathering serviced-accommodation data for this area.
Archie refurb estimate: a Pro feature
0.0% below asking
This is not financial or investment advice. Prop AI Deals is not authorised by the Financial Conduct Authority (FCA) to provide investment advice.
All investment calculators, property analyses, and AI-generated insights are for informational purposes only. Property investment carries risk and may result in financial loss. All calculations should be independently verified and you should consult with FCA-authorised financial advisers before making any investment decisions.
Past performance does not guarantee future results. Tax implications vary by individual circumstances.
Deal
Properties like this can earn 2–3x BTL yields when converted to HMO, with retrofit costs around £10k/room. Sign in to see the full tier, yield projection, and cost breakdown.
Commercial properties like this can earn 30-50% higher yields when converted to residential under Class MA / Q / P / PA, with prior approval costing ~GBP 96/unit. Sign in to see the recommended route, yield uplift, and cost breakdown.
BRRR-suited properties can recycle 80-100% of investor capital on refi, leaving a high-yielding rental with most of the money out. Sign in to see the refurb cost stack, ARV projection, and refinance maths.
Detached + large garden = sub-division play. Pro tier unlocks the tier badge, plot size, uplift estimate, and regional land benchmark.
Short-lease flats trade at deep discount, but extending under the 1993 Act often costs far less than the discount. Pro tier unlocks the tier badge, premium breakdown, long-lease ARV and arbitrage maths.
See projected short-stay revenue vs a vanilla BTL for this property.
See real sub-let margins (HMO room rates & SA nightly rates) vs the landlord rent.
Area
Agent & docs

FAQ
About Scaynes Hill House,, Clearwater Lane, Scaynes Hill
Explore nearby