We've tightened what earns a Pursue. A home now needs a published valuation, a strategy that still makes money after real running costs and lender stress tests, and no listing problems that would stop a mortgage. You'll see fewer Pursues, and each one has been checked harder.
See how verdicts work3-bedroom detached house · PE34 3EU
For saleListed 785 days
Opportunity summary
See Archie’s verdict, returns by strategy and what to check before viewing.
About
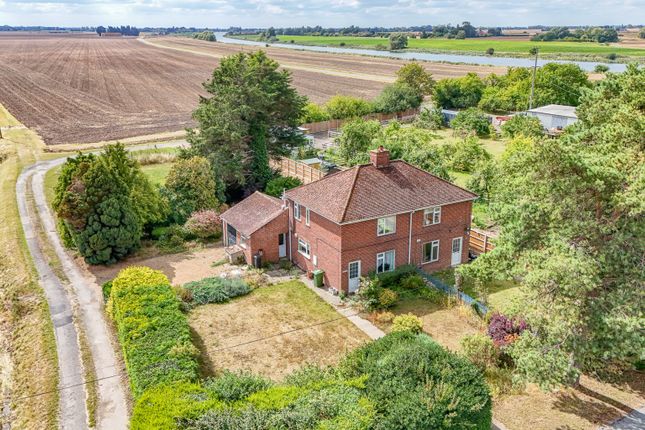
Stepping inside from the riverside pathway, you'll find this heart warming home embraces you with its charm from the very first moment.
Each corner exudes a welcoming warmth, inviting you to relax and enjoy the unique character that defines this special place.
The lounge is a serene retreat, seamlessly extending onto a balcony that overlooks the rear garden.
This inviting space offers a perfect spot to unwind while enjoying the tranquil garden views behind or river views in front.
Adjacent to the lounge, the sitting room features a charming bay sash window which frames picturesque views of the river.
This cosy space is perfect for relaxing and taking in the serene waterside scenery.
Also located on this level is bedroom three, an ideal retreat for those who prefer the convenience of ground-level sleeping.
From the lounge, a staircase descends to the basement rooms where you'll uncover the dining room, utility room and kitchen.
This level exudes the property's heritage with its characterful features and the direct access to the garden adds a touch of magic to the space.
It’s a charming and functional area that beautifully compliments the home’s historical charm. On the first floor, you'll find two bedrooms and a bathroom.
Both bedrooms offer breath taking views of the river, allowing you to wake up each day to the serene and scenic beauty of the water.
Lastly, on the second floor, accessible via a ladder, you'll find a carpeted area currently used for storage.
This versatile space offers potential for additional uses and is perfect for keeping belongings neatly tucked away.
Adjoining the property is a former granary - an L-shaped period barn with exciting development potential, subject to obtaining the relevant planning permissions.
The vendor had previously designed plans to transform this space into an underground car parking area, storeroom, and a staircase leading to first floor accommodation.
This addition offers a fantastic opportunity to enhance the property's functionality and character.
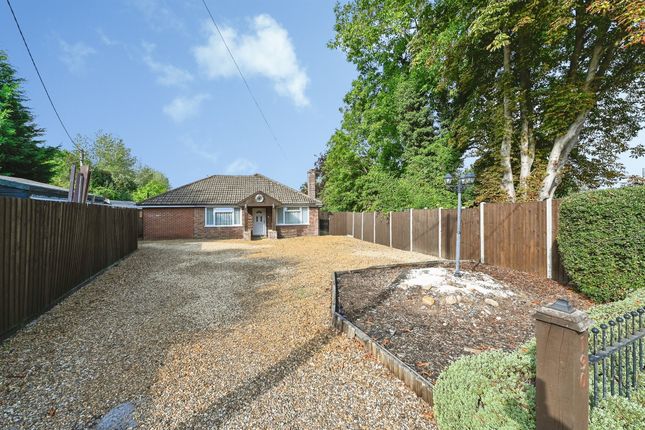
Parking is available on the South side of the property with space for a couple of cars on the driveway. The rear garden is fully enclosed by fencing and walls, ensuring privacy.
It features a blanket of lawn, a rockery, herb garden and vibrant flower beds.
Additionally, fruit bushes - including blackcurrants, redcurrants, white currants, raspberries and blackberries offer a seasonal bounty for you to enjoy.
An outside tap is conveniently included for easy maintenance. In summary, this is a unique and characterful waterfront property, perfect for buyers who value relaxation and nature.
This setting offers a serene environment where you can enjoy the calming sights of the water whilst comfortably lounging in your favourite armchair.
Services & Info This home is connected to lpg central heating, mains drainage and has double glazed windows.
It's council tax band B Village information The village offers amenities to include a convenience shop, post office, primary school, playing field and pub.
Facilities The nearest train stations are Kings Lynn within 5.1 miles and Watlington within 4.5 miles.
Kings Lynn operates mostly with the Great Northern line into Kings Cross but with some additional peak services operated by Greater Anglia into Liverpool Street, London.
There is a bus service through the village EPC Rating: F Lounge (6.22m x 4.27m) Door to front, stairs rising to first floor, stairs down to basement rooms, electric fire with Victorian surround, window to rear, bay window to front, radiator, door onto balcony Balcony Door into lounge, overlooks the rear garden Sitting Room (3.94m x 2.84m) Sash bay window to front, fitted cupboards & shelves into alcove Bedroom Three (2.90m x 2.21m) Sash window to rear Utility Room (4.14m x 2.34m) Exposed floor boards & beams in ceiling, window to rear, door into rear garden, plumbing for washing machine and dishwasher, door into dining room Kitchen (6.12m x 2.79m) Sash window to front, window to rear, door into rear garden, low level down lighting, exposed floor boards, beams & brick walls, original brick chimney housing cooking range Dining Room (4.17m x 3.05m) Door and sash window to front, exposed beams, radiator, staircase rising to lounge, door with latch into utility room, low level downlighting Landing Doors to bathroom and bedrooms one and two, loft ladder access to top floor Bedroom One (6.27m x 2.92m) Dual aspect, bay window to front, sash window to rear, feature fireplace, radiator, low level downlighting Bedroom Two (4.32m x 3.73m) Bay window to front, radiator, spot lights in the ceiling, feature fireplace Bathroom (2.39m x 2.39m) W.C, hand wash basin, bath with shower attachment, window to rear, low level eyeball lighting, airing cupboard housing hot water tank Top Floor Accessed via ladder, velux window, carpeted and used as storage space Rear Garden Mainly laid to lawn with a range of borders and shrubs, outside tap Front Garden Off road parking area with pedestrian access onto the riverbank and steps to front door from the riverbank.
Adjoining the property is a former granary - an L-shaped period barn with development potential, subject to obtaining the relevant planning permissions.
The vendor had previously planned to convert this space into an underground car parking area, storeroom and a staircase leading to first floor accommodation.
Parking - Driveway Off road parking area with pedestrian access onto the riverbank
Value & comps
No previous sales on record.
Returns
Set an offer; the calculator follows it.
We're still gathering serviced-accommodation data for this area.
Archie refurb estimate: a Pro feature
0.0% below asking
This is not financial or investment advice. Prop AI Deals is not authorised by the Financial Conduct Authority (FCA) to provide investment advice.
All investment calculators, property analyses, and AI-generated insights are for informational purposes only. Property investment carries risk and may result in financial loss. All calculations should be independently verified and you should consult with FCA-authorised financial advisers before making any investment decisions.
Past performance does not guarantee future results. Tax implications vary by individual circumstances.
Deal
Properties like this can earn 2–3x BTL yields when converted to HMO, with retrofit costs around £10k/room. Sign in to see the full tier, yield projection, and cost breakdown.
Commercial properties like this can earn 30-50% higher yields when converted to residential under Class MA / Q / P / PA, with prior approval costing ~GBP 96/unit. Sign in to see the recommended route, yield uplift, and cost breakdown.
BRRR-suited properties can recycle 80-100% of investor capital on refi, leaving a high-yielding rental with most of the money out. Sign in to see the refurb cost stack, ARV projection, and refinance maths.
Detached + large garden = sub-division play. Pro tier unlocks the tier badge, plot size, uplift estimate, and regional land benchmark.
Short-lease flats trade at deep discount, but extending under the 1993 Act often costs far less than the discount. Pro tier unlocks the tier badge, premium breakdown, long-lease ARV and arbitrage maths.
See projected short-stay revenue vs a vanilla BTL for this property.
See real sub-let margins (HMO room rates & SA nightly rates) vs the landlord rent.
Area
Agent & docs

FAQ
About Riverview Lynn Road, King's Lynn
Explore nearby