We've tightened what earns a Pursue. A home now needs a published valuation, a strategy that still makes money after real running costs and lender stress tests, and no listing problems that would stop a mortgage. You'll see fewer Pursues, and each one has been checked harder.
See how verdicts work2-bedroom house · PE29 1WT
For saleListed 135 days
Opportunity summary
See Archie’s verdict, returns by strategy and what to check before viewing.
About
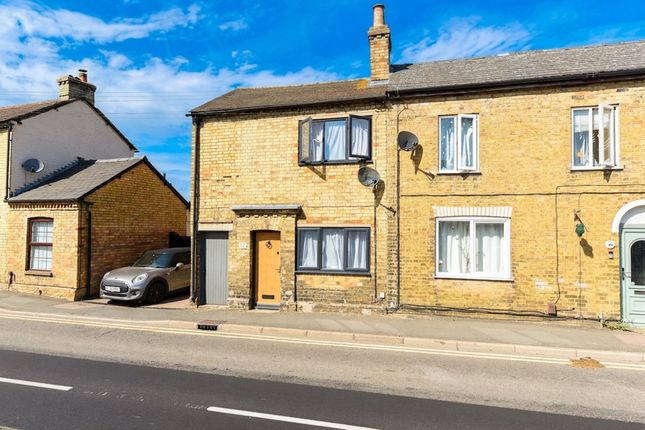
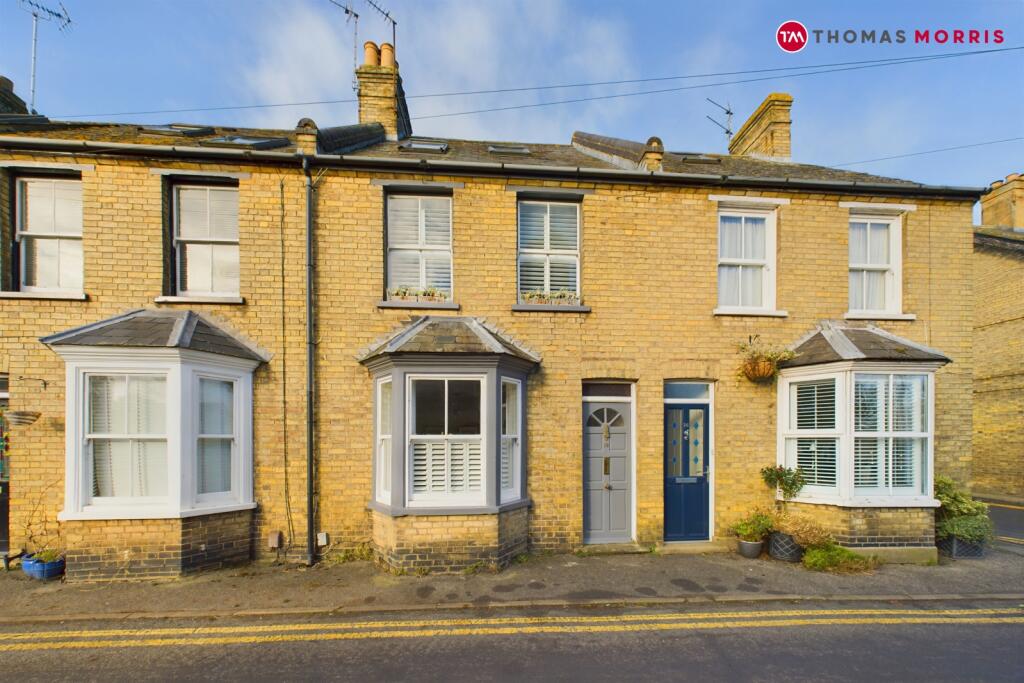
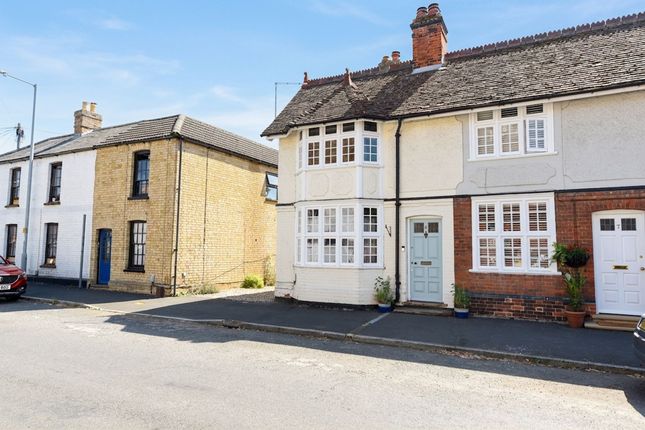
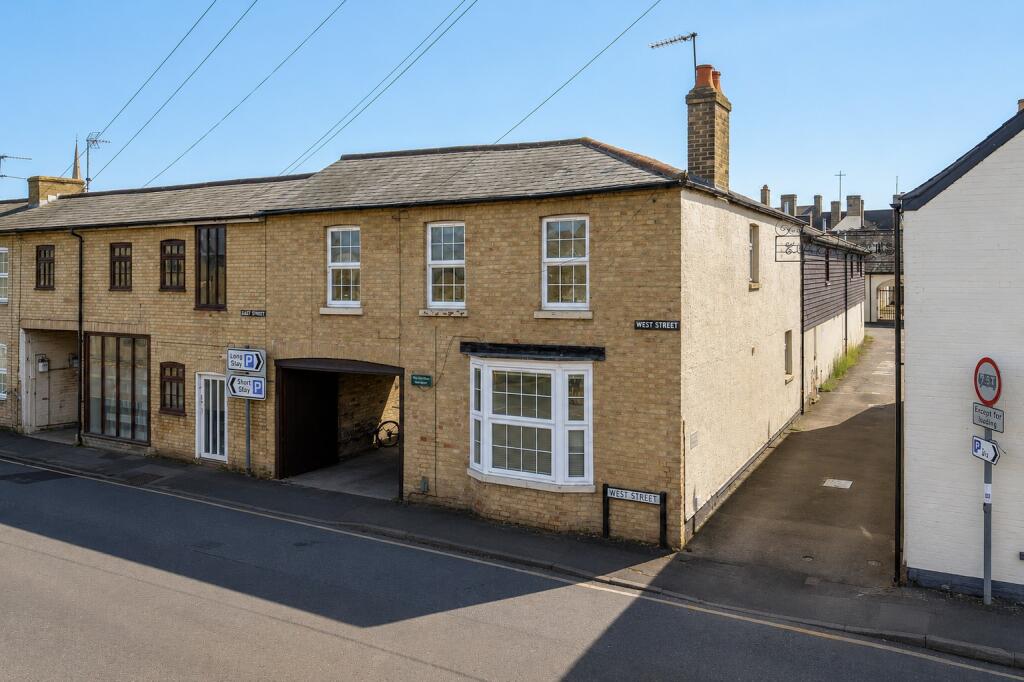
13 West Street is sited in a row of Victorian terraced homes, just outside of the ring road in a quiet street.
Unique to the area, the property enjoys rear vehicular access via a right of way providing off road parking as well as pedestrian access to the side.
The property itself offers well proportioned accommodation throughout with a lovely mix of character features and modern practical elements.
Cobbled brick flooring, exposed wooden panelling and an inset log burner give a certain charm however are combined with a modern kitchen and contemporary downstairs four piece bathroom.
Two double bedrooms are sited on the first floor with the landing providing a further space which could be used as a nursery, play area or study.
North / east in orientation, the rear garden offers a fair degree of privacy benefiting from being a lovely size and enjoying the sun at different times during the day.
The convenience of the Town Centre is a short 10 minute walk away with the Train Station, just a 15 minute walk away, providing easy and quick access into London in under 50 minutes.
EPC Rating: D Gross Internal Floor Area The Gross Internal Floor Area is approximately 904 sq.ft / 84sq.metres.
Living Room (3.62m x 3.90m) A composite door brings you into the living room with a sash style window to the front and exposed brick flooring.
An inset log burner creates a cosy feel, perfect for winter evenings, with useful wooden cupboards either side of the chimney providing useful storage.
Dining Room (2.38m x 3.17m) A part glazed door leads through from the living room with a hidden staircase leading totes first floor and some handy storage underneath.
The wooden panelling and brick flooring keep the styling sympathetic to the era.
Kitchen (3.92m x 2.14m) The contemporary kitchen is fitted with a range of wall and base mounted cupboard units with a solid wood butchers block worktop, integral electric oven and grill, four ring gas hob with extractor above, fridge / freezer, washing machine and sink with a drainer.
There is a door and window to the side as well as a feature vertical radiator.
Bathroom (2.00m x 2.21m) The bathroom has been refitted with a four piece suite comprising freestanding roll top bath with claw and ball feet with shower attachment, wash hand basin, close coupled WC, low level WC and a shower cubicle with an independent shower over.
An obscure window overlooks the side, there is a chrome heated towel rail and an airing cupboard houses the gas fired central heating boiler.
Study / Landing Area (2.40m x 3.16m) A spacious landing serving both bedrooms, easily useable as a study, play room or nursery.
Principal Bedroom (3.52m x 3.90m) A large double bedroom with a sash style window to the front, feature fireplace with cast iron grate and surround and a lovely victorian style radiator.
Bedroom Two (3.76m x 2.04m) A double bedroom with a window to the rear.
External Aesthetically pleasing to the front, the property is approached via a dwarf wall and wrought iron railings with a gate leading to the front door.
The property enjoys rear vehicular access via Cross Street, accessed via a right of way, providing private and secure parking, tucked behind an electrically operated gate.
The rear garden is a lovely size measuring approximately 39' 4" x 26' 3" (11.99m x 8.00m), mainly lawned, with mature trees, shrubs and flower borders.
There is also gated access leading to the West Street, great for gardening equipment and bins.
Services The Property is heated via mains gas central heating and served by mains drainage, water and electricity.
Location Situated on the outskirts of Huntingdon Town Centre the property provides easy access onto the A14/A1 road network.
Schools catering for all age groups, both private and public can be found within a 20 mile radius Huntingdon itself benefits from a variety of independent shops, larger supermarkets and retail outlets.
Within walking distance, Huntingdon Train Station provides access to London Kings Cross in under an hour, and the guided bus to reaches central Cambridge within 45 minutes.
Agent Notes These particulars whilst believed to be correct at time of publishing should be used as a guide only.
The measurements taken are approximate and supplied as a general guidance to the dimensions, exact measurements should be taken before any furniture or fixtures are purchased.
Please note that Oliver James Property Sales and Lettings has not tested the services or any of the appliances at the property and as such we recommend that any interested parties arrange their own survey prior to completing a purchase.
Material Information relating to the property can be viewed by clicking on the brochure tab. Material Information relating to the property can be viewed by clicking on the brochure tab.
Money Laundering Regulations Money laundering regulations In order to progress a sale, Oliver James will require proof of identity, address and finance.
This can be provided by means of passport or photo driving licence along with a current utility bill or Inland Revenue correspondence.
This is necessary for each party in joint purchases and is required by Oliver James to satisfy laws on Money Laundering.
Value & comps
No previous sales on record.
Returns
Set an offer; the calculator follows it.
We're still gathering serviced-accommodation data for this area.
Archie refurb estimate: a Pro feature
0.0% below asking
This is not financial or investment advice. Prop AI Deals is not authorised by the Financial Conduct Authority (FCA) to provide investment advice.
All investment calculators, property analyses, and AI-generated insights are for informational purposes only. Property investment carries risk and may result in financial loss. All calculations should be independently verified and you should consult with FCA-authorised financial advisers before making any investment decisions.
Past performance does not guarantee future results. Tax implications vary by individual circumstances.
Deal
Properties like this can earn 2–3x BTL yields when converted to HMO, with retrofit costs around £10k/room. Sign in to see the full tier, yield projection, and cost breakdown.
Commercial properties like this can earn 30-50% higher yields when converted to residential under Class MA / Q / P / PA, with prior approval costing ~GBP 96/unit. Sign in to see the recommended route, yield uplift, and cost breakdown.
BRRR-suited properties can recycle 80-100% of investor capital on refi, leaving a high-yielding rental with most of the money out. Sign in to see the refurb cost stack, ARV projection, and refinance maths.
Detached + large garden = sub-division play. Pro tier unlocks the tier badge, plot size, uplift estimate, and regional land benchmark.
Short-lease flats trade at deep discount, but extending under the 1993 Act often costs far less than the discount. Pro tier unlocks the tier badge, premium breakdown, long-lease ARV and arbitrage maths.
See projected short-stay revenue vs a vanilla BTL for this property.
See real sub-let margins (HMO room rates & SA nightly rates) vs the landlord rent.
Area
Agent & docs

FAQ
About 13, West Street, Huntingdon, Cambridgeshire.
Explore nearby