We've tightened what earns a Pursue. A home now needs a published valuation, a strategy that still makes money after real running costs and lender stress tests, and no listing problems that would stop a mortgage. You'll see fewer Pursues, and each one has been checked harder.
See how verdicts work4-bedroom house · RG25 2JZ
Listing removedListed 183 days
Opportunity summary
See Archie’s verdict, returns by strategy and what to check before viewing.
About
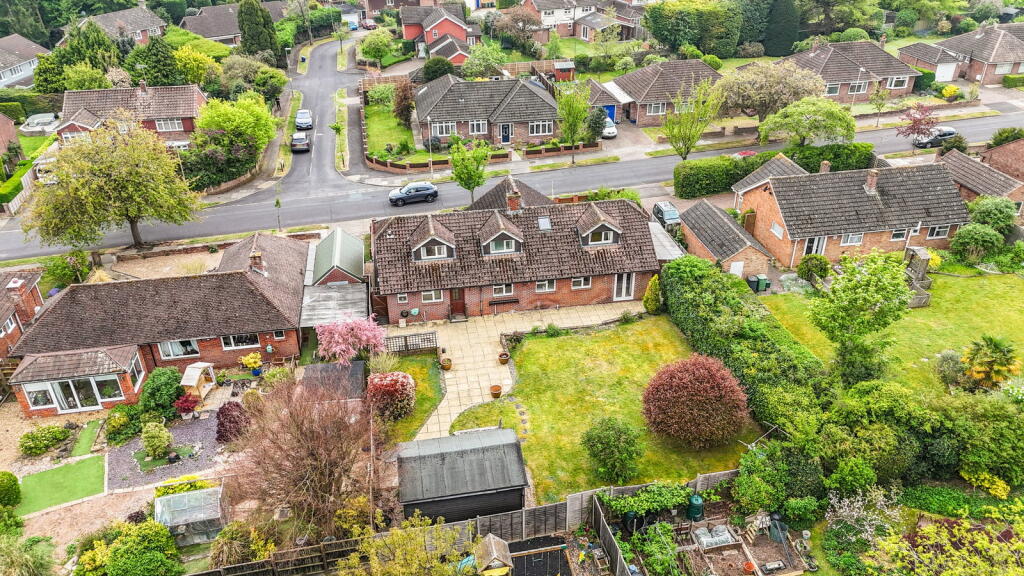
An exceptional attached Grade II Listed barn that blends heritage, tranquility and refined contemporary living Description Malt House is an exceptional attached Grade II Listed barn that blends heritage, tranquillity and refined contemporary living.
Positioned on the edge of the historic Grade I listed Hackwood Park Estate, the home offers an atmosphere of calm sophistication and beautifully retained original charm.
Originally a working agricultural barn dating from 1792 until 2000 and thoughtfully renovated in 2003, this attached barn now offers a rare blend of heritage charm and modern living.
Original exposed beams showcase the barn’s historic character, complemented by tongue and groove doors with classic black wrought iron latch handles.
The interiors are finished in a calm, soothing palette, creating a harmonious and inviting atmosphere throughout.
At the heart of the home lies the striking double height sitting room, where an impressive exposed brick fireplace with a log burner creates a dramatic focal point.
Double height windows flood the room with daylight, while a set of oak steps lead to a raised seating area that opens through a door onto the terrace-an ideal spot for reading, relaxing, or enjoying views of the garden.
Glazed doors connect this space seamlessly with the kitchen, enhancing both flow and light. The kitchen itself has been designed with both style and practicality in mind.
Quartz worktops, integrated appliances and a double width, stainless steel Rangemaster set the tone for a high quality workspace, while ample room is provided for an American style fridge/freezer.
A large central island offers a breakfast bar, additional storage and an integral wine fridge, making it a superb hub for everyday life and entertaining.
The kitchen also features a generous dining area spacious enough for a large dining table and a sofa.
A stable door provides direct access to the garden, and a further door opens into the shared external arched atrium, adding a unique architectural feature to the home.
A utility room and downstairs cloakroom lead from this area, offering further convenience.
An additional feature of the barn includes a high‐specification opus integrated sound and vision system, enhancing modern living and entertainment throughout the property.
The ground floor also includes a separate study fitted with a bespoke oak desk and storage-ideal for working from home.
A galleried landing defines the first floor, creating a dramatic sense of space, where skylights and distinctive diagonal square windows fill the accommodation with soft, natural light.
The principal suite provides a tranquil and spacious sanctuary with its own en suite shower room, dressing room and attractive bay window.
A further bedroom features fitted wardrobes along with its own en suite bathroom complete with a bath and separate shower.
The accommodation includes two additional bedrooms: One with an en suite, and another benefiting from an adjoining room with plumbing already in place, providing potential for an extra bathroom.
Underfloor heating has been installed in the two principal bathrooms for added comfort. Outside, the garden has been beautifully landscaped and is full of year round interest.
Circular lawns edged in brick provide structure, complemented by a terrace, oak pergola and an additional seating area perfect for outdoor dining and relaxation.
Brick walls and fencing enclose the garden, ensuring excellent privacy.
To the front, an electric security wooden gate opens onto a shared gravel driveway offering generous parking and a front garden which is predominantly laid to lawn.
In addition, there is a car port with space for two vehicles in the main farm courtyard.
Location The Barn enjoys a peaceful and picturesque setting, surrounded by rolling Hampshire countryside and farmland.
This idyllic landscape offers a wealth of opportunities for walking, cycling and outdoor pursuits, making it an ideal choice for those seeking a tranquil country lifestyle.
The nearest village is Old Basing, approximately 1.5 miles away, which provides a good range of everyday amenities including local shops, public houses and both doctors’ and dental surgeries.
The historic village of Odiham, about five miles distant, offers further facilities including a Post Office, independent shops and a selection of popular restaurants.
For more comprehensive shopping and leisure options, Basingstoke town centre-around three miles away-features extensive retail, dining and recreational amenities, including theatres, cinemas and major national retailers.
It is also exceptionally well placed for commuters, with easy access to both the M3 and M4 motorways.
Basingstoke railway station offers fast and frequent services to London Waterloo, with journey times from approximately 45 minutes.
Heathrow, Gatwick and Southampton airports are all within convenient reach, making the area well suited to international travel.
The area is well served for education, with a selection of reputable state schools including Cliddesden Primary School, The Costello School and Peter Symonds Sixth Form College.
A wide choice of independent schools is also available nearby, including Wellesley Prep, St Neot’s, Sherfield School, Cheam School, Lord Wandsworth College, Wellington College, St Swithun’s School and Winchester College.
Square Footage: 3,520 sq ft
Value & comps
No previous sales on record.
Returns
Set an offer; the calculator follows it.
We're still gathering serviced-accommodation data for this area.
Archie refurb estimate: a Pro feature
0.0% below asking
This is not financial or investment advice. Prop AI Deals is not authorised by the Financial Conduct Authority (FCA) to provide investment advice.
All investment calculators, property analyses, and AI-generated insights are for informational purposes only. Property investment carries risk and may result in financial loss. All calculations should be independently verified and you should consult with FCA-authorised financial advisers before making any investment decisions.
Past performance does not guarantee future results. Tax implications vary by individual circumstances.
Deal
Properties like this can earn 2–3x BTL yields when converted to HMO, with retrofit costs around £10k/room. Sign in to see the full tier, yield projection, and cost breakdown.
Commercial properties like this can earn 30-50% higher yields when converted to residential under Class MA / Q / P / PA, with prior approval costing ~GBP 96/unit. Sign in to see the recommended route, yield uplift, and cost breakdown.
BRRR-suited properties can recycle 80-100% of investor capital on refi, leaving a high-yielding rental with most of the money out. Sign in to see the refurb cost stack, ARV projection, and refinance maths.
Detached + large garden = sub-division play. Pro tier unlocks the tier badge, plot size, uplift estimate, and regional land benchmark.
Short-lease flats trade at deep discount, but extending under the 1993 Act often costs far less than the discount. Pro tier unlocks the tier badge, premium breakdown, long-lease ARV and arbitrage maths.
See projected short-stay revenue vs a vanilla BTL for this property.
See real sub-let margins (HMO room rates & SA nightly rates) vs the landlord rent.
Area
Agent & docs
FAQ
About Malt House,, Hackwood Park, Hampshire
Explore nearby