We've tightened what earns a Pursue. A home now needs a published valuation, a strategy that still makes money after real running costs and lender stress tests, and no listing problems that would stop a mortgage. You'll see fewer Pursues, and each one has been checked harder.
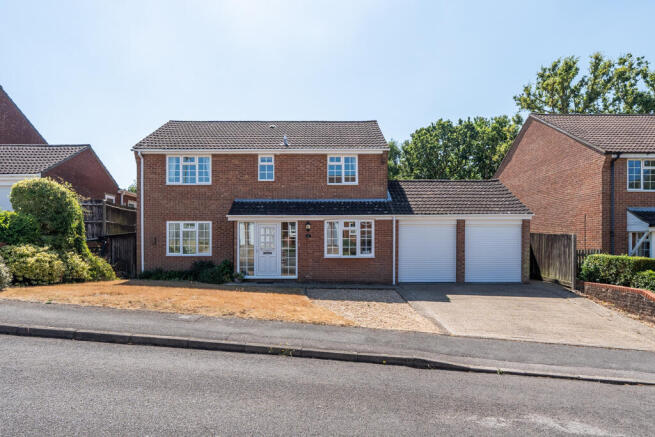
See how verdicts work4-bedroom detached house · SO31 5FX
For saleReduced £50k (−5.3%) on 2 SepListed 70 days
Opportunity summary
See Archie’s verdict, returns by strategy and what to check before viewing.
About
There are some homes that impress through size, some through location and others through character.
This rather special detached residence on Hound Road manages to combine all three, offering substantial accommodation, a fascinating history and, perhaps most importantly, an incredible rear garden setting overlooking open fields.
According to information provided by the current owners, the earliest date appearing on the original deeds is 23 July 1886, when the property was leased from the Tankerville Chamberlain Estate by Lieutenant Hurst, meaning the house itself may potentially pre-date this.
The property also has an interesting connection to local military history, with Sergeant Major Francis Soule of the Medical Corps understood to have lived at the house between 1914 and 1919, receiving a number of medals for his service and having his work recognised locally.
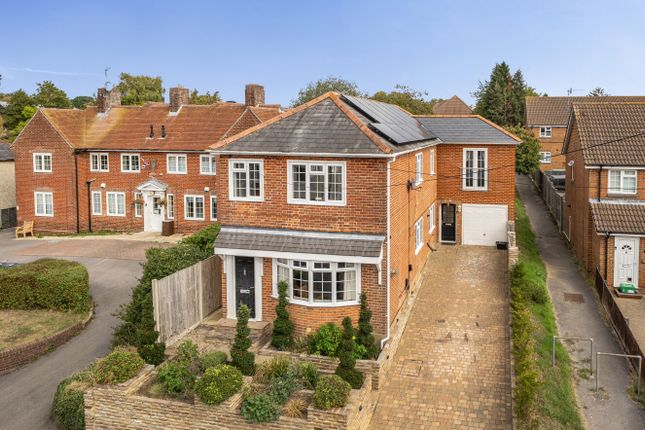
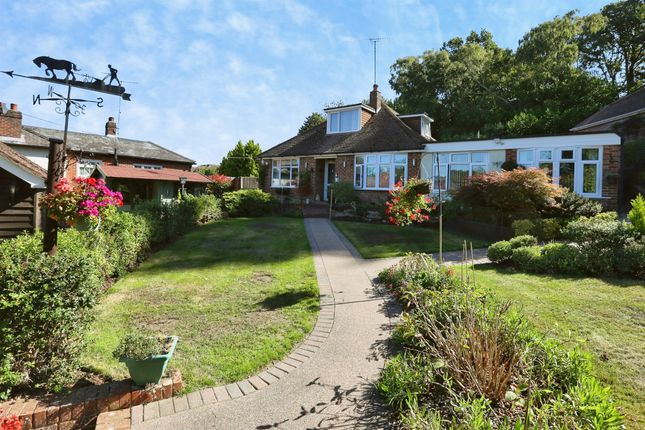
Approaching the property, the first thing that strikes you is its wonderfully symmetrical period frontage, complete with twin bay windows and a real sense of presence.
A generous block-paved in-and-out style driveway is arranged around a central divide, creating excellent off-road parking for several vehicles.
Gated access leads through to the rear garden on one side, while the garage sits to the other. Step through the front door and the sense of scale continues.
The welcoming entrance hallway provides access to two impressive principal reception rooms positioned at the front of the house.
To the right sits the main living room, a magnificent space flooded with natural light through the bay window and centred around a fireplace now housing a working log burner.
Opposite is the formal dining room, another beautifully proportioned room with its own fireplace and log burner, creating two fantastic spaces that feel perfectly in keeping with the age and character of the property.
Moving towards the rear of the house, the accommodation becomes increasingly sociable.
There are two further reception areas positioned open-plan to one another, creating flexible space for everyday family living, entertaining, a snug, playroom or informal dining area.
These spaces sit alongside the kitchen, which has been finished with real wood worktops and contrasting blue and cream cabinetry, providing a characterful country-style feel.
There is space for a substantial range cooker, while a separate utility area adds further practicality.
Multiple access points connect this part of the house directly with the garden, making the entire rear section of the home work brilliantly for entertaining. And then there is the garden.
For us, this is unquestionably one of the defining features of the property.
Immediately behind the house is a generous patio wrapping around the building, before the garden opens into a beautifully established outside space surrounded by mature planting and borders.
There are numerous places to sit, entertain and enjoy the surroundings, including a further patio area with substantial timber seating, an outdoor kitchen, a summer house that has been transformed into a fantastic home bar, a second summer house and an additional raised deck positioned specifically to make the most of the evening sun.
Beyond the boundary are unrestricted views across the adjoining horse field, creating a setting that feels remarkably rural despite the convenience of Netley Abbey and Southampton being so accessible.
Standing at the bottom of the garden, it is easy to forget just how close you are to everything.
The garage can also be accessed internally and has cleverly been divided, retaining useful storage for a vehicle while creating a separate workshop area.
Upstairs continues to deliver on space, with four genuinely well-proportioned double bedrooms alongside the main family bathroom.
The principal bedroom occupies the front of the property and is an impressive room in its own right, benefiting from an en-suite shower room together with extensive fitted storage positioned around the bed and along the opposite wall.
There are three further double bedrooms, one of which also enjoys its own en-suite, while all of the bedrooms benefit from built-in wardrobe storage.
Completing the first floor is the family bathroom, designed sympathetically to suit the character of the house.
It features a beautiful freestanding roll-top bath, separate corner shower enclosure and traditional-style sanitaryware.
Hound Road is one of Netley Abbey's most established and sought-after residential roads, with its popularity helped considerably by the village's wonderful relationship with the waterfront and surrounding open spaces.
One of the biggest attractions is Royal Victoria Country Park, which can be reached on foot from the property.
The park provides acres of open green space, woodland trails, children's play areas and waterfront walks, making it an incredible extension of your own outdoor space and a hugely popular destination for families, runners, dog walkers and those simply wanting to enjoy the coastline.
Netley Abbey itself is steeped in history, with the village taking its name from the impressive Netley Abbey ruins, another popular local landmark and a reminder of the area's remarkable past.
There is no shortage of additional green space either.
Abbey Hall and the surrounding recreation grounds provide another large open area leading towards the beach and waterfront, together with further park facilities.
For families, the property is also conveniently positioned within walking distance of The Hamble School, while the wider area provides access to local schooling, shops, cafés and everyday amenities.
Netley railway station provides useful connections towards Southampton and the surrounding area, while nearby Hamble brings its own selection of pubs, restaurants, marinas and sailing facilities.
It is this combination that makes Netley Abbey so appealing: Waterfront living, countryside-style surroundings, village history and everyday convenience, all while remaining within easy reach of Southampton and the wider motorway network.
Main house: Approximately 2,200 sq ft Including the integral garage & workshop: Approximately 2,390–2,400 sq ft Summer house: Approx. 72 sq ft Garden bar: Approx.
142 sq ft Total including all outbuildings: Approximately 2,600 sq ft Useful Additional Information Local Authority: Eastleigh Borough Council Council Tax Band: G Current Council Tax: Approximately £4,000 per annum Tenure: Freehold Construction: Traditional construction Loft: Part-boarded, insulated and fitted with lighting Utilities: Mains gas, electricity, water and drainage Heating: Gas central heating together with two working log burners Boiler: Glow-worm Energy 30R, installed January 2021 Boiler Location: Plant room accessed externally from the garden Boiler Servicing: The owners have advised that the boiler will be serviced again prior to completion Current Energy Supplier: Octopus Energy Broadband: Fibre broadband with reported download speeds of approximately 460 Mbps Driveway Parking: Space for approximately four vehicles Garage: Parking/storage for one vehicle together with a separate workshop section Included Appliances: Belling Cookcentre dual-fuel range cooker, installed in 2025, Leisure extractor hood, integrated dishwasher and integrated microwave Window Furnishings: Blinds and curtain poles included, with the lounge curtains also available to remain Hot Tub & Pergola: Available subject to separate negotiation Seller's Position: The current owners have identified properties of interest and are keen to progress with their onward move All information has been provided by the seller and should be independently verified by a buyer and/or their legal representative where necessary.
Disclaimer Property Details: Whilst believed to be accurate all details are set out as a general outline only for guidance and do not constitute any part of an offer or contract.
Intending purchasers should not rely on them as statements or representation of fact but must satisfy themselves by inspection or otherwise as to their accuracy.
We have not carried out a detailed survey nor tested the services, appliances, and specific fittings. Room sizes should not be relied upon for carpets and furnishings.
The measurements given are approximate. The images should not be relied upon as an exact representation of the finished property, room proportions, specification, colours or finishes.
All measurements, dimensions and floor areas are approximate, and prospective purchasers must satisfy themselves as to their accuracy by carrying out their own measurements, inspections and enquiries before entering into any contractual commitment.
In line with UK Anti-Money Laundering regulations, all successful purchasers will be required to complete identity verification checks via a third-party provider.
A charge of £60 inc VAT per person will apply.
Value & comps
No previous sales on record.
Returns
Set an offer; the calculator follows it.
We're still gathering serviced-accommodation data for this area.
Archie refurb estimate: a Pro feature
0.0% below asking
This is not financial or investment advice. Prop AI Deals is not authorised by the Financial Conduct Authority (FCA) to provide investment advice.
All investment calculators, property analyses, and AI-generated insights are for informational purposes only. Property investment carries risk and may result in financial loss. All calculations should be independently verified and you should consult with FCA-authorised financial advisers before making any investment decisions.
Past performance does not guarantee future results. Tax implications vary by individual circumstances.
Deal
Properties like this can earn 2–3x BTL yields when converted to HMO, with retrofit costs around £10k/room. Sign in to see the full tier, yield projection, and cost breakdown.
Commercial properties like this can earn 30-50% higher yields when converted to residential under Class MA / Q / P / PA, with prior approval costing ~GBP 96/unit. Sign in to see the recommended route, yield uplift, and cost breakdown.
BRRR-suited properties can recycle 80-100% of investor capital on refi, leaving a high-yielding rental with most of the money out. Sign in to see the refurb cost stack, ARV projection, and refinance maths.
Detached + large garden = sub-division play. Pro tier unlocks the tier badge, plot size, uplift estimate, and regional land benchmark.
Short-lease flats trade at deep discount, but extending under the 1993 Act often costs far less than the discount. Pro tier unlocks the tier badge, premium breakdown, long-lease ARV and arbitrage maths.
See projected short-stay revenue vs a vanilla BTL for this property.
See real sub-let margins (HMO room rates & SA nightly rates) vs the landlord rent.
Area
Agent & docs

FAQ
About 24, Hound Road, Southampton
Explore nearby