We've tightened what earns a Pursue. A home now needs a published valuation, a strategy that still makes money after real running costs and lender stress tests, and no listing problems that would stop a mortgage. You'll see fewer Pursues, and each one has been checked harder.
See how verdicts work4-bedroom detached house · YO17 6UZ
For saleReduced £10k (−1.9%) on 26 OctListed 398 days
Opportunity summary
See Archie’s verdict, returns by strategy and what to check before viewing.
About
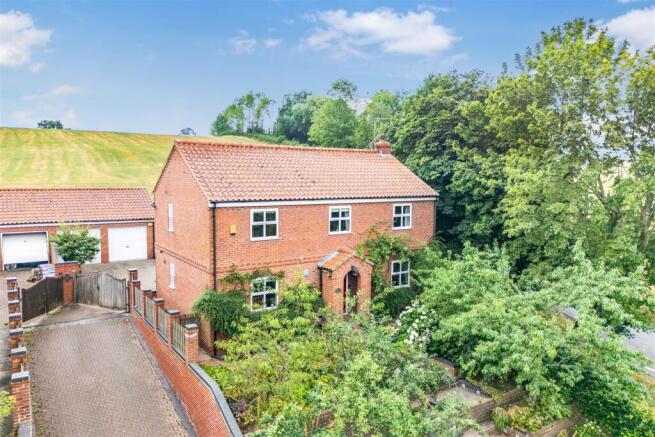
A beautifully presented and thoughtfully designed home, Russett House is nestled in the peaceful village of Great Barugh, offering a blend of elegant interiors, flexible living spaces and breathtaking views of the Ryedale hills.
As you step inside, the welcoming entrance hall sets the tone, complete with a guest cloakroom and double doors leading through to a spacious formal dining room, ideal for entertaining.
Alternatively, the hallway leads into the heart of the home, a stunning shaker-style kitchen with crisp white cabinetry, generous storage and a full suite of integrated appliances.
There’s space for a more informal dining area, making it perfect for everyday living. Flowing seamlessly from both the kitchen and dining room, the living room is a warm and characterful space.
Featuring sage green panelling, a brick mantelpiece and a log-burning stove, it's the perfect spot to unwind.
French doors open into the sunroom, a wonderfully bright and airy space (3.83m x 3.87m), with wraparound views of the mature gardens, ideal for reading, relaxing or simply enjoying the ever-changing skies over Ryedale.
Upstairs, the main bedroom enjoys an ensuite shower room and uninterrupted countryside views, a truly calming retreat.
There are two further double bedrooms, a dedicated home office, and a beautifully appointed family bathroom featuring a roll top bath and a separate shower.
Surrounded by established gardens and set in a quiet corner of this well-regarded North Yorkshire village, Russett House offers a rare opportunity to enjoy country living with style and comfort.
No Onward Chain. EPC Rating: D ENTRANCE HALL Dimensions: 3.49 x 3.08 (11'5" x 10'1"). DINING ROOM Dimensions: 5.25 x 3.55 (17'2" x 11'7").
KITCHEN Dimensions: 7.20 x 2.92 (23'7" x 9'6"). LIVING ROOM Dimensions: 3.97 x 4.97 (13'0" x 16'3"). CONSERVATORY Dimensions: 3.83 x 3.87 (12'6" x 12'8").
GUEST CLOAKROOM Dimensions: 1.79 x 1.45 (5'10" x 4'9"). BEDROOM ONE Dimensions: 3.97 x 4.99 (13'0" x 16'4"). EN-SUITE Dimensions: 1.98 x 1.92 (6'5" x 6'3").
FAMILY BATHROOM Dimensions: 2.75 x 1.93 (9'0" x 6'3"). BEDROOM TWO Dimensions: 3.29 x 4.70 (10'9" x 15'5"). BEDROOM THREE Dimensions: 3.78 x 3.57 (12'4" x 11'8").
OFFICE Dimensions: 2.25 x 2.94 (7'4" x 9'7"). GARAGE Dimensions: 5.70 x 3.72 (18'8" x 12'2").
LOCATION Great Barugh is a peaceful and traditional North Yorkshire village, surrounded by open countryside and nestled within the beautiful Ryedale landscape.
Known for its rural charm and sense of community, the village offers a quiet escape while remaining conveniently close to local market towns.
Just a 15-minute drive away is the thriving town of Malton, often referred to as Yorkshire’s Food Capital.
Here you’ll find a fantastic selection of independent shops, artisan producers, monthly food markets, and direct rail links to York, Leeds and the coast.
With its blend of village tranquillity and easy access to amenities, Great Barugh offers the best of both worlds.
Disclaimer Disclaimer We take care to ensure our property details are accurate and fair, but they are for guidance only and do not form part of any contract.
Measurements, floor plans, photographs, and descriptions are provided in good faith as a general guide, and should be checked by any prospective purchaser.
We recommend that all buyers satisfy themselves on every aspect of the property before making a commitment to purchase.
Value & comps
No previous sales on record.
Returns
Set an offer; the calculator follows it.
We're still gathering serviced-accommodation data for this area.
Archie refurb estimate: a Pro feature
0.0% below asking
This is not financial or investment advice. Prop AI Deals is not authorised by the Financial Conduct Authority (FCA) to provide investment advice.
All investment calculators, property analyses, and AI-generated insights are for informational purposes only. Property investment carries risk and may result in financial loss. All calculations should be independently verified and you should consult with FCA-authorised financial advisers before making any investment decisions.
Past performance does not guarantee future results. Tax implications vary by individual circumstances.
Deal
Properties like this can earn 2–3x BTL yields when converted to HMO, with retrofit costs around £10k/room. Sign in to see the full tier, yield projection, and cost breakdown.
Commercial properties like this can earn 30-50% higher yields when converted to residential under Class MA / Q / P / PA, with prior approval costing ~GBP 96/unit. Sign in to see the recommended route, yield uplift, and cost breakdown.
BRRR-suited properties can recycle 80-100% of investor capital on refi, leaving a high-yielding rental with most of the money out. Sign in to see the refurb cost stack, ARV projection, and refinance maths.
Detached + large garden = sub-division play. Pro tier unlocks the tier badge, plot size, uplift estimate, and regional land benchmark.
Short-lease flats trade at deep discount, but extending under the 1993 Act often costs far less than the discount. Pro tier unlocks the tier badge, premium breakdown, long-lease ARV and arbitrage maths.
See projected short-stay revenue vs a vanilla BTL for this property.
See real sub-let margins (HMO room rates & SA nightly rates) vs the landlord rent.
Area
Agent & docs

FAQ
About Russett House, Great Barugh, Malton, YO17 6UZ
Explore nearby