We've tightened what earns a Pursue. A home now needs a published valuation, a strategy that still makes money after real running costs and lender stress tests, and no listing problems that would stop a mortgage. You'll see fewer Pursues, and each one has been checked harder.
See how verdicts work4-bedroom detached house · OX7 6DP
Listing removedListed 257 days
Opportunity summary
See Archie’s verdict, returns by strategy and what to check before viewing.
About
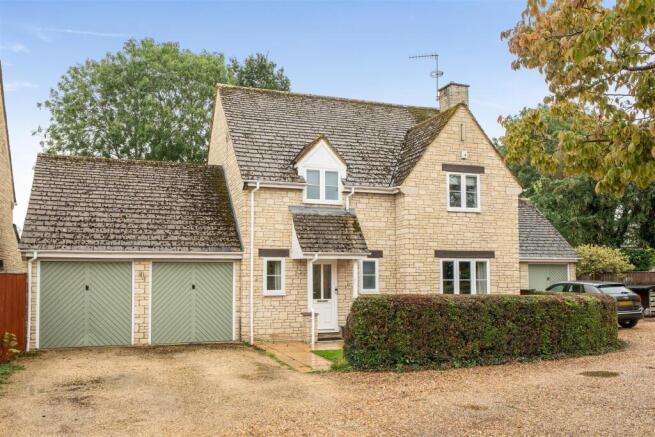
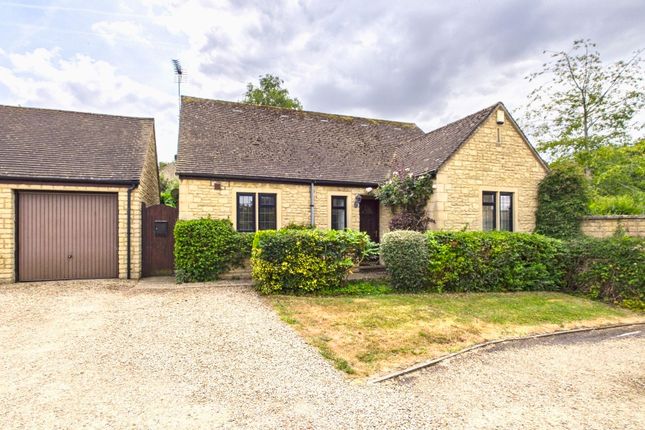
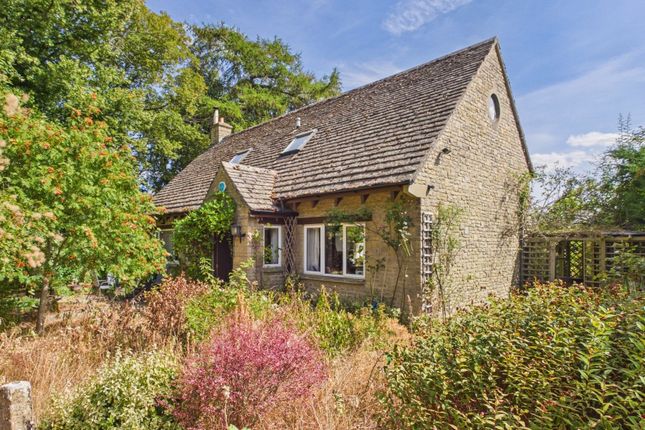
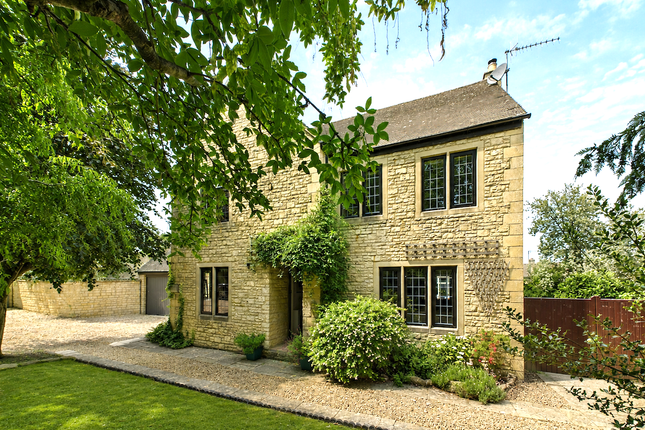
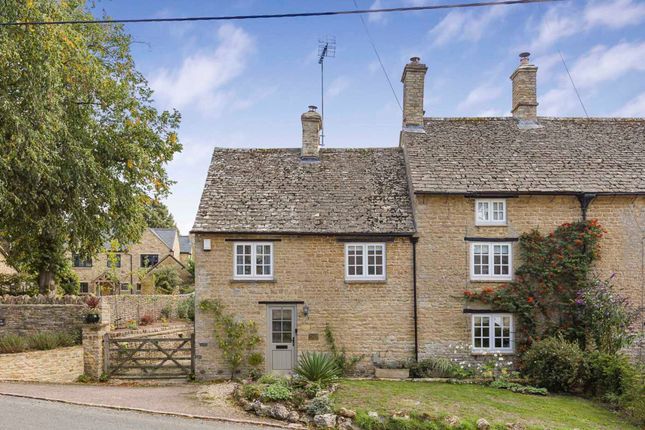
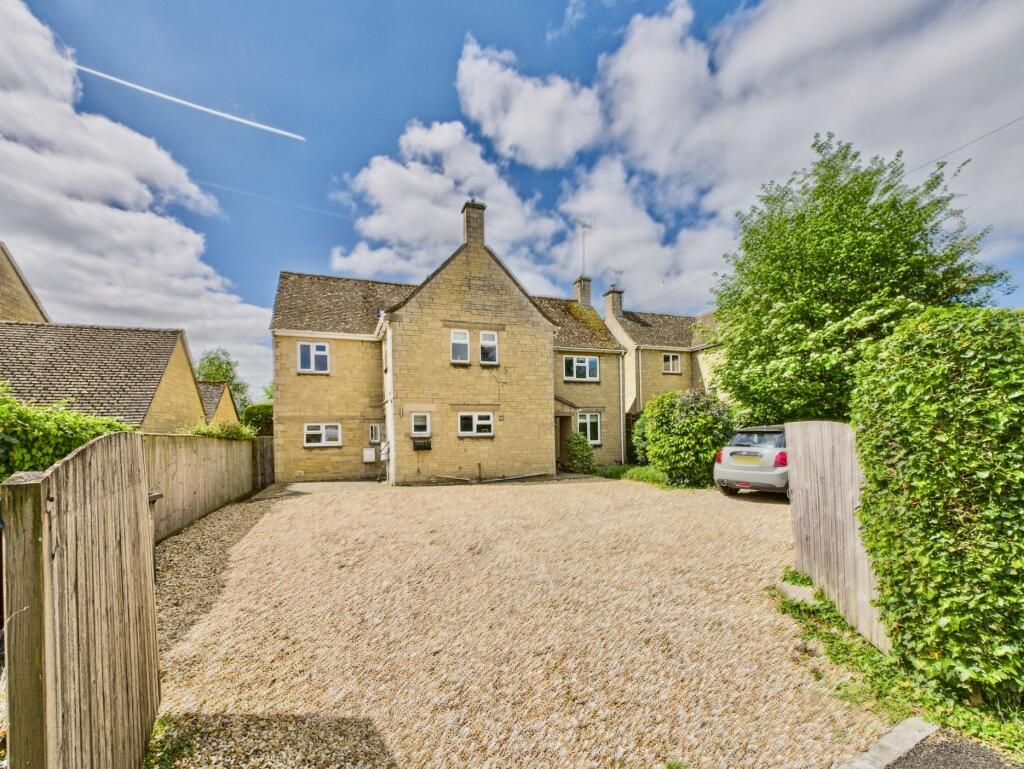
Nestled in this highly desirable location on the edge of Shipton Under Wychwood this 4 bedroom detached property provides a peaceful Cotswold village retreat, while still being within easy reach of local amenities and commuter links.
Location - Shipton-under-Wychwood is a thriving West Oxfordshire village in the Cotswolds Area of Outstanding Natural Beauty.
The village provides a range of local amenities including a village shop and post office, petrol station, The Wychwood Inn, The Lamb Inn and The Crown Hotel.
The village also has a primary school, village hall and doctors surgery.
The adjoining village of Milton Under Wychwood has a wide range of local amenities including the award winning Hare public house, two village stores, post office, dental and veterinary surgeries, hairdressers, Bruern farm shop and café nearby, Rise & Flour bakery and café, Groves hardware store, and Virtue micro brewery.
More extensive amenities in the nearby towns such as Burford, Chipping Norton and Stow. Central to the village is a large open green space containing a play park for children.
Daylesford and Soho Farmhouse are also conveniently located nearby.
The area's larger commercial centres of Witney, Oxford and Cheltenham are within easy travelling distance with access to the motorway network via the A40 and the M4 to the south.
There are main line rail services to London Paddington (80 minutes) from Charlbury and Kingham and a request stop in the village itself.
Description - Formerly a bungalow and converted in 2006 Upper End House is a generous and well-proportioned detached property offering flexible accommodation with accommodation arranged over two floors.
The ground floor offers a large kitchen/diner and adjacent utility room, cloakroom and study.
The front entrance hall area is spacious and is currently used an additional reception/snug, the main reception room has bay windows with views over the fields to the front and large open fireplace with exposed stone chimney breast.
The first floor offers 4 good sized bedrooms, one with ensuite, and a generous family bathroom.
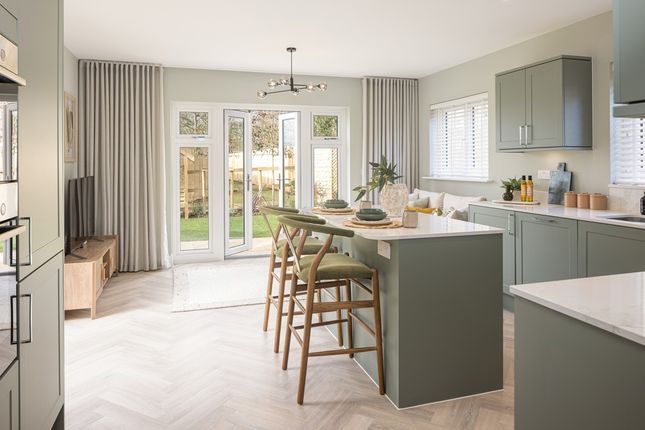
Accommodation - Ground Floor - The ground floor comprises of a beautifully designed open plan kitchen with a breakfast bar and a dining area which has twin bay windows overlooking the rear garden.
There is a utility room to the side of the kitchen which can also be accessed from the outside of the property. Located off the inner hallway is the snug.
The sitting room is spacious consisting of an open log fire with exposed brick for a cosy, country feel and two bay windows with views to the front garden and fields.
The cloakroom is adjacent to the sitting and dining rooms, with wash basin and WC, next to this is the study.
First Floor - The family bathroom is spacious and is equipped with a large roll top bath, a walk in shower, wash basin with fitted cupboards underneath and a WC.
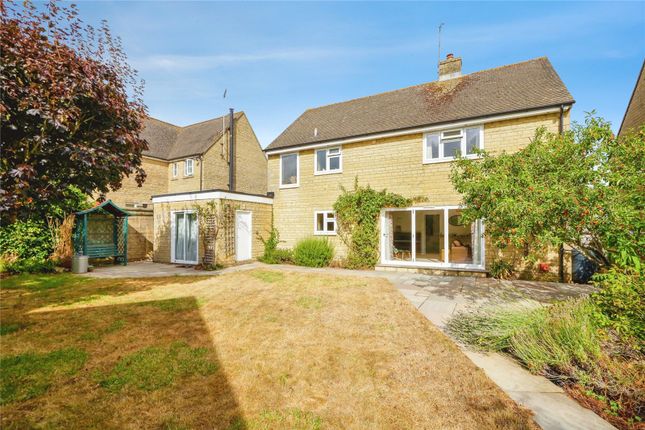
There are four good sized double bedrooms, the master bedroom having a contemporary ensuite. Outside - The rear garden is fully enclosed with a natural Cotswold stone wall.
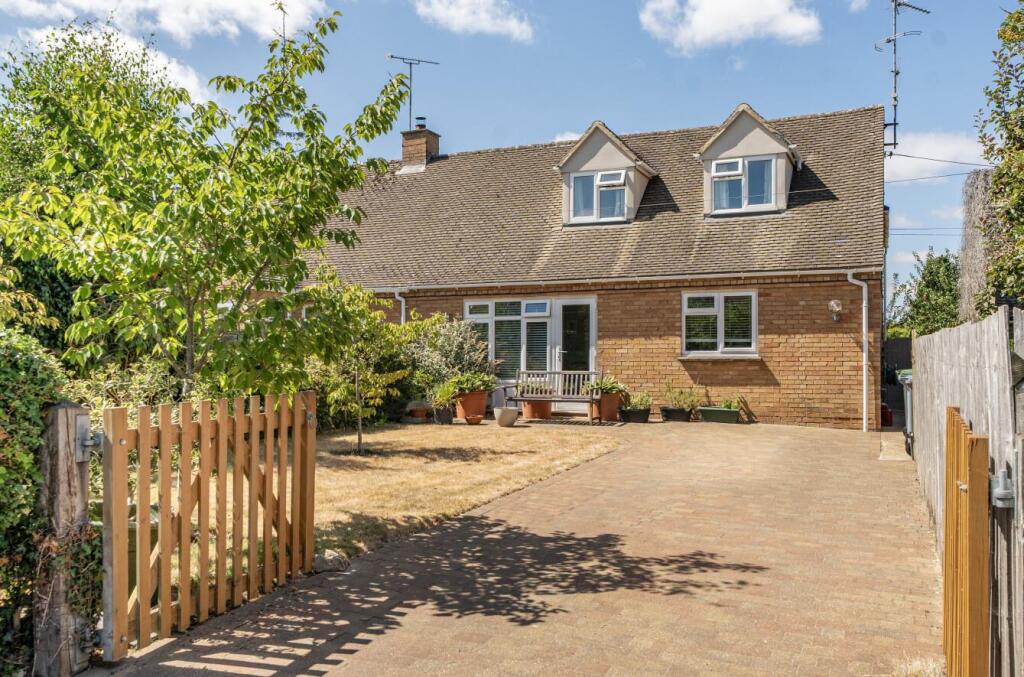
The front garden is also fully enclosed and comprises laid to lawn and well maintained flower beds as well as a patio.
Fixtures & Fittings - Only those specifically mentioned within the sale particulars are included in the sale.
Please note that we have not tested the equipment, appliances and services in this property.
Interested applicants are advised to commission the appropriate investigations before formulating their offer to purchase.
Local Authority - West Oxfordshire District Council Woodgreen Witney Oxfordshire OX28 6NB (Tel: ) Council Tax - Council Tax band E.
Rate Payable for 2025/ 2026 £2908.22 Services - Mains Gas, Electricity, Water and are connected. Gas-fired central heating. Drainage to septic tank.
Viewing - Viewing is strictly via the Sole Agents Tayler and Fletcher and prospective purchasers should satisfy themselves as to the accuracy of any particular point of interest before journeying to view.
Agents Note - There is a separate parcel of (currently) agricultural land opposite the property available by separate negotiation.
This is used partially by the vendor for parking and the rest is laid to grass.
Value & comps
No previous sales on record.
Returns
Set an offer; the calculator follows it.
We're still gathering serviced-accommodation data for this area.
Archie refurb estimate: a Pro feature
0.0% below asking
This is not financial or investment advice. Prop AI Deals is not authorised by the Financial Conduct Authority (FCA) to provide investment advice.
All investment calculators, property analyses, and AI-generated insights are for informational purposes only. Property investment carries risk and may result in financial loss. All calculations should be independently verified and you should consult with FCA-authorised financial advisers before making any investment decisions.
Past performance does not guarantee future results. Tax implications vary by individual circumstances.
Deal
Properties like this can earn 2–3x BTL yields when converted to HMO, with retrofit costs around £10k/room. Sign in to see the full tier, yield projection, and cost breakdown.
Commercial properties like this can earn 30-50% higher yields when converted to residential under Class MA / Q / P / PA, with prior approval costing ~GBP 96/unit. Sign in to see the recommended route, yield uplift, and cost breakdown.
BRRR-suited properties can recycle 80-100% of investor capital on refi, leaving a high-yielding rental with most of the money out. Sign in to see the refurb cost stack, ARV projection, and refinance maths.
Detached + large garden = sub-division play. Pro tier unlocks the tier badge, plot size, uplift estimate, and regional land benchmark.
Short-lease flats trade at deep discount, but extending under the 1993 Act often costs far less than the discount. Pro tier unlocks the tier badge, premium breakdown, long-lease ARV and arbitrage maths.
See projected short-stay revenue vs a vanilla BTL for this property.
See real sub-let margins (HMO room rates & SA nightly rates) vs the landlord rent.
Area
Agent & docs

FAQ
About Upper End, Shipton-Under-Wychwood, Chipping Norton
Explore nearby