We've tightened what earns a Pursue. A home now needs a published valuation, a strategy that still makes money after real running costs and lender stress tests, and no listing problems that would stop a mortgage. You'll see fewer Pursues, and each one has been checked harder.
See how verdicts work4-bedroom detached house · NN6 9PZ
For saleListed 113 days
Opportunity summary
See Archie’s verdict, returns by strategy and what to check before viewing.
About
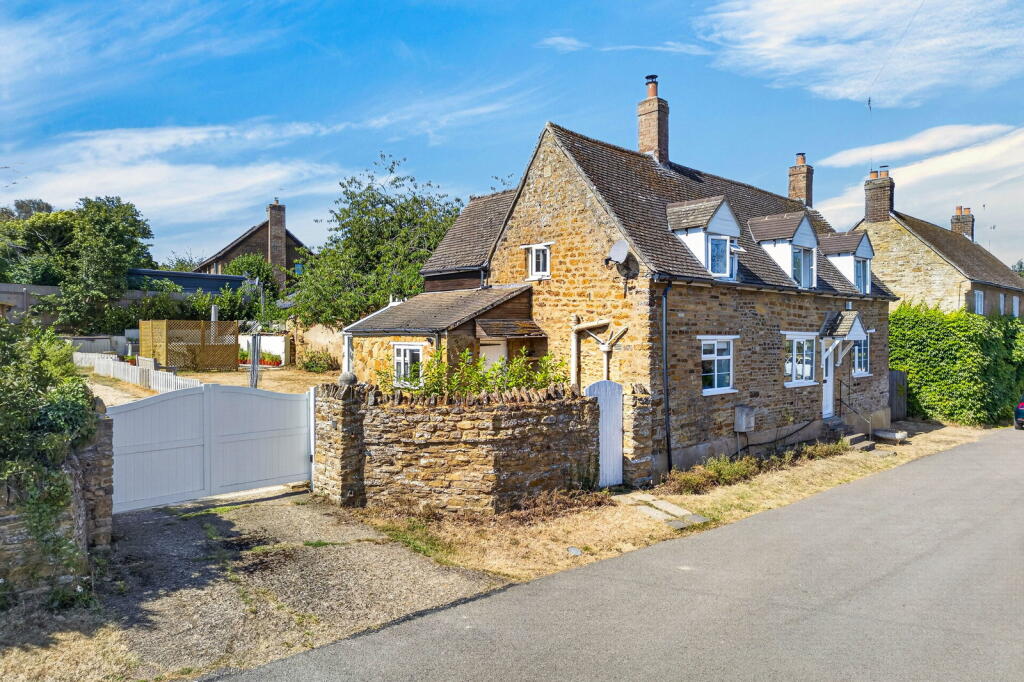
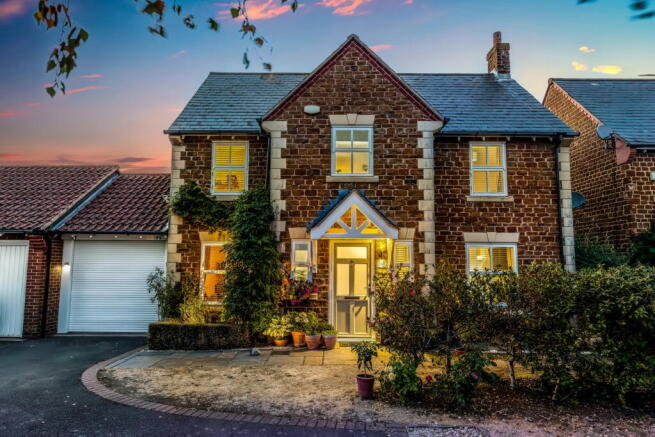
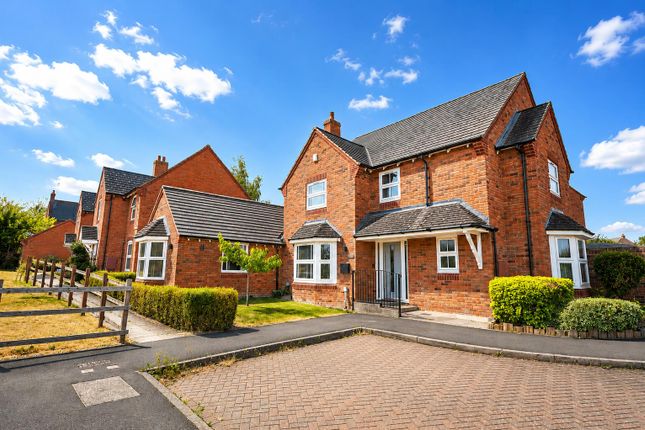
TASTEFULLY PRESENTED INDIVIDUAL FOUR BEDROOM DETACHED VILLAGE HOME IN A CHARMING SETTING ON A GOOD SIZE PLOT THE PROPERTY Constructed approximately 19 years ago by a respected local builder, this attractive detached home is situated on a small development of just six individual, architect designed 4/5 bedroom family homes on a private no through road, named after the builder, in a peaceful position off a quiet country lane in this highly sought-after village.
Offering light and spacious, well-proportioned accommodation extending to approximately 2,134 sq ft, the property combines generous living space with a practical family-friendly layout.
Its tranquil setting, quality construction and desirable village location make it an ideal home for those seeking a balance of countryside living and modern convenience.
The welcoming reception hall, complete with underfloor heating and attractive oak flooring, creates an impressive first impression. A conveniently located cloakroom with WC is positioned off the hall.
Glazed double doors lead into the dual-aspect sitting room, where a recessed log-burning stove provides a charming focal point.
The room flows seamlessly into the adjoining dining room, with continuous oak flooring enhancing the sense of space and cohesion. The study/craft room provides useful additional workspace.
The impressive open-plan kitchen and breakfast room has been thoughtfully re-fitted with an extensive range of medium oak wall and base units, complemented by granite work surfaces.
A comprehensive range of integrated appliances includes an AEG induction hob with extractor hood, twin Smeg pyrolytic ovens, dishwasher and fridge.
A traditional Butler's ceramic sink, tiled splashbacks and tiled flooring complete the space, while double doors open directly onto the rear garden, creating an ideal setting for indoor-outdoor living and entertaining.
The adjoining utility room provides excellent additional storage and workspace, featuring matching granite work surfaces, a Butler's ceramic sink, tiled splashbacks and tiled flooring.
There is space and plumbing for laundry appliances, together with room for a tall fridge and freezer. Cupboard housing the boiler and hot water cylinder.
The versatile ground floor bedroom provides an excellent guest suite or potential annexe accommodation and benefits from a walk-in wardrobe and front-facing window.
It is served by a contemporary wet room comprising a walk-in shower, WC and wash hand basin, complemented by stylish wall tiling and a heated chrome towel rail.
An impressive oak staircase rises to the first-floor galleried landing, which overlooks the reception hall below and features useful fitted storage cupboards.
The generous principal bedroom enjoys a pleasant rear aspect and benefits from fitted wardrobes and useful eaves storage.
Its well-appointed en-suite shower room features a large quadrant shower enclosure, vanity unit with surface-mounted wash hand basin, WC, complementary tiling and a heated chrome towel radiator.
Two further well-proportioned bedrooms are served by an exceptionally spacious family bathroom, fitted with a large inset bath, separate shower enclosure, vanity unit with inset wash hand basin and storage, WC, and heated chrome towel radiator.
OUTSIDE The property is approached via a generous driveway providing ample off-road parking for several vehicles, bordered by lawned gardens, attractive rose beds and a delightful natural spring-fed pond.
Gated access on both sides of the property leads to the beautifully maintained rear garden, which is predominantly laid to lawn and complemented by extensive paved terraces, creating an ideal space for outdoor dining and entertaining.
Well-stocked flower and shrub borders provide colour and interest throughout the seasons, while two garden sheds and a Jacuzzi hot tub further enhance the outdoor amenities.
A substantial timber cabin offers a highly versatile space, ideal as a home office, studio, gym or entertaining room.
A second driveway to the rear provides additional parking and leads to the detached double garage, which benefits from a remote-controlled electric door, power and lighting, together with a separate personnel door.
LOCATION The village is named in the Doomsday book as Waldegrave in 1086 and latterly adopted its current name being a very pleasant village lying to the North of Northampton.
It is within easy reach of the town centres of Wellingborough, Kettering and Northampton, having a number of amenities including a well-regarded primary school, parish church, village hall, community shop, and public house.
There is secondary schooling nearby in both the public and private sectors. There are some lovely walks in the area with both sailing and fishing at Pitsford reservoir.
Communication location links are excellent with train stations at Kettering, Wellingborough and Northampton serving London at various stations with access in less than 1 hour.
Access to the A1/M1 link road on the A14 is within 7 miles. PROPERTY INFORMATION Services: All mains services connected. Gas fired central heating with underfloor heating to the ground floor.
Broadband: Ultrafast broadband available Local Authority: West Northamptonshire Council Tel.
Outgoings: Council Tax Band F £3,569.15 for the year 2026/2027 EPC Rating: C Tenure: Freehold Viewings: Strictly by appointment with Jackson-Stops Tel:
Value & comps
No previous sales on record.
Returns
Set an offer; the calculator follows it.
We're still gathering serviced-accommodation data for this area.
Archie refurb estimate: a Pro feature
0.0% below asking
This is not financial or investment advice. Prop AI Deals is not authorised by the Financial Conduct Authority (FCA) to provide investment advice.
All investment calculators, property analyses, and AI-generated insights are for informational purposes only. Property investment carries risk and may result in financial loss. All calculations should be independently verified and you should consult with FCA-authorised financial advisers before making any investment decisions.
Past performance does not guarantee future results. Tax implications vary by individual circumstances.
Deal
Properties like this can earn 2–3x BTL yields when converted to HMO, with retrofit costs around £10k/room. Sign in to see the full tier, yield projection, and cost breakdown.
Commercial properties like this can earn 30-50% higher yields when converted to residential under Class MA / Q / P / PA, with prior approval costing ~GBP 96/unit. Sign in to see the recommended route, yield uplift, and cost breakdown.
BRRR-suited properties can recycle 80-100% of investor capital on refi, leaving a high-yielding rental with most of the money out. Sign in to see the refurb cost stack, ARV projection, and refinance maths.
Detached + large garden = sub-division play. Pro tier unlocks the tier badge, plot size, uplift estimate, and regional land benchmark.
Short-lease flats trade at deep discount, but extending under the 1993 Act often costs far less than the discount. Pro tier unlocks the tier badge, premium breakdown, long-lease ARV and arbitrage maths.
See projected short-stay revenue vs a vanilla BTL for this property.
See real sub-let margins (HMO room rates & SA nightly rates) vs the landlord rent.
Area
Agent & docs

FAQ
About Newland Road, Walgrave, Northampton, Northamptonshire, NN6
Explore nearby