5-bedroom house · GU3 1AP
Sold STCListed 156 days
Opportunity summary
See Archie’s verdict, returns by strategy and what to check before viewing.
About
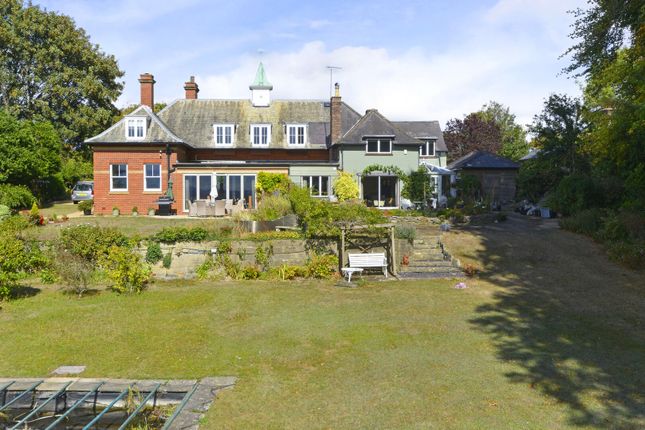
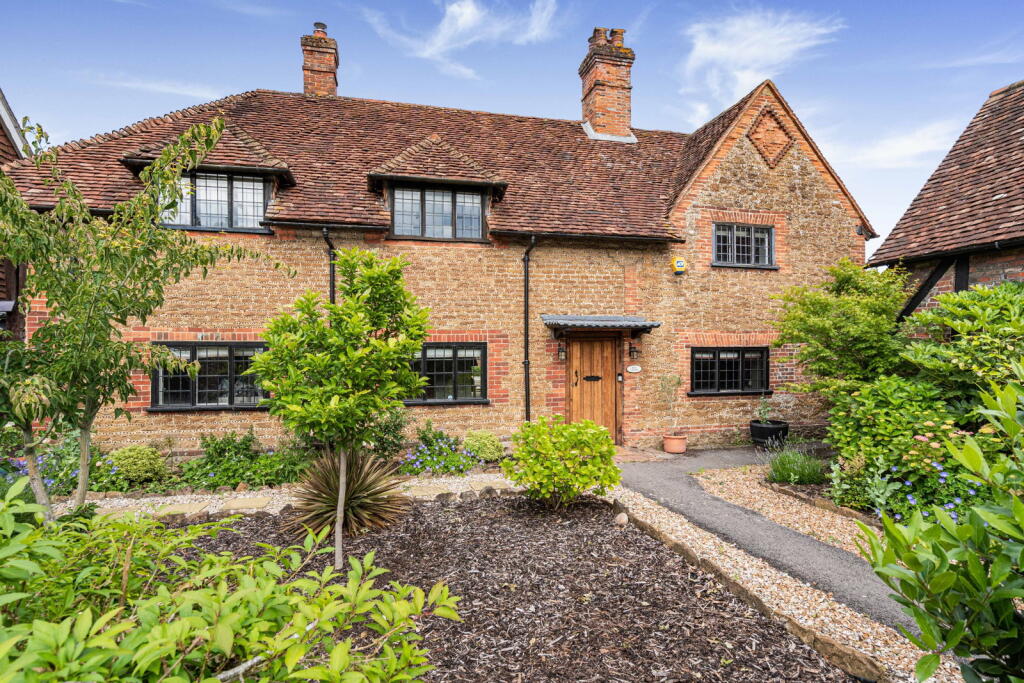
A remarkable 4000 sq ft five-bedroom house with magnificent proportions, ceiling height and grandeur, enjoying South facing lawned gardens, found down a peaceful and secluded private drive.
Description An exceptional and substantial period family home approaching 4,400 sq ft, set within beautiful mature gardens and enjoying far reaching rural views, located in the highly regarded village of Puttenham.
This impressive and elegant country house offers beautifully proportioned accommodation arranged over three floors, combining classical architectural detail with generous, versatile living space ideal for modern family life and entertaining.
The welcoming entrance hall sets the tone with its sense of scale and period character, leading to three outstanding reception rooms.
The formal drawing room is a grand yet inviting space with large windows overlooking the gardens, while a separate sitting room provides a comfortable everyday retreat.
The dining room is particularly striking, featuring a graceful arched ceiling, parquet flooring and an open fireplace, making it ideal for formal occasions and entertaining.
The kitchen/breakfast room is well proportioned and full of character, with a vaulted ceiling, extensive fitted cabinetry, integrated appliances and space for informal dining beneath an attractive chandelier.
This is complemented by a useful pantry, downstairs cloakroom and additional storage.
On the first floor, the accommodation is centred around a spacious landing and features a superb principal bedroom suite with generous proportions and an en suite bathroom.
There are further well sized bedrooms on this floor, along with fitted bathrooms, all enjoying pleasant outlooks over the surrounding greenery.
A balcony provides an elevated vantage point with views across the grounds.
The second floor adds excellent flexibility, offering two further bedrooms with eaves storage, making this level ideal for guests, older children, or ancillary accommodation.
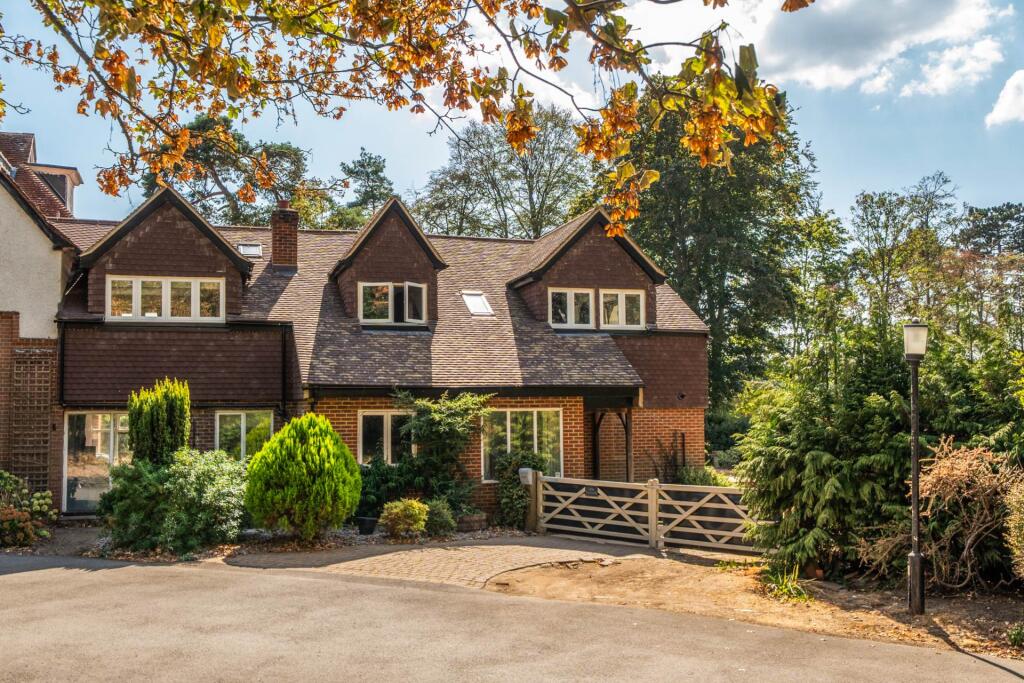
Externally, the house is approached by a driveway leading to a detached garage, with additional outbuildings including a shed.
The gardens are a particular feature, laid mainly to lawn with mature trees, planting and established borders.
The setting is tranquil and private, with uninterrupted views across neighbouring fields, creating a true sense of countryside living.
Location Puttenham, GU3 is a historic Surrey village with origins dating back to prehistoric times, evidenced by Bronze Age burial mounds such as Frowsbury Hill.
It was recorded in the Domesday Book of 1086 and developed as a rural agricultural parish along ancient routes including the Pilgrims’ Way.
Key landmarks include St John the Baptist church, with late Saxon origins, and Puttenham Priory, dating from the 13th century.
Today, Puttenham retains a charming village feel centred around “The Street”, with a well-regarded pub, village hall and access to extensive countryside including Puttenham Common and the North Downs Way.
The village benefits from excellent connectivity via the A31/Hog’s Back, providing fast access to Guildford, Farnham and London.
It is well placed for both state and private schooling, with local options in Guildford and Godalming, as well as highly regarded independent schools within easy driving distance.
Square Footage: 4,440 sq ft
Value & comps
No previous sales on record.
Returns
Set an offer; the calculator follows it.
We're still gathering serviced-accommodation data for this area.
Archie refurb estimate: a Pro feature
0.0% below asking
This is not financial or investment advice. Prop AI Deals is not authorised by the Financial Conduct Authority (FCA) to provide investment advice.
All investment calculators, property analyses, and AI-generated insights are for informational purposes only. Property investment carries risk and may result in financial loss. All calculations should be independently verified and you should consult with FCA-authorised financial advisers before making any investment decisions.
Past performance does not guarantee future results. Tax implications vary by individual circumstances.
Deal
Properties like this can earn 2–3x BTL yields when converted to HMO, with retrofit costs around £10k/room. Sign in to see the full tier, yield projection, and cost breakdown.
Commercial properties like this can earn 30-50% higher yields when converted to residential under Class MA / Q / P / PA, with prior approval costing ~GBP 96/unit. Sign in to see the recommended route, yield uplift, and cost breakdown.
BRRR-suited properties can recycle 80-100% of investor capital on refi, leaving a high-yielding rental with most of the money out. Sign in to see the refurb cost stack, ARV projection, and refinance maths.
Detached + large garden = sub-division play. Pro tier unlocks the tier badge, plot size, uplift estimate, and regional land benchmark.
Short-lease flats trade at deep discount, but extending under the 1993 Act often costs far less than the discount. Pro tier unlocks the tier badge, premium breakdown, long-lease ARV and arbitrage maths.
See projected short-stay revenue vs a vanilla BTL for this property.
See real sub-let margins (HMO room rates & SA nightly rates) vs the landlord rent.
Area
Agent & docs
FAQ
About 2 Hurlands,, Puttenham Heath Road, Guildford
Explore nearby