We've tightened what earns a Pursue. A home now needs a published valuation, a strategy that still makes money after real running costs and lender stress tests, and no listing problems that would stop a mortgage. You'll see fewer Pursues, and each one has been checked harder.
See how verdicts work2-bedroom bungalow · LL17 0PH
For saleListed 143 days
Opportunity summary
See Archie’s verdict, returns by strategy and what to check before viewing.
About
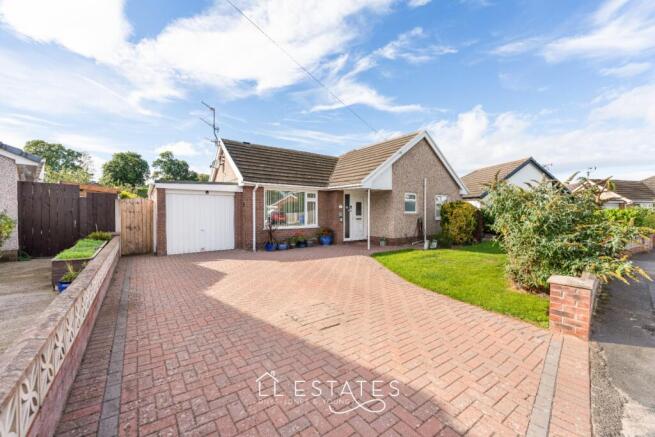
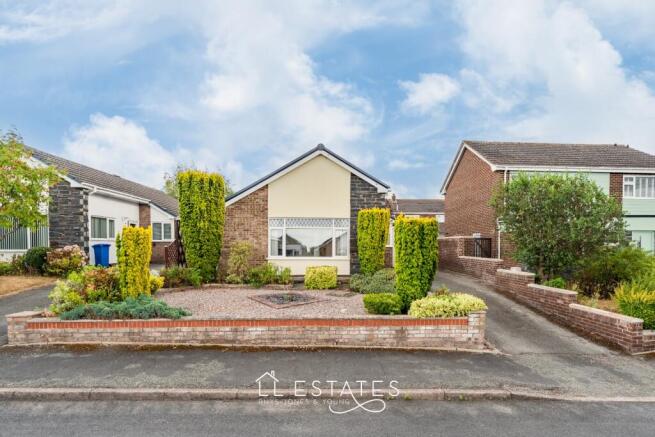
DESCRIPTION This well presented two bedroom detached bungalow is being offered *for sale* within the city of St Asaph, conveniently positioned for local amenities, schools and access to the A55 expressway.
Lower Street Park is close by and provides green space for recreation and walking.
The accommodation includes a lounge/diner providing combined living and dining space, a kitchen, two bedrooms, and bathroom.
Externally, there are lovely landscaped gardens offering outdoor space to enjoy, together with a link-detached single garage providing additional storage and parking.
A further benefit to the bungalow is a newly installed roof within the last two years, along with new fascias and soffits.
UPVC DOUBLE GLAZED FROSTED DOOR With glazed frosted panels to side into: RECEPTION PORCH With radiator, tiled floor and cloaks hanging space.
Opening into: INNER HALL With tiled floor, access to roof space with pull down ladder and having the added benefit of being part boarded.
LOUNGE / DINER - 5.05m x 3.2m (16'6" x 10'5") Having dual aspect uPVC double glazed windows overlooking the front and rear, T.V aerial point, radiator and coved ceiling.
KITCHEN - 3.48m x 2.48m (11'5" x 8'1") Having a range of units comprising wall cupboards, worktop surfaces with drawer and base cupboards beneath, space and plumbing for an automatic washing machine and dishwasher, space for undercounter fridge and freezer, single drainer sink with mixer tap and tall standing cupboard housing the 'Valiant' combination boiler which supplies the domestic hot water and radiators.
Eye level 'Hotpoint' electric oven with separate grill, 'Samsung' four ring electric halogen hob with extractor hood above, vertical radiator, tiled floor, part tiled walls, uPVC double glazed window overlooking the rear and uPVC double glazed door giving access onto the rear garden.
MASTER BEDROOM - 3.51m x 2.97m (11'6" x 9'8") Having uPVC double glazed window overlooking the rear, radiator and original built-in cupboard providing ample hanging space.
BEDROOM TWO - 3.02m x 2.39m (9'10" x 7'10") Having uPVC double glazed window overlooking the front, radiator and original built-in cupboard providing ample hanging space.
BATHROOM - 1.98m x 1.94m (6'5" x 6'4") Comprising panelled bath with electric shower over and privacy screen, low flush W.C, pedestal wash hand basin, fully tiled walls, vinyl floor, vertical radiator incorporating towel rail, extractor fan and uPVC double glazed frosted window.
OUTSIDE - 5.14m x 2.45m (16'10" x 8'0") Driveway provides ample off street parking leading to a link detached Garage 5.14m x 2.45m (16'10" x 8'0") with an electric roller door, power, light, ample space for extra white goods, gas and electric meters, consumer unit, emergency lighting, uPVC double glazed window to the rear and uPVC double glazed personal door to the rear.
The front garden is laid to golden gravel for ease of maintenance and is bounded by mature hedging.
Timber gate gives access down the side of the property to the rear garden, which is landscaped for ease of maintenance, this pretty space is laid to golden gravel with boarders containing some fruit bearing trees, plants and shrubs, outside tap, timber constructed garden store and patio.
The private gardens are bounded by some concrete post and timber fencing and some brick walling.
DIRECTIONS Proceed away from the Rhyl office over the Vale Road bridge onto Vale Road, continue onto Rhuddlan Road heading towards St. Asaph on the bypass.
Proceed straight on at the roundabout onto The Roe and after the Pedestrian crossing turn right onto Heol Esgob then left onto Ashly Court, follow the road down where the property can be seen on the right hand side by way of a For Sale board.
SERVICES Mains gas, electric and water are believed available or connected to the property. Water meter is via a water meter. All services and appliances not tested by the Selling Agent.
Value & comps
No previous sales on record.
Returns
Set an offer; the calculator follows it.
Short-let licence or registration needed
We're still gathering serviced-accommodation data for this area.
Archie refurb estimate: a Pro feature
0.0% below asking
This is not financial or investment advice. Prop AI Deals is not authorised by the Financial Conduct Authority (FCA) to provide investment advice.
All investment calculators, property analyses, and AI-generated insights are for informational purposes only. Property investment carries risk and may result in financial loss. All calculations should be independently verified and you should consult with FCA-authorised financial advisers before making any investment decisions.
Past performance does not guarantee future results. Tax implications vary by individual circumstances.
Deal
Properties like this can earn 2–3x BTL yields when converted to HMO, with retrofit costs around £10k/room. Sign in to see the full tier, yield projection, and cost breakdown.
Commercial properties like this can earn 30-50% higher yields when converted to residential under Class MA / Q / P / PA, with prior approval costing ~GBP 96/unit. Sign in to see the recommended route, yield uplift, and cost breakdown.
BRRR-suited properties can recycle 80-100% of investor capital on refi, leaving a high-yielding rental with most of the money out. Sign in to see the refurb cost stack, ARV projection, and refinance maths.
Detached + large garden = sub-division play. Pro tier unlocks the tier badge, plot size, uplift estimate, and regional land benchmark.
Short-lease flats trade at deep discount, but extending under the 1993 Act often costs far less than the discount. Pro tier unlocks the tier badge, premium breakdown, long-lease ARV and arbitrage maths.
See projected short-stay revenue vs a vanilla BTL for this property.
See real sub-let margins (HMO room rates & SA nightly rates) vs the landlord rent.
Area
Agent & docs

FAQ
About 81 Ashly Court, St Asaph, LL17 0PH
Explore nearby