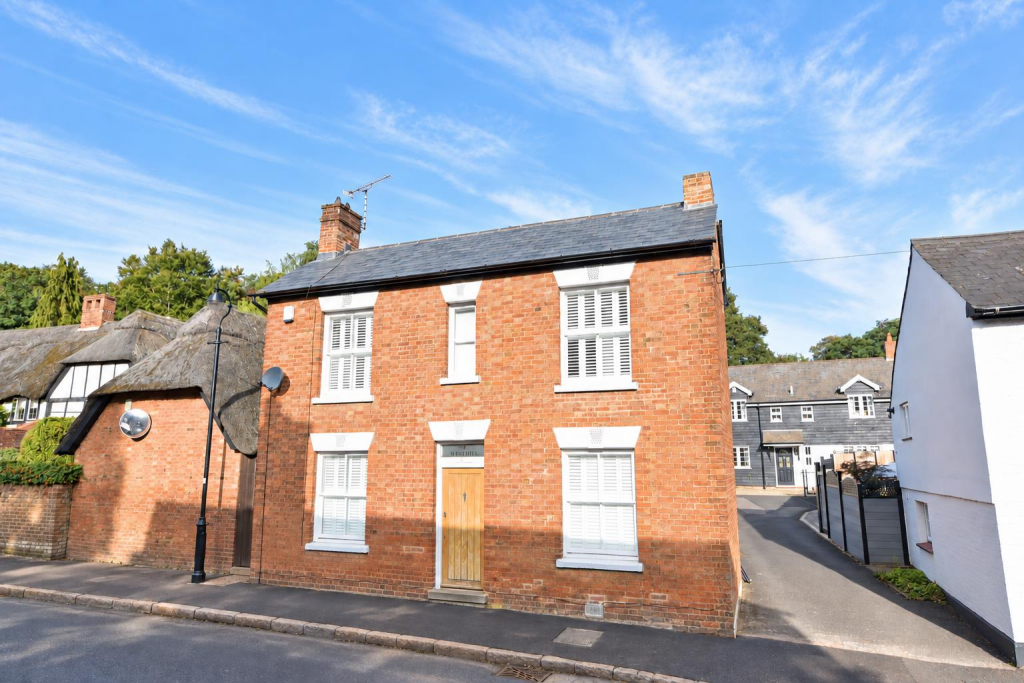
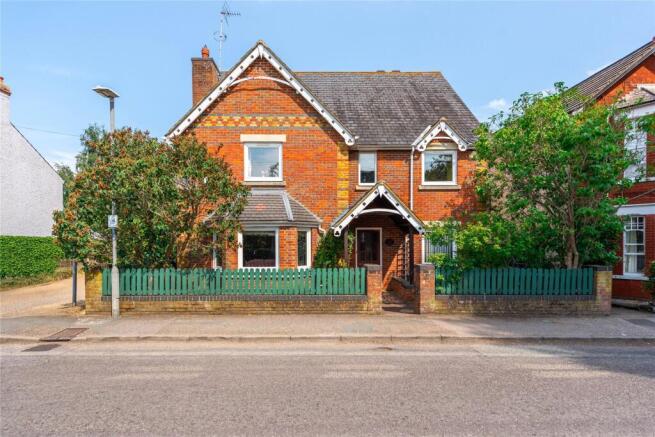
4-bedroom detached house · MK17 8DP
Listing removedReduced £75k (−8.6%) on 21 JunListed 356 days
Opportunity summary
See Archie’s verdict, returns by strategy and what to check before viewing.
About
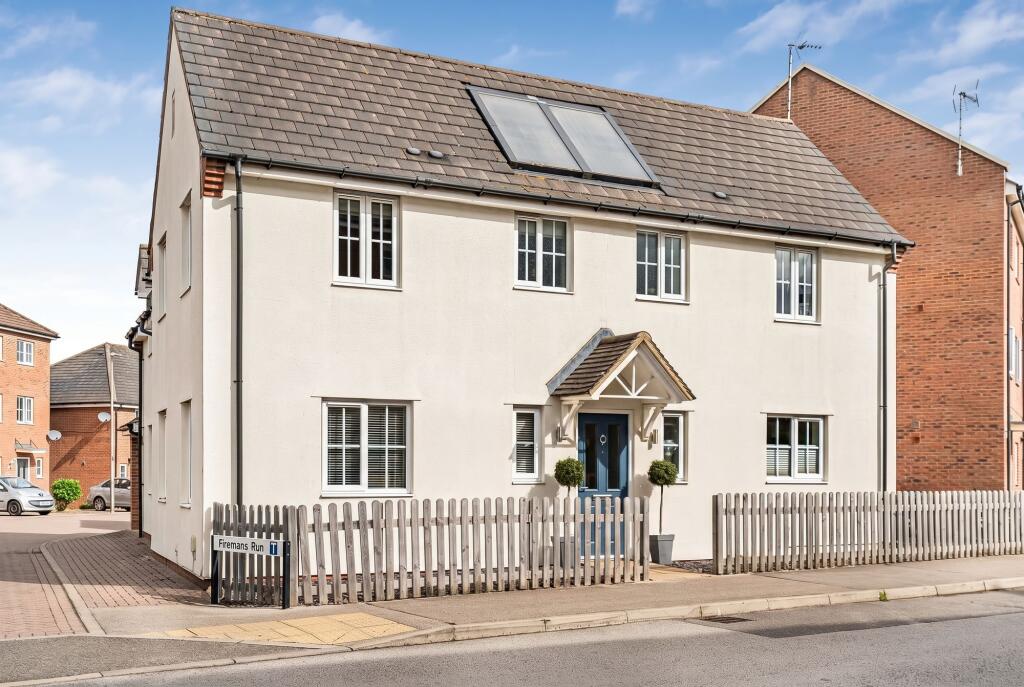
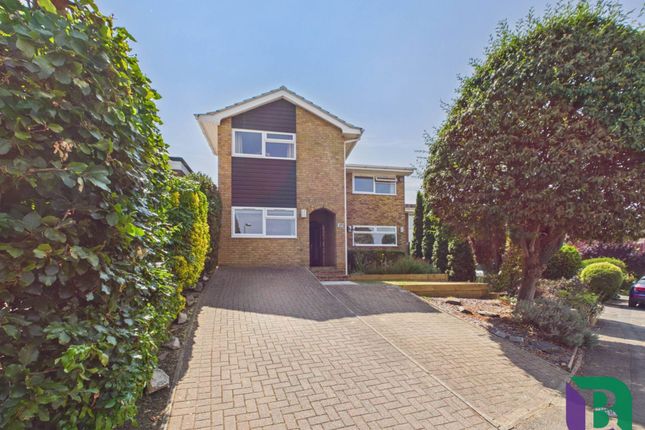
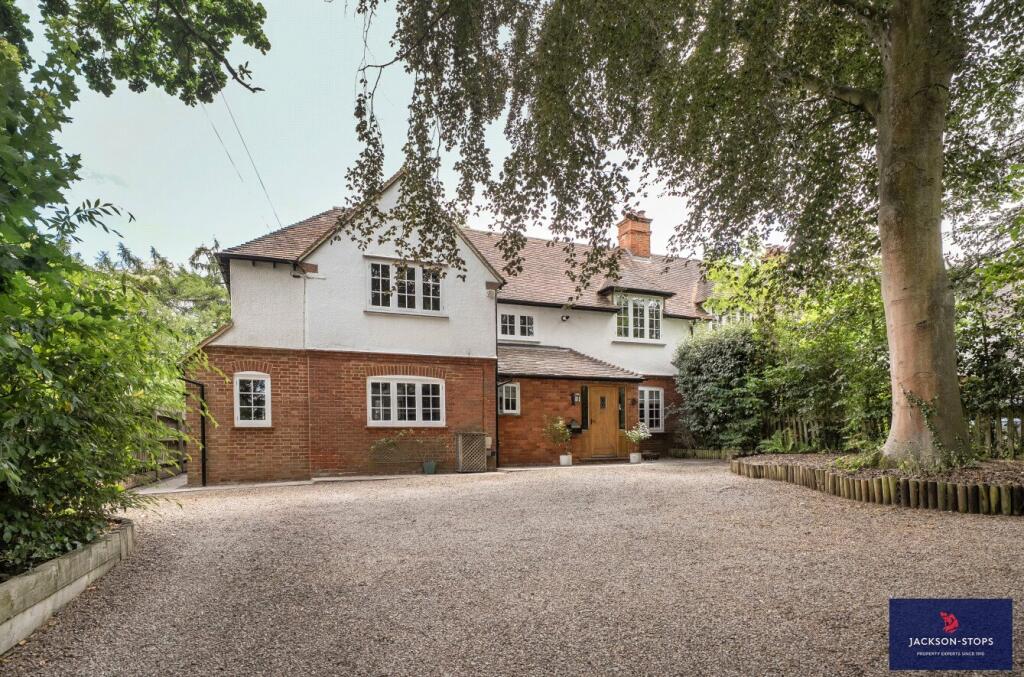
Since their purchase in 2014, the owners of this home on West Hill have reimagined the available space by converting and extending.
In doing so they have created a sensible layout which would work for most families, yet still allows you to transition spaces as your needs change.
The driveway offers off-road parking for up to three vehicles, with there also being an integral garage. You step through a central entrance hall with reception rooms on either side.
To the left is what was originally a formal dining room. Now it is an additional space to use as you see fit - whether that be a playroom, generous home office or even a downstairs bedroom.
To the right is the living room which has two distinct areas.
The area around the log burner serves as a cosy seating area to converse or read a book, whilst the area at the back offers a place to sit as a family and watch TV.
Bi-fold doors mean this space can be opened up to the garden in the summer. From here there is also access to the kitchen/diner.
The dining space of the kitchen is largest enough to host the grandest of family events, with the owners having a 3 metre table fitting more than comfortably.
A sociable island separates the dining area from the kitchen, and offers a casual place to sit and engage with whoever is cooking.
It's also the ideal spot for children to have breakfat whilst you're preparing for the day ahead.
The styling of the kitchen is inkeeping with the village location being made of solid wood and having shaker doors.
There are eye-level ovens, a large gas hob, integrated dishwasher and space for an American style fridge/freezer.
In the utility room there is space for both a washing machine and tumble/dryer, as well as internal access to the garage. Lastly downstairs is a shower room.
On the first floor are four double bedrooms. The main bedroom has been opened up to create one large room, with there being plenty of space for wardrobes whist retaining room for a superking bed.
There is a fully tiled ensuite with walk-in shower. The fourth bedroom is opposite the main bedroom which is handy if you plan to use it as a nursery or as a home office.
The second bedroom is the other end of the house to the main giving the oldest child or guest privacy. The third bedroom is a very good size meaning a teenager will feel more than comfortable.
These bedrooms are served by the family bathroom which is also fully tiled and has a shower cubicle as well as a bath. Outside the rear garden is terraced to maximise usable space.
There is a patio directy outside the kitchen and living room and a few steps up is a further patio with seating area.
A few more steps up is a decked area which could serve as another area for seating or even to host a hot tub like the current owners. This is next to a relatively flat lawn.
Lastly at the top of the garden is yet another area which is currently barked as it is being used as a child's play area.
The owners have advised us that there is both electric and water installed in this section of the garden, so it could lend itself as somewhere to install a garden room to use as a home office or even a gym.
From the top level you have a wonderful view over the house of the surrounding woodlands which make Aspley Guise such a desirable place to live.
You can also see the vast amount of solar panels that the house benefits from Disclaimer The mention of any appliance and/or services to this property does not imply that they are in full and efficient working order, and their condition is unknown to us.
Unless fixtures and fittings are specifically mentioned in these details, they are not included in the asking price.
Even if any such fixtures and fittings are mentioned in these details it should be verified at the point of negotiation if they are still to remain.
Some items may be available subject to negotiation with the vendor.
We may recommend services to clients, to include financial services and solicitor recommendations for which we may receive a referral fee, typically between £0 and £250 + VAT
Value & comps
No previous sales on record.
Returns
Set an offer; the calculator follows it.
We're still gathering serviced-accommodation data for this area.
Archie refurb estimate: a Pro feature
0.0% below asking
This is not financial or investment advice. Prop AI Deals is not authorised by the Financial Conduct Authority (FCA) to provide investment advice.
All investment calculators, property analyses, and AI-generated insights are for informational purposes only. Property investment carries risk and may result in financial loss. All calculations should be independently verified and you should consult with FCA-authorised financial advisers before making any investment decisions.
Past performance does not guarantee future results. Tax implications vary by individual circumstances.
Deal
Properties like this can earn 2–3x BTL yields when converted to HMO, with retrofit costs around £10k/room. Sign in to see the full tier, yield projection, and cost breakdown.
Commercial properties like this can earn 30-50% higher yields when converted to residential under Class MA / Q / P / PA, with prior approval costing ~GBP 96/unit. Sign in to see the recommended route, yield uplift, and cost breakdown.
BRRR-suited properties can recycle 80-100% of investor capital on refi, leaving a high-yielding rental with most of the money out. Sign in to see the refurb cost stack, ARV projection, and refinance maths.
Detached + large garden = sub-division play. Pro tier unlocks the tier badge, plot size, uplift estimate, and regional land benchmark.
Short-lease flats trade at deep discount, but extending under the 1993 Act often costs far less than the discount. Pro tier unlocks the tier badge, premium breakdown, long-lease ARV and arbitrage maths.
See projected short-stay revenue vs a vanilla BTL for this property.
See real sub-let margins (HMO room rates & SA nightly rates) vs the landlord rent.
Area
Agent & docs
FAQ
About 21, West Hill, Milton Keynes
Explore nearby