4-bedroom detached house · MK17 8JY
Listing removedReduced £16k (−2%) on 24 JunListed 529 days
Opportunity summary
See Archie’s verdict, returns by strategy and what to check before viewing.
About
Entrance Hall: Double glazed panel windows to the front aspect, part glazed door to the side, radiator, doors to cloakroom, boiler cupboard and dining room.
Cloakroom: Double glazed window to the front aspect, low level WC, wall mounted corner wash hand basin.
Dining Room: 14'2 x 12'10 maximum Step-down, double-glazed window to the rear aspect, porcelain tiles with under floor heating, open arch to the kitchen/breakfast room, door leading to the living room.
Living Room: 20'0 x 8'2 maximum This is a spacious room with large double-glazed windows and sliding patio doors with views of the beautiful rear garden, multi fuel wood stove with approved stainless steel solid fuel chimney liner and hanging cowl, tiled hearth set in the chimney breast, porcelain tiles with underfloor heating, two radiators and doors leading to the dining room and the inner hall.
Kitchen/Breakfast Room: 20'0 x 8'2 maximum Triple aspect with double glazed window to the front and rear, double glazed patio doors to the side leading to the rear garden, range of wall and floor mounted units, drawers, roll top worksurface, twin sink and drainer unit, four ring induction hob with extractor fan over, built in oven and grill, space for a fridge/ freezer, plumbing and space for a washing machine and slim line dishwasher, porcelain tiles with under floor heating, part tiled walls, two radiators, door to the garage and open arch to the dining room.
Inner Hall: Double glazed patio door to the side and rear garden, stairs rising to the first floor, under stairs storage units and cupboard, doors to: Bedroom Three: 17'6 maximum x 9'6 maximum Dual aspect with double glazed windows to the front and side, dressing area and radiator.
Bedroom Four: 9'9 x 8'5 Double glazed to the front aspect, radiator.
Bathroom: 6'0 x 5'10 maximum Double glazed window to the front aspect, panelled bath with electric shower over, low level WC, vanity wash hand basin with hidden cistern, part tiled walls and radiator.
Landing: Loft access, doors to: Bedroom One: 12'11 x 11'5 maximum Double glazed window to the rear aspect, enjoying the views of the rear garden, range of built in wardrobes with hidden eaves storage, additional eaves storage cupboard, door to: En-suite: 11'8 maximum x 5'10 Double glazed window to the side aspect, five-piece suite comprising of panelled bath with mixer tap shower attachment, corner shower unit with tiled walls, low level WC, bidet, vanity unit with wash hand basin and cupboards under.
Bedroom Two: L-Shaped 11'9 x 11'6 maximum Double glazed window to the front aspect, door to eaves storage, sliding doors to shelved storage area, radiator.
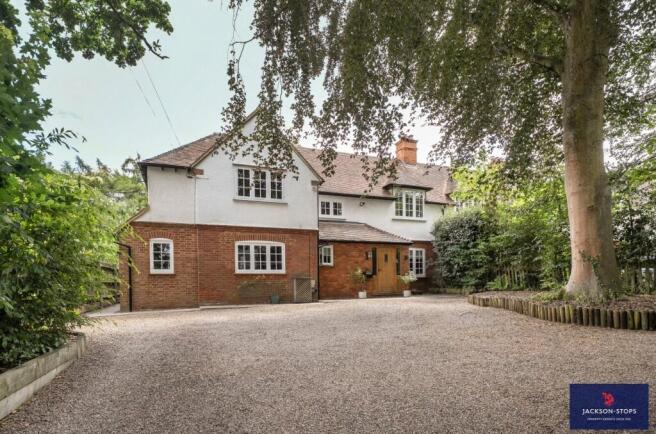
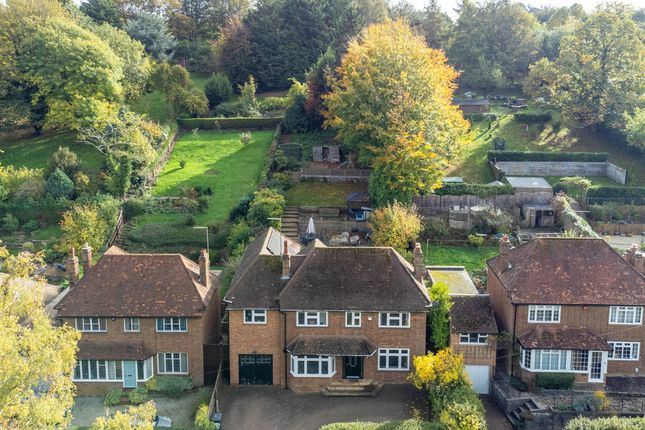
Front Area: There is block paved driveway with parking for several cars, including an additional grassed side area with double gates ideal for parking a caravan, mature shrubs, bushes and trees, laid to lawn area and gated access to the rear garden.
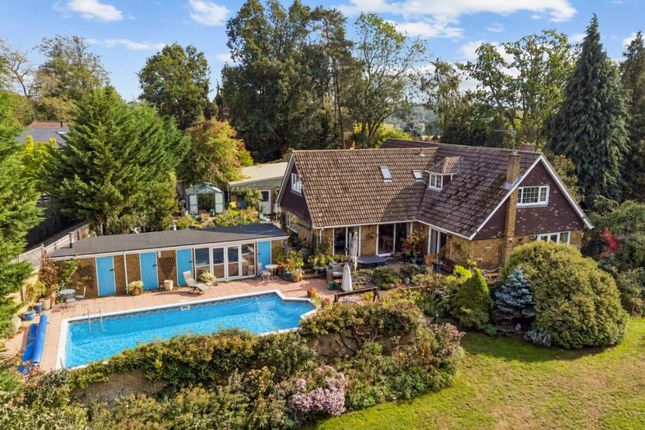
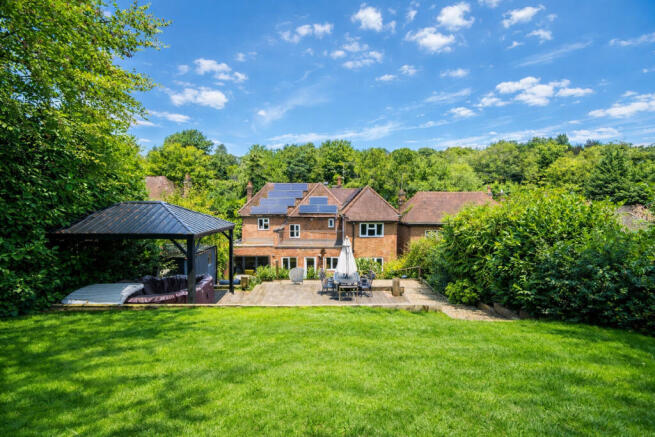
Rear Garden: A standout feature of the home, this impressive family home, beautifully presented with a variety of mature trees, including fruit trees, conifers, mainly laid to lawn with a private garden area, and well stocked flower and shrub beds, spacious patio, with additional raised block paved area, gated access to the front aspect.
There is also vegetable plot, a shed and a greenhouse with, water, power and light.
To the rear of this impressive garden there is a gate leading to a public path with fine views across Bedfordshire countryside, including Woburn Park, ideal for dog walking, About The Area: - The traditional town of Woburn Sands lies about 1 mile to the west and offers a comprehensive range of amenities including shops, restaurants and public houses.
The stunning and historic Georgian town of Woburn is about 2 miles distant, whilst the city of Milton Keynes, with its vast range of shopping, leisure and commercial facilities, is approximately 8.5 miles away.
There are a number of scenic footpaths and bridlepaths in the locality while the prestigious Woburn Golf and Country Club with its three championship courses is less than 4 miles away.
There are a few schools nearby and Aspley Guise has its own lower school and Middle school, Fulbrook School, at Woburn Sands.
Preparatory schools include; Parkfield Middle School in Toddington, Eversholt Lower, Maidwell and Swanbourne House, along with private schools such as Stowe, Uppingham and The Harpur Trust Schools, Bedford which has buses running from the village.
In addition, grammar schools are available in Buckingham and Aylesbury.
The M1 motorway is conveniently located providing excellent road connections to London and access to the national motorway network.
Milton Keynes station provides fast and frequent services to London Euston while Harlington provides a Capital Connect service to London St Pancras and onto the City within 40 minutes.
EPC Rating 'D' Council Tax Band 'F' Notice Please note we have not tested any apparatus, fixtures, fittings, or services.
Interested parties must undertake their own investigation into the working order of these items. All measurements are approximate, photographs and floor plan provided for guidance only.
Value & comps
No previous sales on record.
Returns
Set an offer; the calculator follows it.
We're still gathering serviced-accommodation data for this area.
Archie refurb estimate: a Pro feature
0.0% below asking
This is not financial or investment advice. Prop AI Deals is not authorised by the Financial Conduct Authority (FCA) to provide investment advice.
All investment calculators, property analyses, and AI-generated insights are for informational purposes only. Property investment carries risk and may result in financial loss. All calculations should be independently verified and you should consult with FCA-authorised financial advisers before making any investment decisions.
Past performance does not guarantee future results. Tax implications vary by individual circumstances.
Deal
Properties like this can earn 2–3x BTL yields when converted to HMO, with retrofit costs around £10k/room. Sign in to see the full tier, yield projection, and cost breakdown.
Commercial properties like this can earn 30-50% higher yields when converted to residential under Class MA / Q / P / PA, with prior approval costing ~GBP 96/unit. Sign in to see the recommended route, yield uplift, and cost breakdown.
BRRR-suited properties can recycle 80-100% of investor capital on refi, leaving a high-yielding rental with most of the money out. Sign in to see the refurb cost stack, ARV projection, and refinance maths.
Detached + large garden = sub-division play. Pro tier unlocks the tier badge, plot size, uplift estimate, and regional land benchmark.
Short-lease flats trade at deep discount, but extending under the 1993 Act often costs far less than the discount. Pro tier unlocks the tier badge, premium breakdown, long-lease ARV and arbitrage maths.
See projected short-stay revenue vs a vanilla BTL for this property.
See real sub-let margins (HMO room rates & SA nightly rates) vs the landlord rent.
Area
Agent & docs
FAQ
About 40, San Remo Road, Milton Keynes
Explore nearby