We've tightened what earns a Pursue. A home now needs a published valuation, a strategy that still makes money after real running costs and lender stress tests, and no listing problems that would stop a mortgage. You'll see fewer Pursues, and each one has been checked harder.
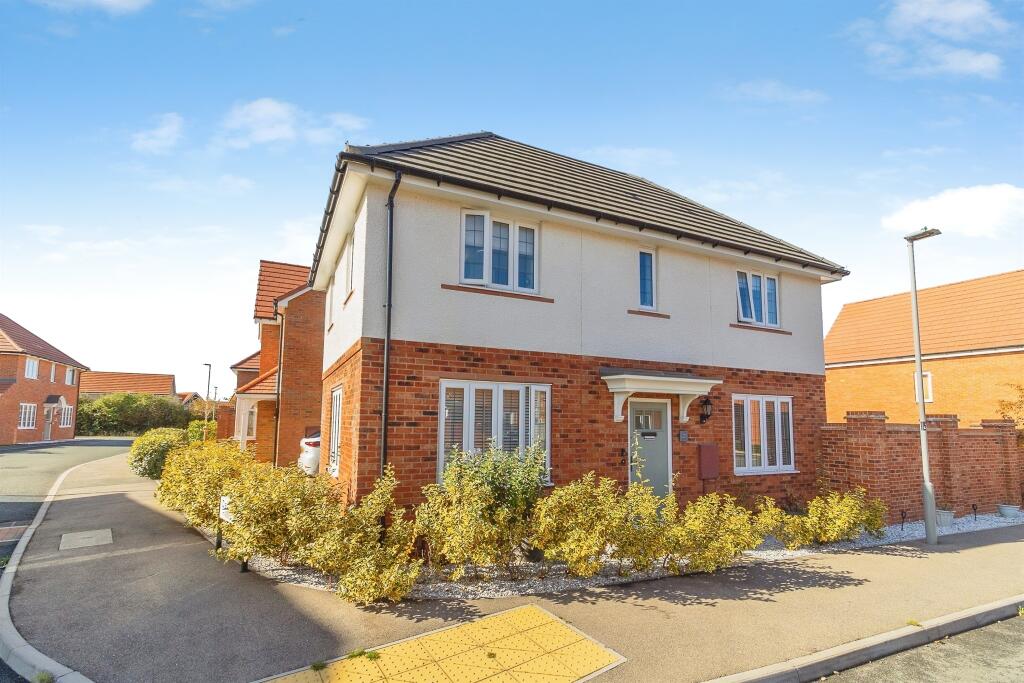
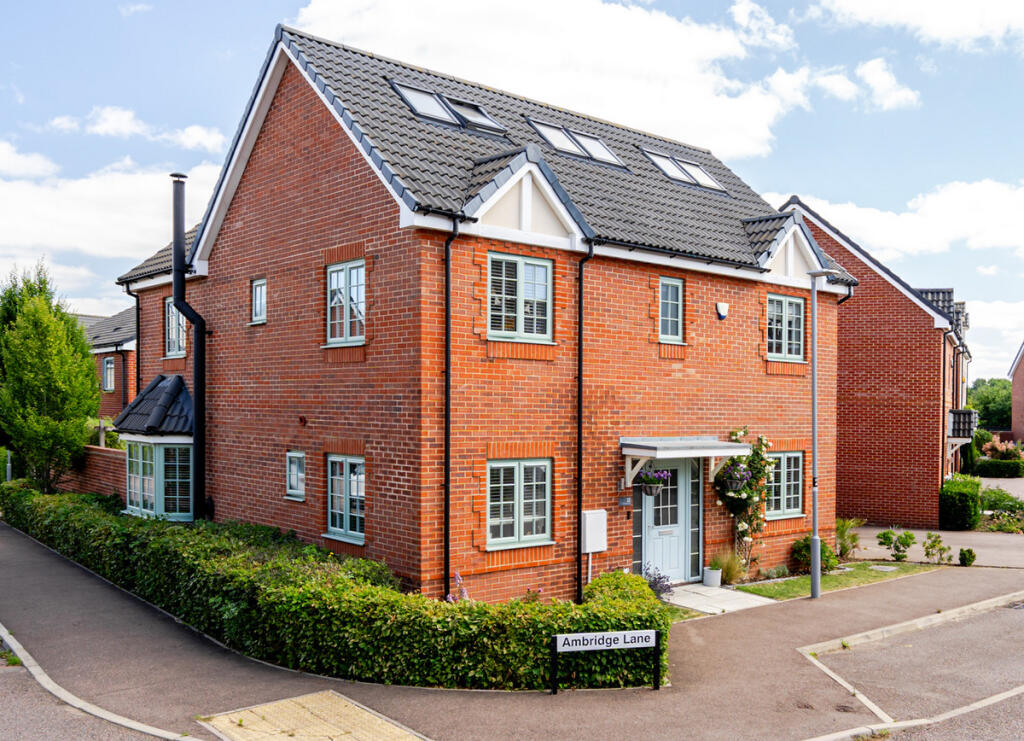
See how verdicts work5-bedroom detached house · MK17 7ER
For saleListed 132 days
Opportunity summary
See Archie’s verdict, returns by strategy and what to check before viewing.
About
After years of searching for their perfect home, the owners knew they had found something special when they visited the show home at Eagles' Rest, Eagle Farm South.
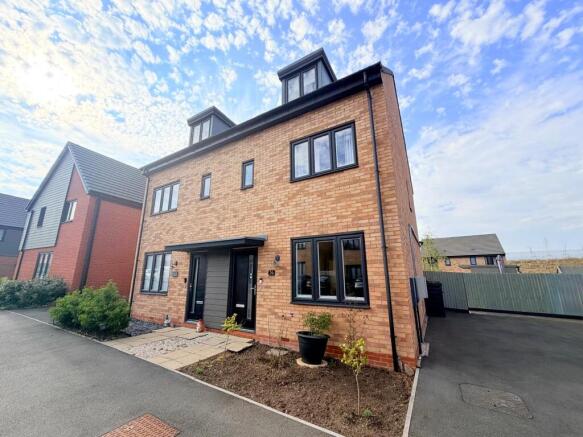
They were quick to secure the three-storey house off-plan and watched eagerly as it was built from the ground up.
"After searching for such a long time, this was the first place that ticked all the boxes for us," one of the owners recalls. "It was spacious, with good room sizes, and we loved the location.
Everything was exactly what we were looking for." The setting was also a major part of the appeal.
"It had a good-sized garden for the children to enjoy, and it was set on a quiet cul-de-sac in a very family-friendly area.
We also knew we would be well placed for schools, shops, play areas, green spaces and commuter links." FOND MEMORIES The house has been everything the family hoped it would be, and the only reason the owners are selling is because of a relocation abroad.
"We will miss everything about living here," they say. "Our sons love riding their bikes through the development and going to the different play areas.
We also love looking out of the windows and seeing the wildlife, including birds and squirrels." "We bought this place believing it would be our forever home, and we have built up so many memories since being here." A SHOW HOME FINISH Having purchased the property off-plan, the owners were able to select a number of premium developer upgrades, including a contemporary light-grey kitchen with Silestone quartz worktops, an upgraded island, an integrated drinks cooler and fully tiled bathrooms.
After moving in, they further enhanced the home with Amtico Signature flooring, premium carpets, fitted wardrobes, a water-softening system, an upgraded Worcester Bosch boiler, and a combination of made-to-measure fitted curtains and quality blinds throughout the house, creating a home finished to an exceptionally high standard throughout.
"It all still feels very modern and new," one of the owners says.
"We have maintained everything to an exceptionally high standard and it still feels immaculate - very much like a show home." SPACIOUS LIVING The house opens into a central reception hall, with a cloakroom and a study to the front.
The study has worked perfectly as a home office, but could equally be used as a playroom, snug or hobby space depending on a buyer's needs.
The sitting room also enjoys a front aspect and is an inviting space for relaxing. Double doors lead through to the dining room, creating an excellent flow for family life and entertaining.
French doors from the dining room open onto the garden. "It offers very spacious living, which is what we were looking for," the owners explain.
"We knew we would often have family and friends visiting and wanted a house that could accommodate people comfortably." INSIDE AND OUT The dining room opens conveniently into the kitchen / breakfast / family room, which has become the heart of the home.
The kitchen includes a central island, ample space for a breakfast table and French doors out to the garden, creating an easy indoor-outdoor connection in the warmer months.
"We spend a lot of time in the kitchen," one of the owners says.
"It is perfect because we can keep an eye on the children in the garden while preparing dinner." The utility room, with a side door, adds further practicality by giving easy access to the driveway, cars and waste-bin area.
FLEXIBLE BEDROOM SPACE The bedrooms and bathrooms are arranged across the top two floors.
The principal suite spans the full depth of one side of the first floor and includes a superb dressing area and a stylish en suite bathroom with both bath and shower facilities.
Additional bedrooms on the first and second floors provide excellent flexibility for children, guests, hobbies or further home-working space.
The top-floor bathroom has a Jack-and-Jill arrangement, with access from both the landing and one of the bedrooms. "The three-storey layout offers so much flexibility," the owners say.
"It is ideal if you have older children or often have guests to stay, as it gives everyone privacy.
We also love the views from the top floor." The family will think back very fondly on their time at Field View. "We are sad to be leaving because we are so settled here now," one of the owners says.
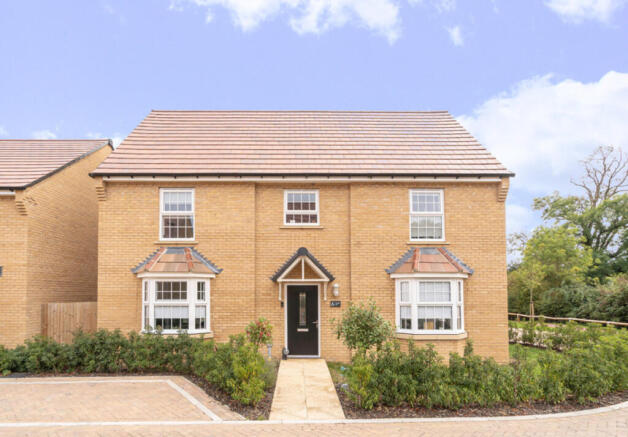
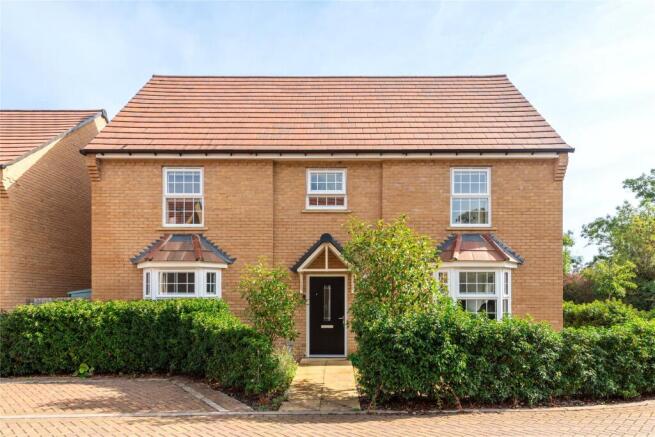
"Every time we come back after going out, we always think: home sweet home." Outside The detached house sits within a generous plot in a quiet cul-de-sac.
It benefits from a double garage, ample driveway parking and practical side access, with space for cars as well as easy access to the bins and utility area.
The rear garden is a very good size, with plenty of room for children to play and for outdoor entertaining, while also giving future owners scope to add their own landscaping style if desired.
Disclaimer Chewton Rose Estate Agents is the seller's agent for this property. Your conveyancer is legally responsible for ensuring any purchase agreement fully protects your position.
We make detailed enquiries of the seller to ensure the information provided is as accurate as possible. Please inform us if you become aware of any information being inaccurate.
Value & comps
No previous sales on record.
Returns
Set an offer; the calculator follows it.
We're still gathering serviced-accommodation data for this area.
Archie refurb estimate: a Pro feature
0.0% below asking
This is not financial or investment advice. Prop AI Deals is not authorised by the Financial Conduct Authority (FCA) to provide investment advice.
All investment calculators, property analyses, and AI-generated insights are for informational purposes only. Property investment carries risk and may result in financial loss. All calculations should be independently verified and you should consult with FCA-authorised financial advisers before making any investment decisions.
Past performance does not guarantee future results. Tax implications vary by individual circumstances.
Deal
Properties like this can earn 2–3x BTL yields when converted to HMO, with retrofit costs around £10k/room. Sign in to see the full tier, yield projection, and cost breakdown.
Commercial properties like this can earn 30-50% higher yields when converted to residential under Class MA / Q / P / PA, with prior approval costing ~GBP 96/unit. Sign in to see the recommended route, yield uplift, and cost breakdown.
BRRR-suited properties can recycle 80-100% of investor capital on refi, leaving a high-yielding rental with most of the money out. Sign in to see the refurb cost stack, ARV projection, and refinance maths.
Detached + large garden = sub-division play. Pro tier unlocks the tier badge, plot size, uplift estimate, and regional land benchmark.
Short-lease flats trade at deep discount, but extending under the 1993 Act often costs far less than the discount. Pro tier unlocks the tier badge, premium breakdown, long-lease ARV and arbitrage maths.
See projected short-stay revenue vs a vanilla BTL for this property.
See real sub-let margins (HMO room rates & SA nightly rates) vs the landlord rent.
Area
Agent & docs

FAQ
About Field View, Eagle Farm South
Explore nearby