4-bedroom bungalow · MK17 8AW
For saleListed 132 days
Opportunity summary
See Archie’s verdict, returns by strategy and what to check before viewing.
About
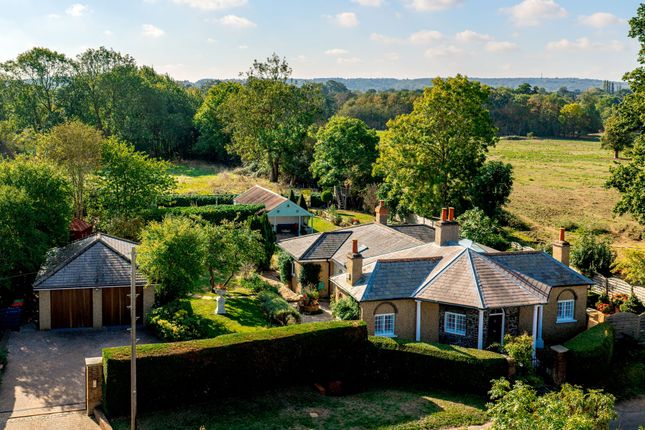
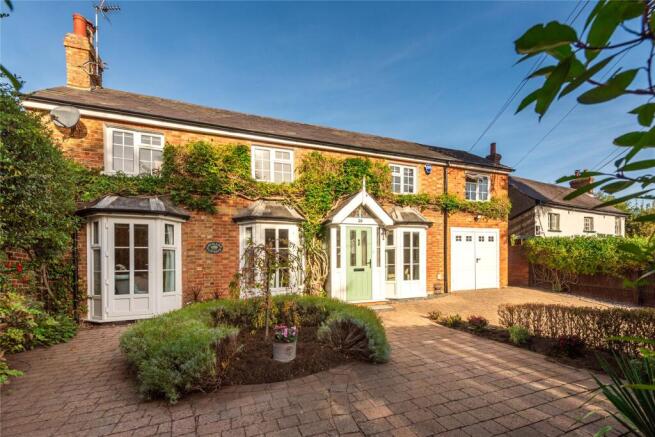
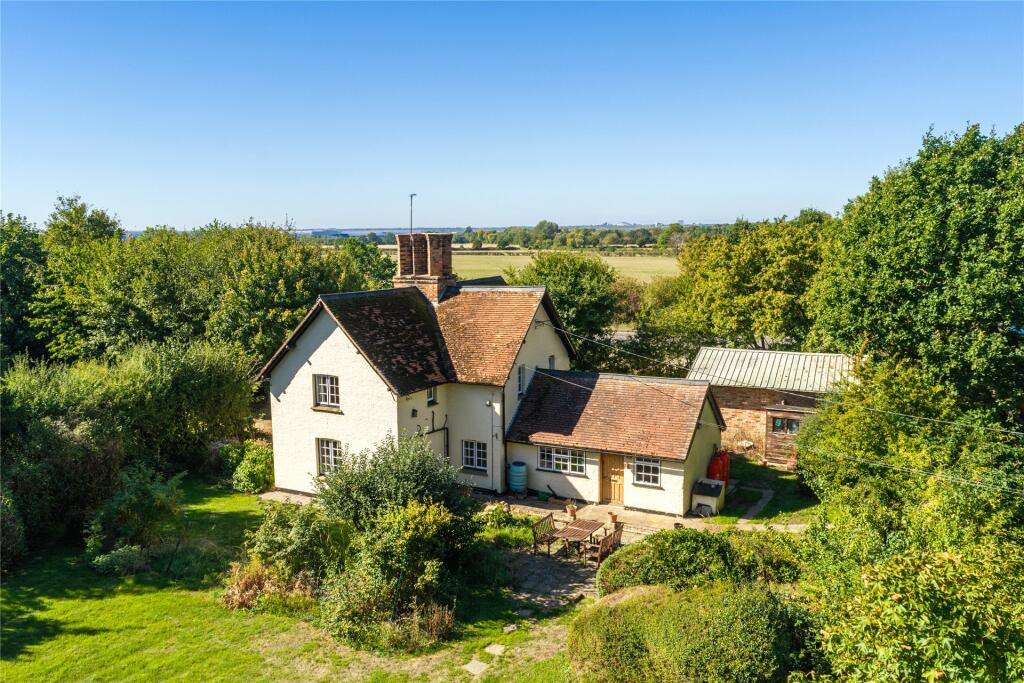
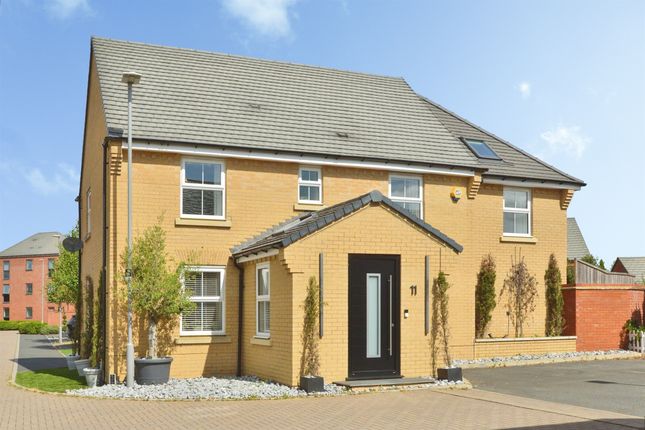
Occupying a beautifully landscaped plot of approximately 0.37 acres, this remarkable four-bedroom detached bungalow offers an outstanding blend of character, luxury and contemporary living.
Behind electric gated access, the property enjoys exceptional privacy, extensive parking, a substantial triple garage and meticulously maintained gardens, creating a truly special family home.
Upon entering, a welcoming entrance hall leads to two bedrooms, including the impressive principal suite.
Beyond, an inner hallway showcases striking gothic-style windows and an elegant handcrafted wooden door, introducing the unique architectural character that flows throughout the property.
The spacious lounge is bathed in natural light, featuring a beautiful bay alcove, graceful arched windows and an inviting atmosphere ideal for relaxation.
A separate dining room provides an exceptional entertaining space, with a wall of windows overlooking the front gardens and decorative gothic-style glazing offering a charming connection to the inner hallway.
At the heart of the home is a distinctive contemporary kitchen, thoughtfully designed with an array of stylish cabinetry, luxurious granite work surfaces and a comprehensive range of integrated appliances, including an induction hob, extractor hood, oven, combination microwave and warming drawer.
An adjoining utility room provides additional storage and appliance space, together with direct access to the gardens.
The accommodation comprises four well-proportioned bedrooms, each beautifully presented with quality finishes, built-in wardrobes and large windows that flood the interiors with natural light.
The principal bedroom offers a true boutique hotel experience, featuring a dressing area with fitted wardrobes, a luxurious en-suite shower room with walk-in shower and twin wash basins, and a stunning arched bay opening onto a private decked terrace overlooking the gardens.
The family bathroom is equally impressive, finished with contemporary tiling and featuring a freestanding-style bath with central taps and shower over, vanity wash basin and WC, creating a stylish and relaxing space.
Externally, the property continues to impress.
Electric double gates open onto a generous driveway providing parking for multiple vehicles and leading to an impressive triple garage with electric roller doors.
Benefiting from power, water, drainage and cavity wall construction, the garage offers excellent potential for conversion into an annexe or additional accommodation, subject to the necessary planning permissions.
The mature gardens are a particular highlight, carefully landscaped to create a private oasis.
Extensive lawns are complemented by an abundance of established trees, colourful flower beds, ornamental planting and attractive sculptures.
Multiple patio areas, pergolas and seating spaces provide idyllic settings for al fresco dining, entertaining and relaxation throughout the seasons.
Further enhancing the property's appeal are solar panels, providing an energy-efficient and cost-effective solution that supports sustainable living while helping to reduce running costs.
Combining distinctive architectural features, generous accommodation, exceptional outdoor space and modern energy efficiency, this outstanding detached bungalow represents a rare opportunity to acquire a truly individual home in a highly desirable setting.
EPC Rating: D Location Wavendon is a highly desirable village situated on the south-eastern outskirts of Milton Keynes, offering an attractive blend of countryside tranquillity and modern convenience.
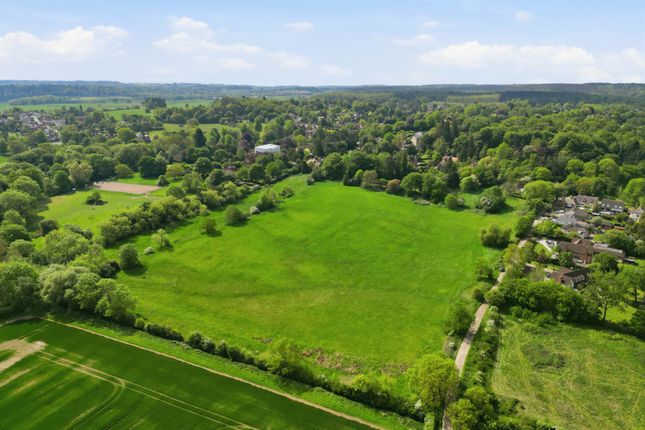
Surrounded by open countryside yet within easy reach of the city, it provides an ideal setting for those seeking a peaceful lifestyle without compromising on connectivity or amenities.
Nearby Woburn Sands offers an excellent range of day-to-day facilities, creating a vibrant community atmosphere.
Its bustling High Street is home to an array of independent shops, cafés, restaurants, public houses, a pharmacy, medical centre, post office, library and places of worship.
The town also benefits from a variety of recreational facilities, including tennis and bowls clubs, as well as several garden centres in the surrounding area.
Woburn Sands railway station provides regular services to Bedford and Bletchley, making local travel straightforward and convenient.
Milton Keynes is only a short distance away and provides an extensive selection of retail, leisure and entertainment opportunities.
Centre:mk, Xscape, theatres, cinemas, restaurants and fitness facilities are all easily accessible, while Milton Keynes Central railway station offers direct services to London Euston in approximately 35 minutes.
Excellent transport links via the A5, A421 and M1 ensure convenient access to surrounding towns, cities and major business centres.
The area is further enhanced by its proximity to the historic Woburn Estate, including the renowned Woburn Abbey, Woburn Safari Park and the prestigious Woburn Golf Club, all of which contribute to the area's enduring appeal.
Combining village charm, excellent amenities and superb transport connections, Wavendon remains one of the most sought-after locations in the Milton Keynes area.
Lounge (7.70m x 4.27m) Dining Room (7.16m x 3.86m) Utility Room (5.11m x 1.73m) Bedroom 1 (5.13m x 4.47m) Bedroom 2 (3.33m x 4.01m) Includes wardrobes. Bedroom 3 (3.12m x 2.97m) Including wardrobes.
Bedroom 4 (3.71m x 3.25m) Parking - Garage Parking - Secure Gated
Value & comps
No previous sales on record.
Returns
Set an offer; the calculator follows it.
We're still gathering serviced-accommodation data for this area.
Archie refurb estimate: a Pro feature
0.0% below asking
This is not financial or investment advice. Prop AI Deals is not authorised by the Financial Conduct Authority (FCA) to provide investment advice.
All investment calculators, property analyses, and AI-generated insights are for informational purposes only. Property investment carries risk and may result in financial loss. All calculations should be independently verified and you should consult with FCA-authorised financial advisors before making any investment decisions.
Past performance does not guarantee future results. Tax implications vary by individual circumstances.
Deal
Properties like this can earn 2–3x BTL yields when converted to HMO, with retrofit costs around £10k/room. Sign in to see the full tier, yield projection, and cost breakdown.
Commercial properties like this can earn 30-50% higher yields when converted to residential under Class MA / Q / P / PA, with prior approval costing ~GBP 96/unit. Sign in to see the recommended route, yield uplift, and cost breakdown.
BRRR-suited properties can recycle 80-100% of investor capital on refi, leaving a high-yielding rental with most of the money out. Sign in to see the refurb cost stack, ARV projection, and refinance maths.
Detached + large garden = sub-division play. Pro tier unlocks the tier badge, plot size, uplift estimate, and regional land benchmark.
Short-lease flats trade at deep discount, but extending under the 1993 Act often costs far less than the discount. Pro tier unlocks the tier badge, premium breakdown, long-lease ARV and arbitrage maths.
See projected short-stay revenue vs a vanilla BTL for this property.
See real sub-let margins (HMO room rates & SA nightly rates) vs the landlord rent.
Area
Agent & docs

FAQ
About 36 Cranfield Road, Milton Keynes
Explore nearby