3-bedroom house · MK17 8AZ
For saleListed 111 days
Opportunity summary
See Archie’s verdict, returns by strategy and what to check before viewing.
About
STAMP DUTY PAID - SAVE £28,750! Now available to view! 40% now reserved, only 3 plots remaining!
Water Hall Farm is an exclusive development of five homes set within the rural village of Salford, Bedfordshire.
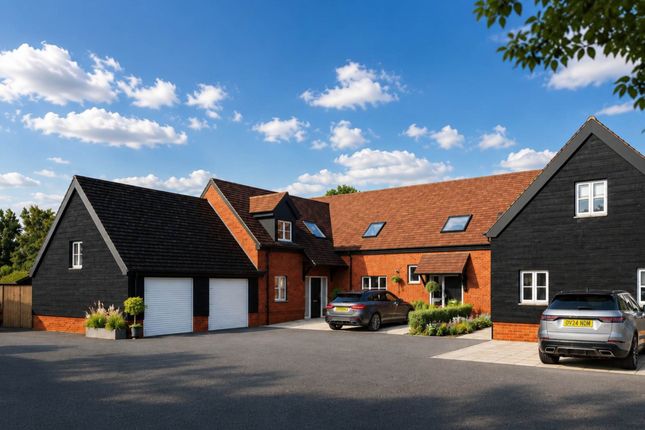
A contemporary barn-inspired home offering open-plan living designed to balance openness with privacy. A prestigious collection of five homes by the renowned Aldermans Estates Ltd.
Water Hall Farm is an exclusive development of five homes set within the rural village of Salford, Bedfordshire.
The scheme brings together three barn-style residences and two detached family homes, carefully arranged to create a private and considered setting.
Each property has been designed with space, light, and quality in mind, combining contemporary layouts with materials that sit comfortably within the surrounding countryside.
With a focus on understated luxury and long-term quality, Water Hall Farm offers a calm, confident architectural presence that avoids short-lived trends in favour of timeless design.
Plot C Designed for modern living with open-plan layouts, high-quality finishes, and an abundance of natural light throughout.
Every home at Water Hall Farm has been finished to an exacting standard, combining traditional craftsmanship with modern technology.
All kitchens are supplied by the prestigious and renowned German manufacturer Hacker. Modern white sanitaryware with chrome fittings.
Full height tiling to shower areas and vanity units to master en-suites. Underfloor heating is provided to both ground and first floors, supported by air source heat pumps across all homes.
High levels of insulation and energy-efficient glazing are specified throughout, delivering homes with a high overall efficiency rating. Landscaped front gardens and turf to rear gardens.
Paved patio areas, external lighting, and off-street parking for all plots. Full detailed specification available on request. Specification is subject to change.
Disclaimer: All particulars including all information, imagery, computer generated images and any other details found on online advertisement or within the brochure, whilst believed to be accurate, are presented as a general guideline and do not constitute any part of an offer or contract.
Purchasers should not rely on them as statements of representation of fact and must satisfy themselves, by inspection or otherwise, as to their accuracy.
Disclaimer The mention of any appliance and/or services to this property does not imply that they are in full and efficient working order, and their condition is unknown to us.
Unless fixtures and fittings are specifically mentioned in these details, they are not included in the asking price.
Even if any such fixtures and fittings are mentioned in these details it should be verified at the point of negotiation if they are still to remain.
Some items may be available subject to negotiation with the vendor.
We may recommend services to clients, to include financial services and solicitor recommendations for which we may receive a referral fee, typically between £0 and £250 + VAT.
Value & comps
No previous sales on record.
Returns
Set an offer; the calculator follows it.
We're still gathering serviced-accommodation data for this area.
Archie refurb estimate: a Pro feature
0.0% below asking
This is not financial or investment advice. Prop AI Deals is not authorised by the Financial Conduct Authority (FCA) to provide investment advice.
All investment calculators, property analyses, and AI-generated insights are for informational purposes only. Property investment carries risk and may result in financial loss. All calculations should be independently verified and you should consult with FCA-authorised financial advisors before making any investment decisions.
Past performance does not guarantee future results. Tax implications vary by individual circumstances.
Deal
Properties like this can earn 2–3x BTL yields when converted to HMO, with retrofit costs around £10k/room. Sign in to see the full tier, yield projection, and cost breakdown.
Commercial properties like this can earn 30-50% higher yields when converted to residential under Class MA / Q / P / PA, with prior approval costing ~GBP 96/unit. Sign in to see the recommended route, yield uplift, and cost breakdown.
BRRR-suited properties can recycle 80-100% of investor capital on refi, leaving a high-yielding rental with most of the money out. Sign in to see the refurb cost stack, ARV projection, and refinance maths.
Detached + large garden = sub-division play. Pro tier unlocks the tier badge, plot size, uplift estimate, and regional land benchmark.
Short-lease flats trade at deep discount, but extending under the 1993 Act often costs far less than the discount. Pro tier unlocks the tier badge, premium breakdown, long-lease ARV and arbitrage maths.
See projected short-stay revenue vs a vanilla BTL for this property.
See real sub-let margins (HMO room rates & SA nightly rates) vs the landlord rent.
Area
Agent & docs

FAQ
About Wavendon Road, Salford, Milton Keynes, MK17
Explore nearby