5-bedroom house · LS18 5EP
Listing removedListed 364 days
Opportunity summary
See Archie’s verdict, returns by strategy and what to check before viewing.
About
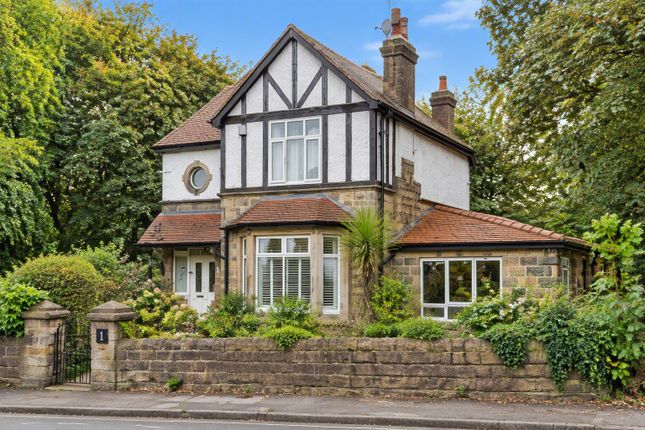
Situated on one of Horsforth’s most sought-after streets, this beautifully presented stone-built residence offers a perfect blend of character, modern design, and family functionality - all within walking distance of outstanding local schools, independent cafés, and village amenities.
As you step into the welcoming hallway of this home, the quality and attention to detail are immediately apparent.
Elegant Herringbone flooring flows seamlessly through to the open-plan kitchen diner, creating a cohesive and stylish living space.
Bathed in natural light thanks to a thoughtfully designed rear extension, this area truly forms the heart of the home.
The contemporary kitchen features quartz worktops, a peninsula breakfast bar with seating for four, and premium Neff appliances - ideal for casual dining and family gatherings.
Generous larder storage and underfloor heating complete this sophisticated yet practical space. Bifold doors open effortlessly onto the private rear garden, creating a wonderful indoor-outdoor flow.
Designed for modern family life, the ground floor also includes two dedicated office spaces, perfect for remote working or children’s studies, a snug area for relaxed evenings, and a utility room conveniently located off the kitchen diner.
The home also benefits from a separate living room, filled with natural light and offering fantastic views of the rear garden.
This inviting space is perfect for unwinding after a long day - spacious yet cosy, it’s the ideal setting for quiet evenings or movie nights with family.
Upstairs, a generous landing with a large rear window continues the home’s light and airy theme.
This floor hosts five well-proportioned bedrooms, whilst the principal bedroom is a true highlight, featuring bespoke fitted sliding wardrobes and uninterrupted views of the surrounding greenery.
The luxurious four-piece family bathroom showcases modern design with a freestanding bath, large walk-in shower, navy vanity unit, and low flush w/c.
An occasional loft room, accessed via a drop-down ladder, provides a versatile bonus space - ideal for a study, hobby room, or children’s play area, complete with Velux windows.
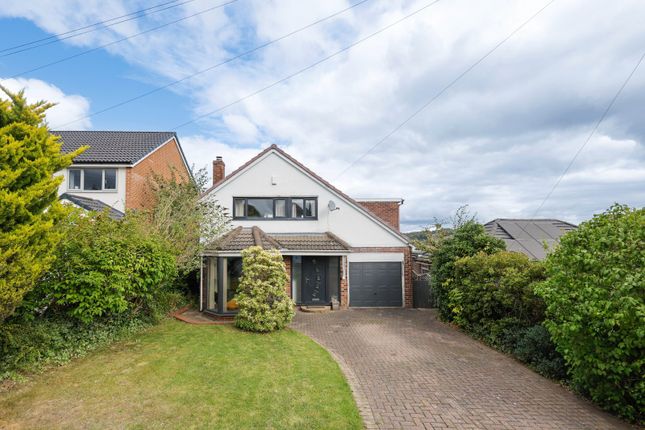
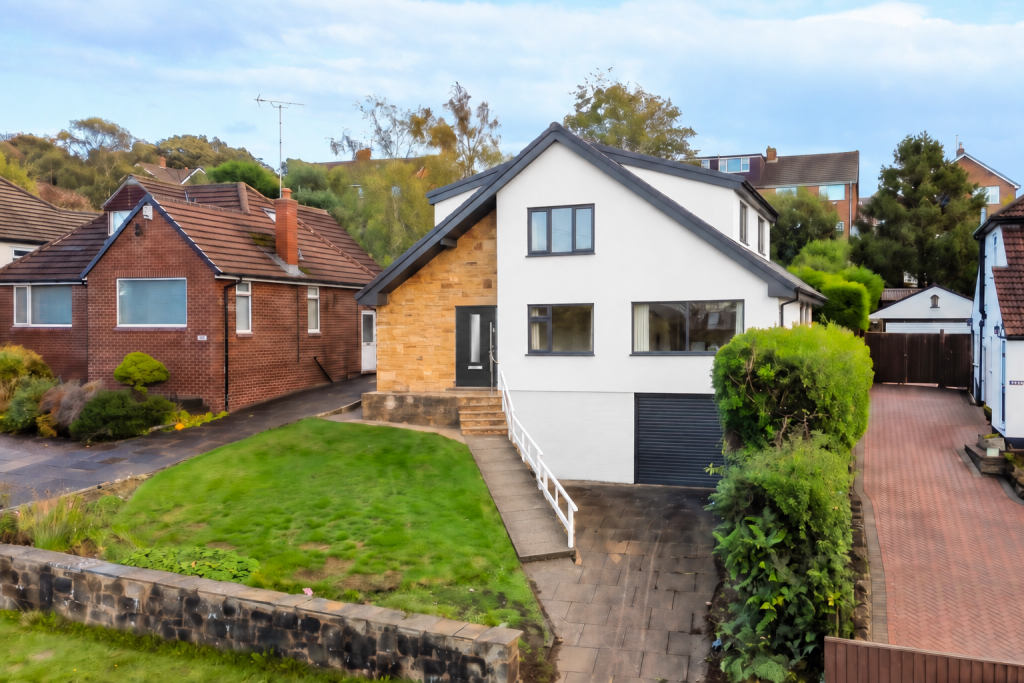
Externally, this home offers superb curb appeal with its timeless stone façade, private gated driveway, and parking for multiple vehicles, as well as a double garage.
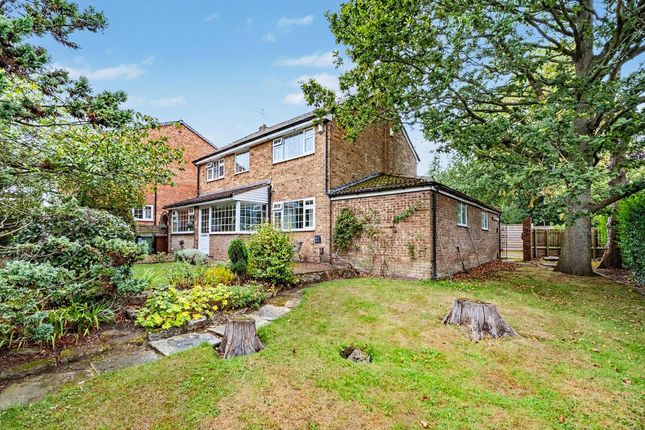
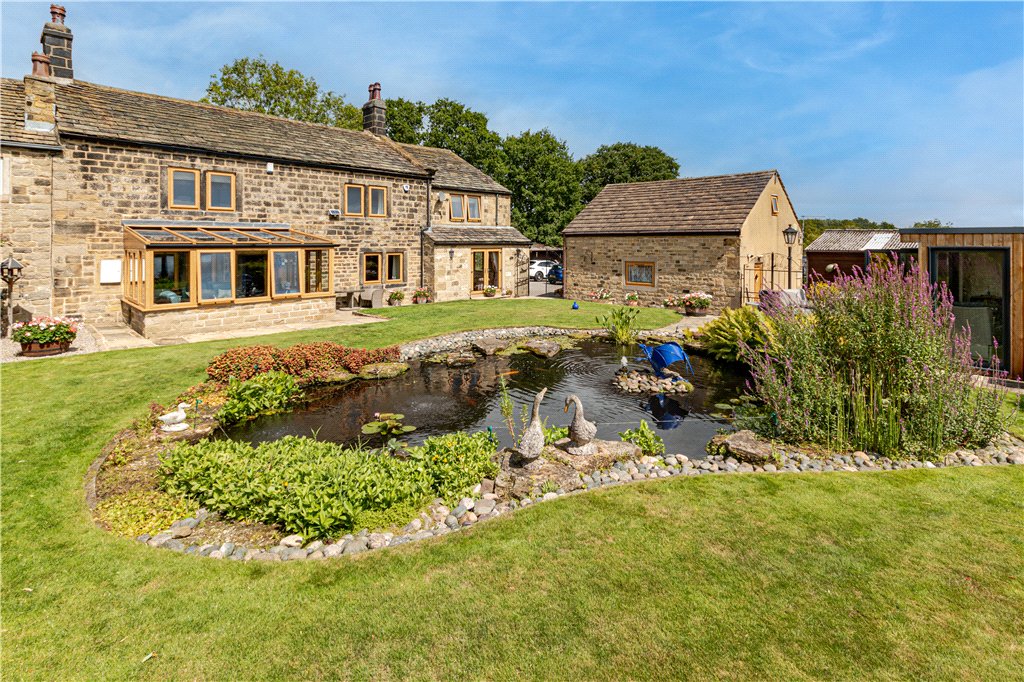
Side access leads to the stunning rear garden, a true oasis of calm backing onto open fields.
Thoughtfully landscaped, it features mature planting, a generous lawn, and multiple outdoor living zones including a paved terrace and sun-soaked composite deck - perfect for entertaining, relaxing, or family play.
Horsforth is one of Leeds’ most desirable suburbs, known for its vibrant community feel, excellent schools, and abundance of green space.
The area offers a fantastic blend of village charm and city convenience, with a wealth of independent shops, cafés, and restaurants lining Town Street.
Commuters enjoy easy access to Leeds city centre via Horsforth train station and well-connected road links, while nearby parks, golf courses, and the River Aire provide plenty of opportunities for outdoor leisure.
This exceptional home combines elegance, practicality, and a superb location - a rare find in Horsforth offering space, privacy, and contemporary comfort in equal measure.
Tenure Freehold Disclaimer Any information in relation to the length of lease, service charge, ground rent and council tax has been confirmed by our sellers.
We would advise that any buyer make their own enquiries through their solicitors to verify that the information provided is accurate and not been subject to any change
Value & comps
No previous sales on record.
Returns
Set an offer; the calculator follows it.
We're still gathering serviced-accommodation data for this area.
Archie refurb estimate: a Pro feature
0.0% below asking
This is not financial or investment advice. Prop AI Deals is not authorised by the Financial Conduct Authority (FCA) to provide investment advice.
All investment calculators, property analyses, and AI-generated insights are for informational purposes only. Property investment carries risk and may result in financial loss. All calculations should be independently verified and you should consult with FCA-authorised financial advisors before making any investment decisions.
Past performance does not guarantee future results. Tax implications vary by individual circumstances.
Deal
Properties like this can earn 2–3x BTL yields when converted to HMO, with retrofit costs around £10k/room. Sign in to see the full tier, yield projection, and cost breakdown.
Commercial properties like this can earn 30-50% higher yields when converted to residential under Class MA / Q / P / PA, with prior approval costing ~GBP 96/unit. Sign in to see the recommended route, yield uplift, and cost breakdown.
BRRR-suited properties can recycle 80-100% of investor capital on refi, leaving a high-yielding rental with most of the money out. Sign in to see the refurb cost stack, ARV projection, and refinance maths.
Detached + large garden = sub-division play. Pro tier unlocks the tier badge, plot size, uplift estimate, and regional land benchmark.
Short-lease flats trade at deep discount, but extending under the 1993 Act often costs far less than the discount. Pro tier unlocks the tier badge, premium breakdown, long-lease ARV and arbitrage maths.
See projected short-stay revenue vs a vanilla BTL for this property.
See real sub-let margins (HMO room rates & SA nightly rates) vs the landlord rent.
Area
Agent & docs
FAQ
About 80, West End Lane, Leeds
Explore nearby