We've tightened what earns a Pursue. A home now needs a published valuation, a strategy that still makes money after real running costs and lender stress tests, and no listing problems that would stop a mortgage. You'll see fewer Pursues, and each one has been checked harder.
See how verdicts work3-bedroom semi-detached house · NE13 7NW
Sold STCListed 131 days
Opportunity summary
See Archie’s verdict, returns by strategy and what to check before viewing.
About
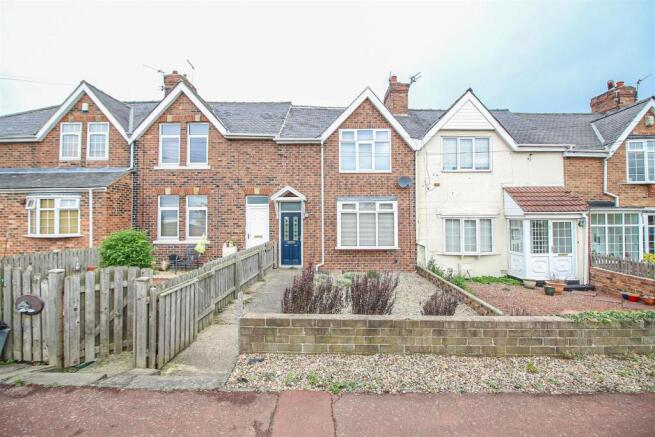
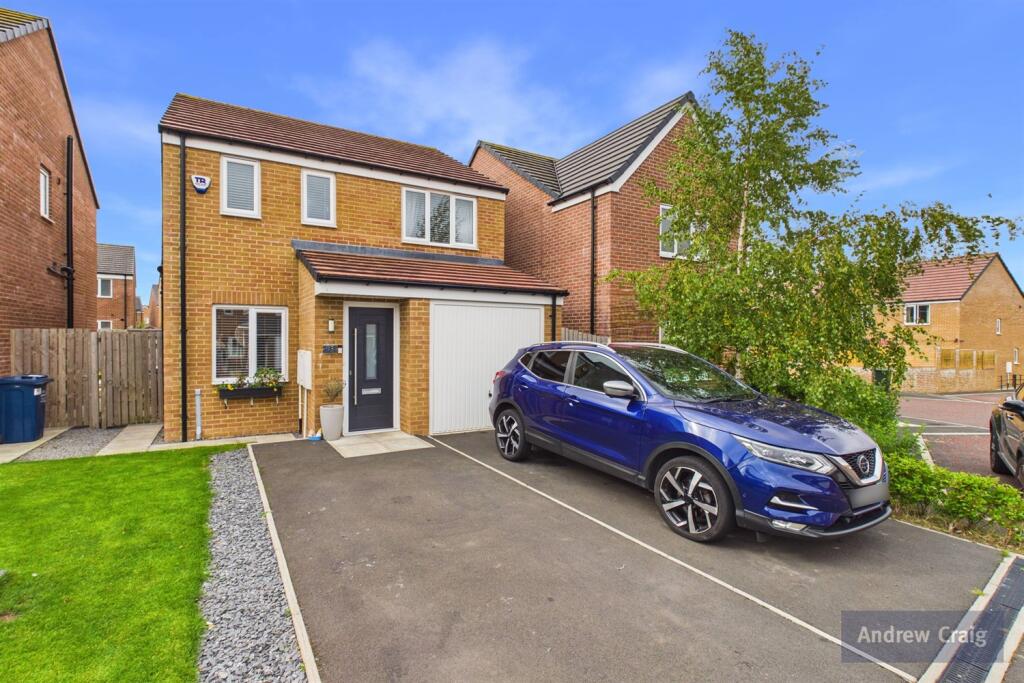
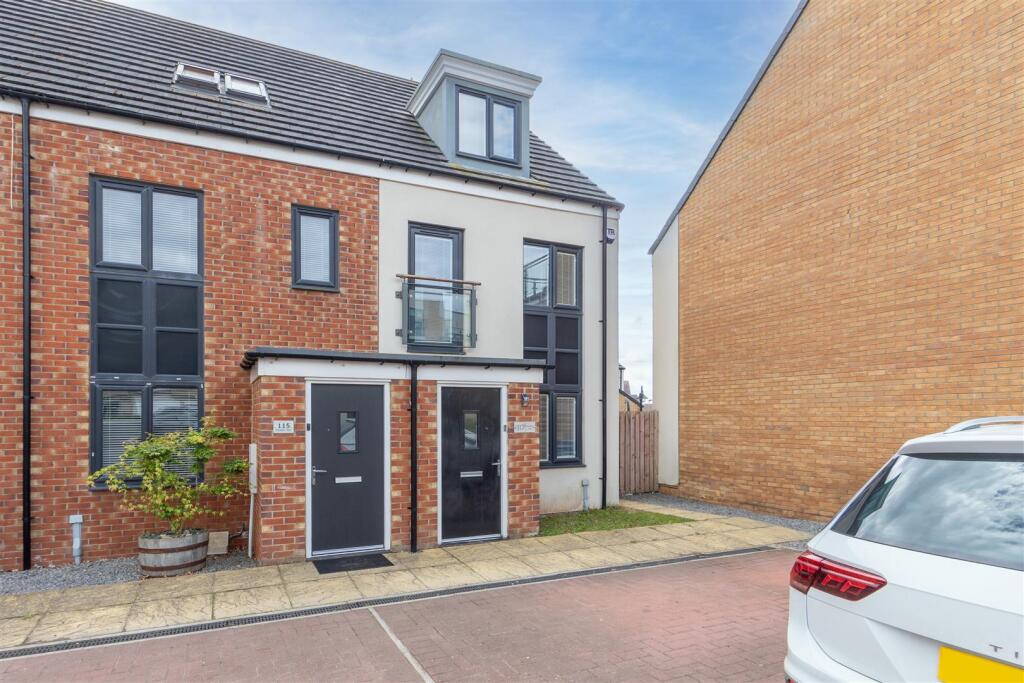
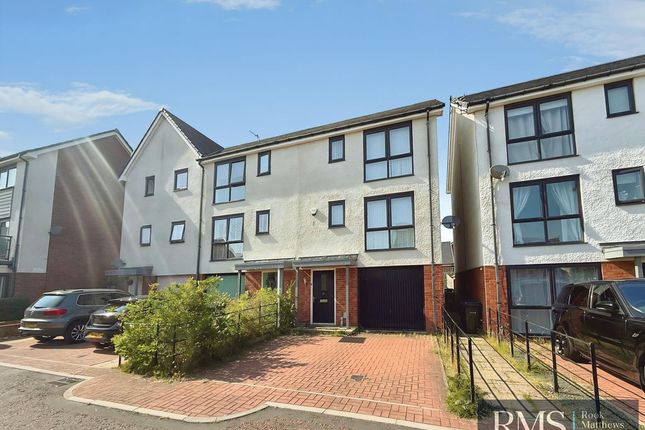
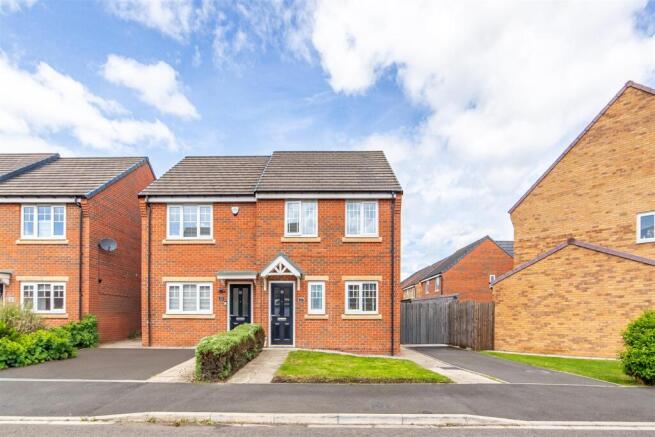
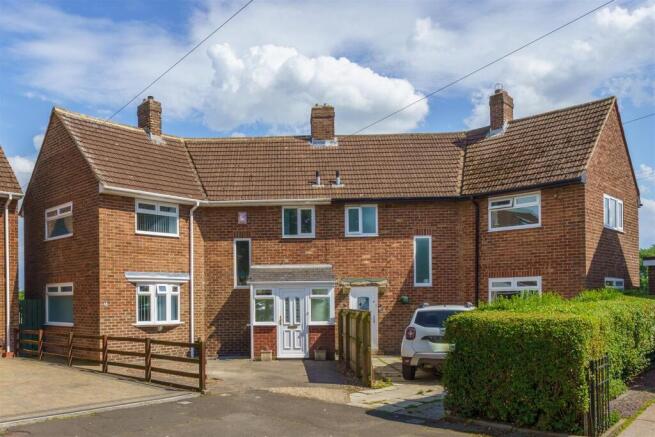
Summary Stylish Three-Bedroom End Terrace | Corner Plot | South-Facing Garden | Sought-After Dinnington Location Bird House Properties are delighted to present this beautifully maintained three-bedroom end-terrace home, occupying an enviable corner plot within the highly desirable village of Dinnington.
Offering modern accommodation throughout, a generous south-facing garden and excellent access to local schools, amenities and transport links, this property is perfectly suited to first-time buyers, growing families and professionals alike.
Upon entering the property, you are welcomed into a bright entrance hallway leading through to a spacious lounge, providing the ideal setting for both relaxing evenings and entertaining guests.
The contemporary kitchen/dining room is positioned to the front of the property and offers an excellent range of fitted units, ample workspace.
A convenient downstairs WC completes the ground floor accommodation. To the first floor are three well-proportioned bedrooms together with a modern family bathroom.
The principal bedroom offers a comfortable and relaxing retreat, whilst the remaining bedrooms provide flexible accommodation for children, guests or those working from home.
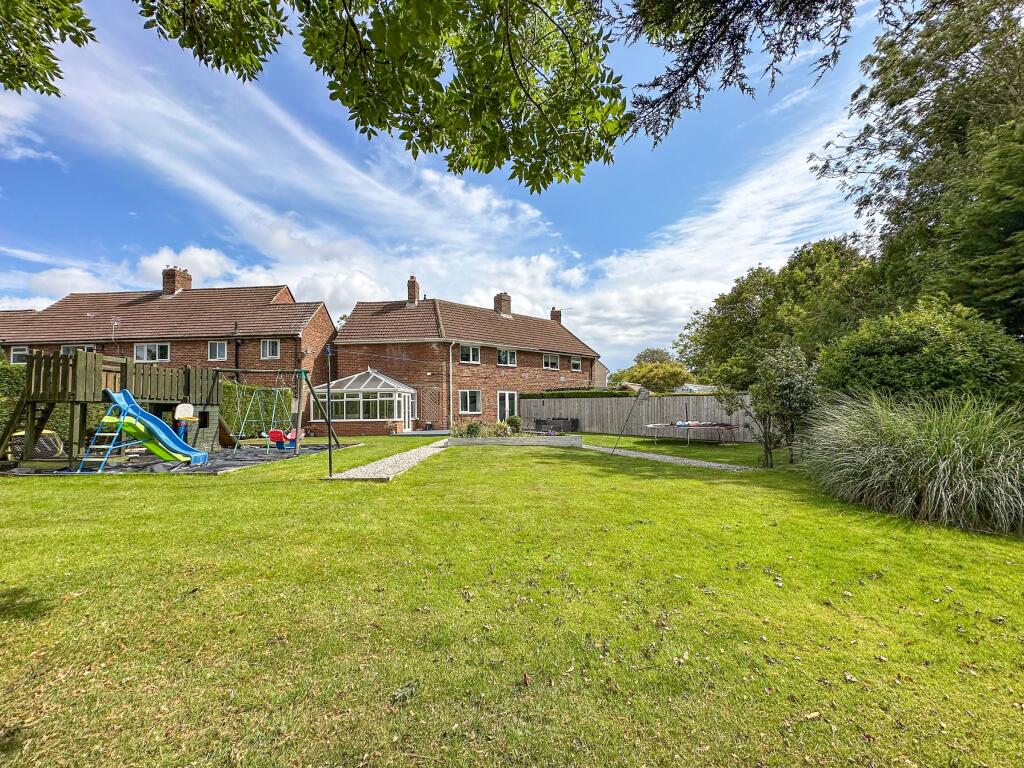
Externally, the property benefits from a particularly attractive corner plot with a generous south-facing rear garden, ideal for enjoying outdoor dining, family gatherings and summer evenings.
The property is surrounded by attractive green spaces and enjoys a pleasant residential setting.
Ground Floor Entrance hallway Lounge 11' 9'' x 14' 8'' (3.6m x 4.49m) The spacious lounge is a bright and welcoming living space, beautifully presented in neutral tones and offering plenty of room for both relaxation and entertaining.
French doors provide an attractive focal point whilst allowing natural light to flood the room and offering direct access to the south-facing rear garden.
The generous proportions easily accommodate a range of furniture layouts, creating the perfect setting for family life, cosy evenings and social gatherings alike.
The pleasant garden outlook further enhances the feeling of space and connection to the outdoors, making this a room that can be enjoyed throughout the seasons. Ground floor WC 2 piece suite.
Kitchen/diner 13' 3'' x 11' 7'' (4.06m x 3.55m) Positioned to the front of the property, the kitchen/dining room provides a fantastic sociable space that forms the heart of the home.
Fitted with a range of contemporary high-gloss wall and base units, complemented by generous worktop space and integrated cooking appliances, the kitchen combines practicality with modern style.
First Floor First floor landing Bedroom one 9' 6'' x 12' 7'' (2.92m x 3.86m) The principal bedroom is a generously proportioned and beautifully presented double room, offering a calm and relaxing retreat at the end of the day.
Flooded with natural light from dual windows, the room enjoys an airy feel whilst providing ample space for a large bed and accompanying furniture.
A particular feature of the room is the range of fitted wardrobes with contemporary mirrored sliding doors, providing excellent storage whilst enhancing the sense of space and light.
Finished in neutral décor and complemented by modern flooring, this elegant bedroom combines practicality with comfort, creating a stylish and inviting principal suite.
Bedroom two 9' 9'' x 8' 5'' (2.99m x 2.59m) Bedroom two is a well-proportioned double bedroom, beautifully presented in neutral tones and enjoying a bright and airy feel throughout.
The room comfortably accommodates a double bed whilst still offering space for additional bedroom furniture, making it ideal as a guest room, children's bedroom or home office if required.
The window allows plenty of natural light to flood the room, enhancing the sense of space and creating a welcoming atmosphere.
Finished with modern décor and soft carpeting underfoot, this versatile room provides comfortable accommodation perfectly suited to a variety of lifestyle needs.
Bedroom three 6' 0'' x 6' 7'' (1.85m x 2.03m) Currently arranged as a nursery, bedroom three is a delightful and versatile room enjoying a pleasant outlook and plenty of natural light from the window.
Beautifully presented and thoughtfully designed, the room offers an ideal space for a child's bedroom, nursery or home office depending on individual requirements.
Bathroom A modern family bathroom fitted with a white three-piece suite including bath with shower over and glazed shower screen, WC and wash hand basin.
Finished with contemporary tiling, heated towel rail, practical flooring and a window providing natural light and ventilation. Well maintained and ready for immediate use.
Location Dinnington remains one of Newcastle's most sought-after village locations, combining a peaceful semi-rural setting with excellent access to Newcastle Great Park, Ponteland, Gosforth and the A1.
With highly regarded schools, nearby amenities and beautiful countryside walks on the doorstep, it's easy to see why homes in the area continue to be in such high demand.
Additional Information Important Notice: These particulars are intended to give a fair and accurate description of the property but do not constitute an offer or contract.
All statements contained within these particulars are given in good faith and are believed to be correct at the time of publication; however, they should not be relied upon as statements of fact.
Any measurements, floor plans, room descriptions, photographs and descriptions of fixtures, fittings, services, finishes, layout or uses are provided for guidance only and may not be to scale.
Areas shown as rooms or spaces may not meet the legal definition of a habitable room and purchasers must satisfy themselves as to suitability, use, planning status and compliance with Building Regulations.
Photographs may have been digitally enhanced for marketing purposes, including but not limited to adjustments to lighting, colour balance, image clarity, sky enhancement or replacement, virtual staging, decluttering, and the removal of temporary items, vehicles, signage or personal effects.
Such enhancements are intended solely to improve presentation and do not materially alter the structure, dimensions, boundaries, layout or permanent features of the property.
We have not tested any services, systems or appliances and no warranty can be given as to their condition or working order.
Prospective purchasers are advised to carry out their own inspections, surveys and legal enquiries prior to exchange of contracts.
Value & comps
No previous sales on record.
Returns
Set an offer; the calculator follows it.
We're still gathering serviced-accommodation data for this area.
Archie refurb estimate: a Pro feature
0.0% below asking
This is not financial or investment advice. Prop AI Deals is not authorised by the Financial Conduct Authority (FCA) to provide investment advice.
All investment calculators, property analyses, and AI-generated insights are for informational purposes only. Property investment carries risk and may result in financial loss. All calculations should be independently verified and you should consult with FCA-authorised financial advisers before making any investment decisions.
Past performance does not guarantee future results. Tax implications vary by individual circumstances.
Deal
Properties like this can earn 2–3x BTL yields when converted to HMO, with retrofit costs around £10k/room. Sign in to see the full tier, yield projection, and cost breakdown.
Commercial properties like this can earn 30-50% higher yields when converted to residential under Class MA / Q / P / PA, with prior approval costing ~GBP 96/unit. Sign in to see the recommended route, yield uplift, and cost breakdown.
BRRR-suited properties can recycle 80-100% of investor capital on refi, leaving a high-yielding rental with most of the money out. Sign in to see the refurb cost stack, ARV projection, and refinance maths.
Detached + large garden = sub-division play. Pro tier unlocks the tier badge, plot size, uplift estimate, and regional land benchmark.
Short-lease flats trade at deep discount, but extending under the 1993 Act often costs far less than the discount. Pro tier unlocks the tier badge, premium breakdown, long-lease ARV and arbitrage maths.
See projected short-stay revenue vs a vanilla BTL for this property.
See real sub-let margins (HMO room rates & SA nightly rates) vs the landlord rent.
Area
Agent & docs

FAQ
About Young Drive, Dinnington, Newcastle Upon Tyne, NE13 7NW
Explore nearby