We've tightened what earns a Pursue. A home now needs a published valuation, a strategy that still makes money after real running costs and lender stress tests, and no listing problems that would stop a mortgage. You'll see fewer Pursues, and each one has been checked harder.
See how verdicts work3-bedroom bungalow · DG7 2PW
For saleReduced £20k (−7.4%) on 26 OctListed 377 days
Opportunity summary
See Archie’s verdict, returns by strategy and what to check before viewing.
About
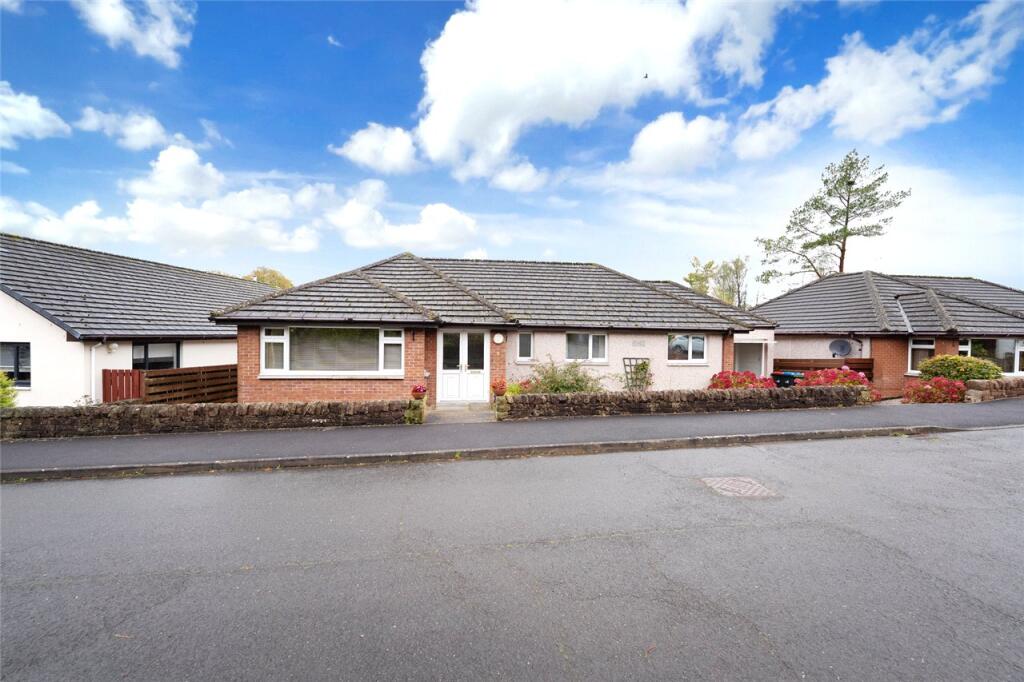
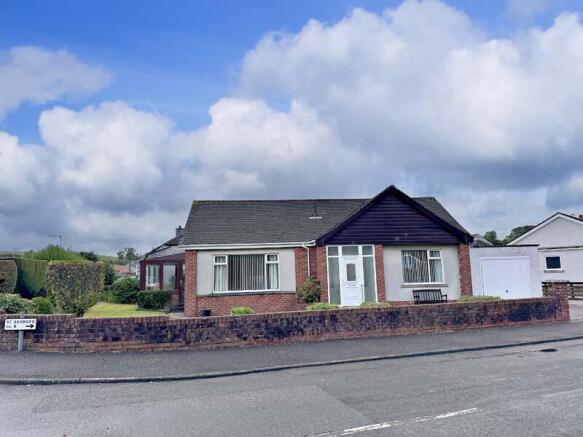
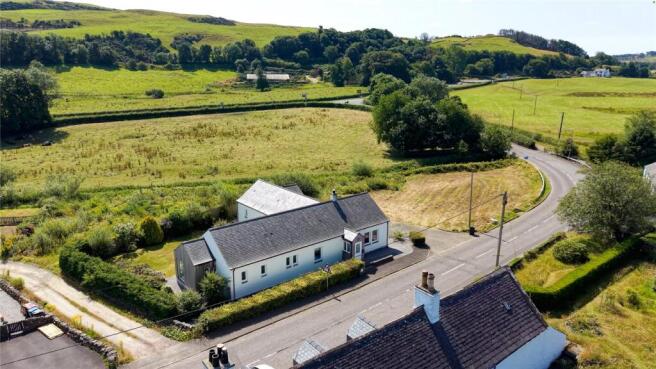
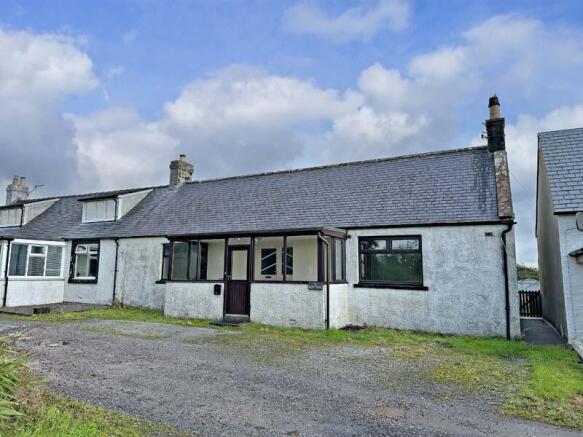
EPC RATING = COUNCIL TAX BAND = D HOME REPORT VALUE = £270,000 VIRTUAL TOUR AVAILABLE - CONTACT LOCAL PROPERTY AGENT THE PROPERTY This well-presented two/three bedroom detached bungalow, situated on the edge of the delightful Galloway village of Laurieston, would make an ideal permanent or holiday home for those seeking single storey living, with flexible accommodation throughout, currently configured to provide a spacious open plan lounge/dining/kitchen area, separate sun-room, utility room, three bedrooms, the smallest currently used as a craft room/home office, two shower rooms, as well as generous wraparound gardens, attached garage/workshop and generous private driveway with off-road parking for multiple vehicles including a motor home if required.
The property benefits from a recently installed air source heat pump, 12 photovoltaic panels with battery storage as well as double glazing throughout.
*NB – HOME REPORT ACCESS DETAILS ARE SHOWN AT THE BOTTOM OF THE PAGE* ACCOMMODATION Entry to the property is from the generous private driveway leading to the sun-terrace to the front through the vestibule opening into the open-plan living/dining/kitchen space with inner hallways off providing access to the main and third bedrooms to the front on the left, with ensuite shower room and to the second double bedroom to the front on the right as well as the family shower room.
From the kitchen area the rear hallway leads to the utility room and sun-room to the rear providing direct access to the charming wraparound garden grounds.
The kitchen comprises a range of base and wall units complemented by contrasting worktops and mosaic tiling.
There is a one and a half bowl resin sink and drainer unit, integrated eye-level electric oven and hob with extractor hood over, plumbing for a dishwasher washing and ample space for a free-standing upright fridge/freezer.
In the adjoining separate utility room there is plumbing and space for laundry appliances.
The modern family shower room has a three-piece white suite with shower enclosure with mains shower, vanity storage unit with wash hand basin inset and toilet, while the ensuite shower room is similar also with a three-piece white suite.
The second bedroom benefits from fitted wardrobes. Finishing off outside, the property benefits from delightful, established wraparound gardens, off-road parking and an attached garage/workshop.
There are scenic open rural views from both the front and rear. Red kites and other local wildlife are regular visitors to the peaceful gardens.
There is a driveway to the dwelling off from the public road, a parking space to the front of the property with accessible ramp/Veranda.
The front garden has a small grass lawn, with strips of ground either side of the property for access to the rear. The rear garden has a good size flagstone sitting/patio area.
Boundaries are defined by timber fences, dry stone walls and hedges.
TRANSPORT, SCHOOLS & AMENITIES The property sits in a semi-rural location on the outskirts of the Galloway village of Laurieston which is on the edge of Galloway Forest Park within the Galloway Hills Regional Scenic Area and is currently on the Red Kite Trail.
Laurieston is 6 miles from Castle Douglas. A wide variety of outdoor pursuits can be enjoyed in the vicinity including sailing, fishing, golf, cycling, hill walking and bird watching.
The nearest primary schools are Crossmichael and Castle Douglas.
To the South-East, Castle Douglas, the region’s Food Town, is a busy, thriving market town that is renowned for the quality of its local produce in more than 50 shops along the main high street as well as its cafes, restaurants, three local butchers and hotels.
There is also a modern health centre, a swimming pool, theatre/cinema and leisure facilities with free parking. The A75 is on a main bus route and within easy travelling distance of nearby centres.
A brand new, state-of-the-art, regional hospital in Dumfries, is only 20 minutes' drive away.
There are other close transport links including Dumfries train station, providing links to Carlisle and Glasgow. Major bus links can be accessed from the Loreburn Centre, Whitesands or Burns Statue.
The M6 and M74 networks are accessible at Moffat, Gretna and Lockerbie.
Dumfries town centre is 20 miles west and offers several major supermarkets, popular high street shops, a shopping centre, schooling, a university campus, a range of bistros and medical facilities.
HOME REPORT: The home report can be accesses via the Yopa website or from the one survey website.
Disclaimer Whilst we make enquiries with the Seller to ensure the information provided is accurate, Yopa makes no representations or warranties of any kind with respect to the statements contained in the particulars which should not be relied upon as representations of fact.
All representations contained in the particulars are based on details supplied by the Seller. Your Conveyancer is legally responsible for ensuring any purchase agreement fully protects your position.
Please inform us if you become aware of any information being inaccurate.
Value & comps
Land Registry doesn’t cover Scotland or Northern Ireland, so previous sales may not be on record.
Returns
Set an offer; the calculator follows it.
Short-let licence or registration needed
We're still gathering serviced-accommodation data for this area.
Archie refurb estimate: a Pro feature
0.0% below asking
This is not financial or investment advice. Prop AI Deals is not authorised by the Financial Conduct Authority (FCA) to provide investment advice.
All investment calculators, property analyses, and AI-generated insights are for informational purposes only. Property investment carries risk and may result in financial loss. All calculations should be independently verified and you should consult with FCA-authorised financial advisers before making any investment decisions.
Past performance does not guarantee future results. Tax implications vary by individual circumstances.
Deal
Properties like this can earn 2–3x BTL yields when converted to HMO, with retrofit costs around £10k/room. Sign in to see the full tier, yield projection, and cost breakdown.
Commercial properties like this can earn 30-50% higher yields when converted to residential under Class MA / Q / P / PA, with prior approval costing ~GBP 96/unit. Sign in to see the recommended route, yield uplift, and cost breakdown.
BRRR-suited properties can recycle 80-100% of investor capital on refi, leaving a high-yielding rental with most of the money out. Sign in to see the refurb cost stack, ARV projection, and refinance maths.
Detached + large garden = sub-division play. Pro tier unlocks the tier badge, plot size, uplift estimate, and regional land benchmark.
Short-lease flats trade at deep discount, but extending under the 1993 Act often costs far less than the discount. Pro tier unlocks the tier badge, premium breakdown, long-lease ARV and arbitrage maths.
See projected short-stay revenue vs a vanilla BTL for this property.
See real sub-let margins (HMO room rates & SA nightly rates) vs the landlord rent.
Area
Agent & docs

FAQ
About Laurieston, Castle Douglas, DG7
Explore nearby