5-bedroom semi-detached house · BN7 2BL
Sold STCListed 325 days
Opportunity summary
See Archie’s verdict, returns by strategy and what to check before viewing.
About
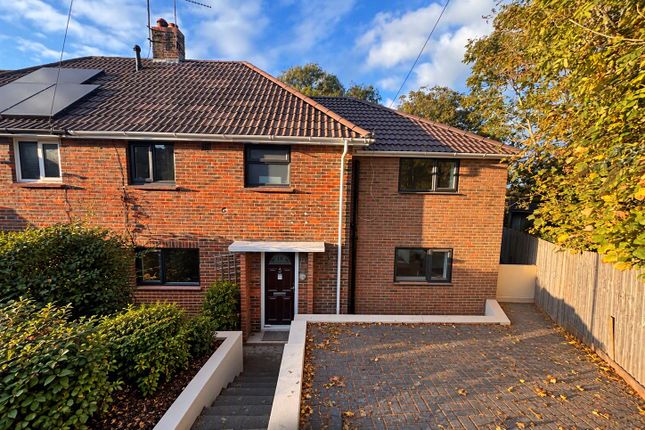
£700,000-£725,000 GUIDE PRICE A great opportunity to purchase this extremely well presented and extended 4/5 Bedroom home with almost direct access to the South Downs National Park.
The 1,590 sq ft semi detached home boasts some fantastic far reaching views over the Lewes townscape, Castle and South Downs, and benefits from Solar PV and Solar Thermal.
Located in a non through road and benefitting from Off Street Parking for two vehicles, Landscaped Gardens and a wonderful Garden Studio.
Offering potential for annexe accommodation or simply forming extra accommodation for the main home this 4/5 bedroom property boasts flexible and adaptable accommodation.
The ground floor is currently presented with a 28ft L-Shaped semi open plan Sitting Room, Kitchen, Dining Room with Modern fitted kitchen, and a wood burning stove in the Sitting Room.
There is a Further Reception Room/Ground Floor Reception, Modern Shower Room and a useful Utility Room.
Entrance Hall- Front door, stairs to first floor, beautiful tiled floor, oak panelled doors to principal rooms. Cloaks cupboard.
Open Plan Living, Kitchen, Dining Room- An impressive L-shaped dual aspect room measuring a desirable 28ft x 22ft.
Sitting Room- Featuring a fireplace with wood burning stove inset and a patio doors which open to the elevated and private front garden.
Impressive far reaching views over the Lewes townscape and Castle. Wood floors and wall mounted lights.
An almost full width opening to; Kitchen Dining Room - Modern fitted kitchen finished in a soft tones of green and complimented by real wood worksurfaces.
The kitchen comprises of a range of cupboards and drawers and cleverly incorporates a breakfast bar and larder cupboard into the design.
The kitchen enjoys views over the rear garden and is completely open plan to the Dining Area which benefits from double doors which open to the landscaped rear garden.
Utility Room - Providing a useful over to the kitchen with additional storage cupboards and space for appliances.
Kitchen sink and window to the side and door to the rear which opens to a covered porch and onto the garden.
Further Reception / Ground Floor Bedroom - Measuring a generous 18ft x 11ft this versatile room works well as a reception for the main residence or as an annexe or overflow bedroom with independent access to the outside via a lobby area or via the home.
Ground Floor Shower Room- Modern Shower Room comprising of a shower enclosure with sliding glass doors and tiled surrounds, wc and wash hand basin. Window to the side.
Rear Lobby - Door to the outside. Doors to Shower Room and Ground Floor Bedroom/Reception Room. Window to the front.
Upstairs there is a Modern Family Bathroom and 4 generously sized Bedrooms, the principal boasting glorious Views and a Modern EnSuite Shower Room.
First Floor Landing- Modern oak panelled doors to principal rooms. Linen cupboard.
Bedroom 1- A great principal bedroom with a pair of windows with elevated far reaching views over the Lewes townscape, Castle and South Downs.
Door to; EnSuite- Modern shower room with suite comprising of ashower enclosure with sliding doors a timeless white tiled surround.Wc and wash hand basin. window to the rear. Heated towel rail.
Bedroom 2- A generous double bedroom with elevated views over the rear garden. Bedroom 3- Another double bedroom with far reaching elevated views over the Lewes townscape, Castle and South Downs.
Bedroom 4- A comfortable bedroom with elevated views over the rear garden. Family Bathroom- Modern bathroom with suite comprising of a bath with shower over and folding glass screen.
Wc and wash hand basin set into a vanity unit. Window to the rear. Timeless white tiled walls with a mosaic border.
Rear Garden- Beautifully presented having been landscaped to createa paved patio ideal for entertaining and dining, complete with brick built woodfired ‘oven’.
The remainder of the garden is otherwise laid to lawn with established plants, shrubs bushes and trees.
A pathway leads to a superb Garden Studio and a further paved terrace making the most of the evening sun.
Garden Studio- Measuring an impressive 15’8 x 9 the purpose built Garden Studio is fully insulated and decorated with a programmable electric heater.
The triple aspect room boasts Bi-Fold doors and offers many uses, perhaps for leisure but also work.
Front Garden- The front garden is gated and elevated making for a private and thus fully usable front garden, boasting far reaching views over the Lewes townscape, Castle and South Downs.
A pathway meanders through passing an area of lawn and many well stocked flower beds. There is a paved patio with patio doors opening to the Sitting Room.
Driveway – Providing off street parking for two vehicles.
Tenure – Freehold Gas Central Heating – Double Glazing – Solar PV generating electricity – Solar Thermal generating hot water EPC Rating – C Council Tax Band - D EPC Rating: C Parking - Off street
Value & comps
No previous sales on record.
See the independent valuation, upside vs guide, and per-strategy max bid for this lot. Sign in to see it.
Returns
Set an offer; the calculator follows it.
We're still gathering serviced-accommodation data for this area.
Archie refurb estimate: a Pro feature
0.0% below starting price
This is not financial or investment advice. Prop AI Deals is not authorised by the Financial Conduct Authority (FCA) to provide investment advice.
All investment calculators, property analyses, and AI-generated insights are for informational purposes only. Property investment carries risk and may result in financial loss. All calculations should be independently verified and you should consult with FCA-authorised financial advisors before making any investment decisions.
Past performance does not guarantee future results. Tax implications vary by individual circumstances.
Deal
Properties like this can earn 2–3x BTL yields when converted to HMO, with retrofit costs around £10k/room. Sign in to see the full tier, yield projection, and cost breakdown.
Commercial properties like this can earn 30-50% higher yields when converted to residential under Class MA / Q / P / PA, with prior approval costing ~GBP 96/unit. Sign in to see the recommended route, yield uplift, and cost breakdown.
BRRR-suited properties can recycle 80-100% of investor capital on refi, leaving a high-yielding rental with most of the money out. Sign in to see the refurb cost stack, ARV projection, and refinance maths.
Detached + large garden = sub-division play. Pro tier unlocks the tier badge, plot size, uplift estimate, and regional land benchmark.
Short-lease flats trade at deep discount, but extending under the 1993 Act often costs far less than the discount. Pro tier unlocks the tier badge, premium breakdown, long-lease ARV and arbitrage maths.
See projected short-stay revenue vs a vanilla BTL for this property.
See real sub-let margins (HMO room rates & SA nightly rates) vs the landlord rent.
Area
Agent & docs
FAQ
About The Lynchets, Lewes, BN7
Explore nearby