4-bedroom detached house · PO30 2NF
Listing removedListed 148 days
Opportunity summary
See Archie’s verdict, returns by strategy and what to check before viewing.
About
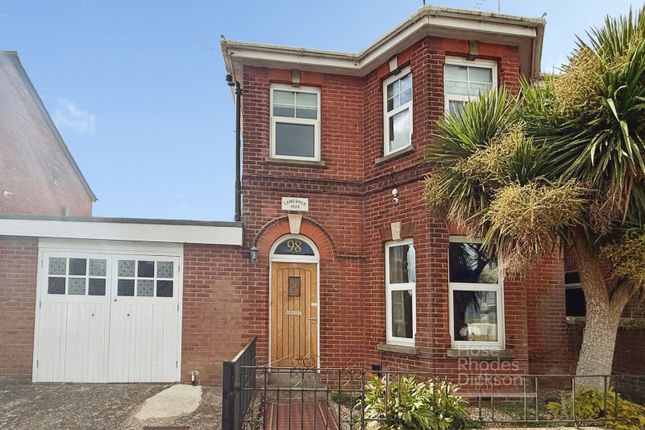
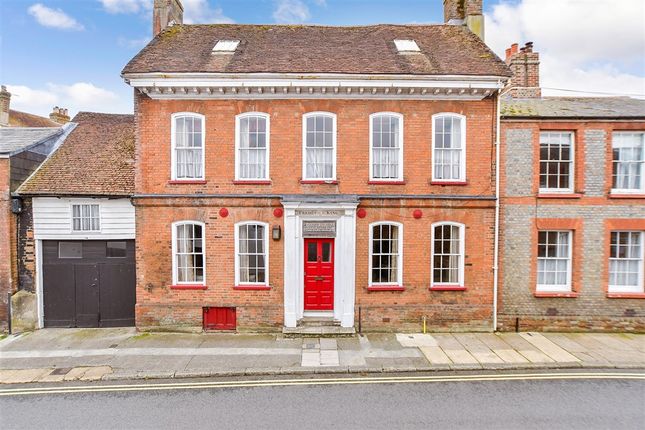
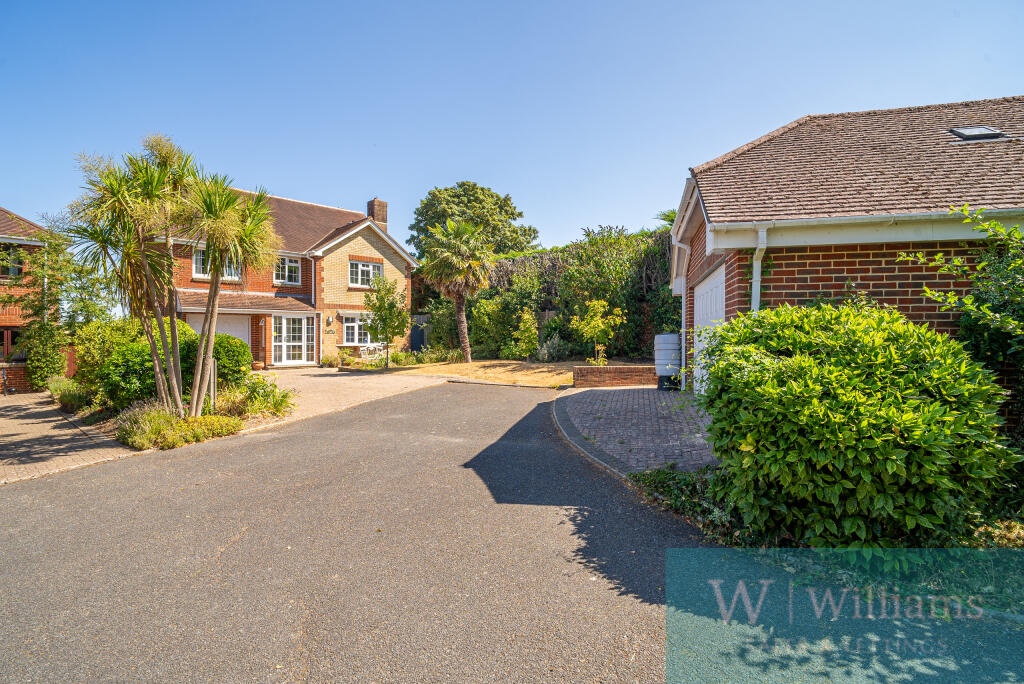
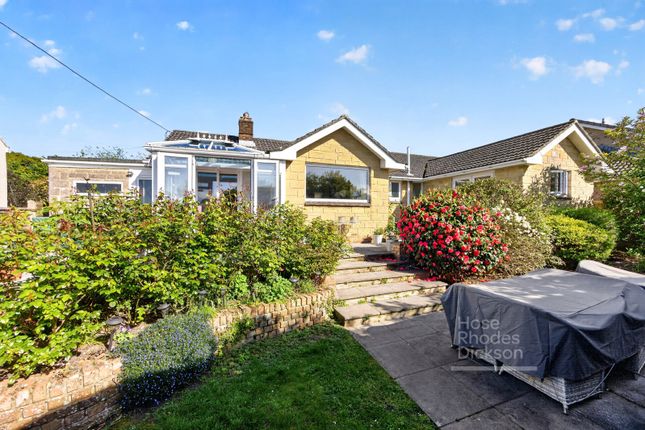
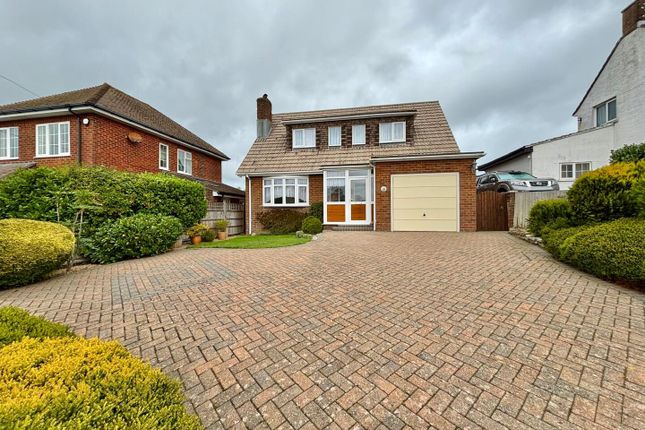
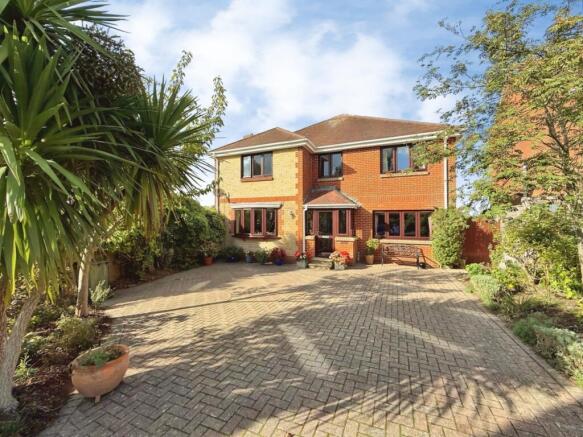
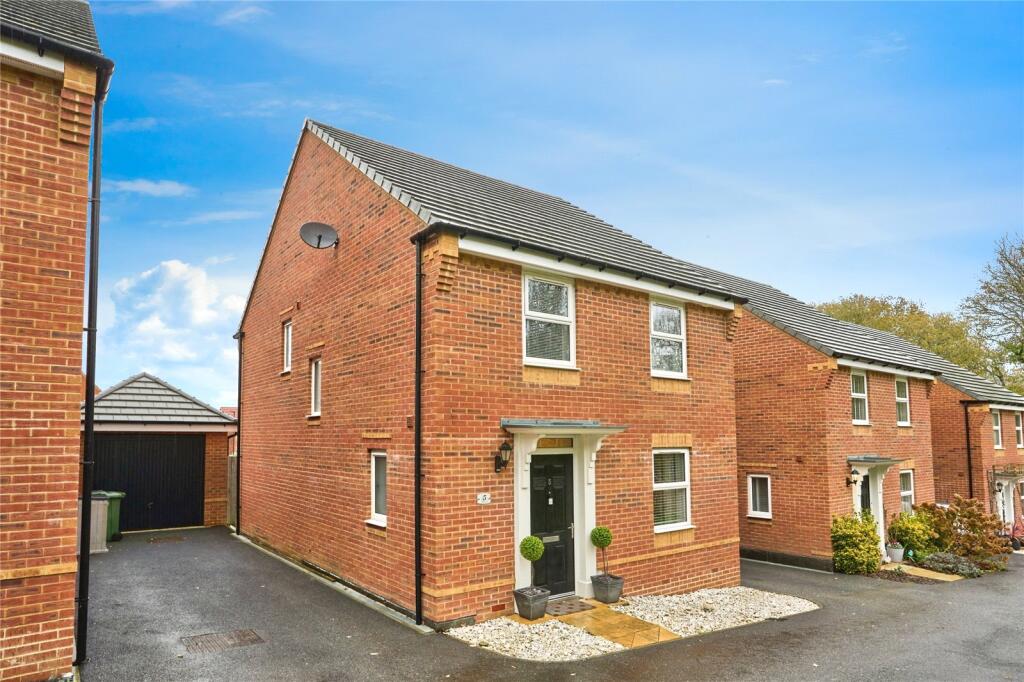
Set in a desirable Newport location, this detached four-bedroom home offers a balanced blend of space, comfort, and everyday convenience, ideal for modern family living.
Designed with both relaxation and entertaining in mind, the ground floor features two generous reception rooms, creating flexible living spaces for cosy evenings, family gatherings, or formal dining.
One room opens directly onto the beautifully maintained garden, while the other enjoys calming garden views that bring natural light into the home.
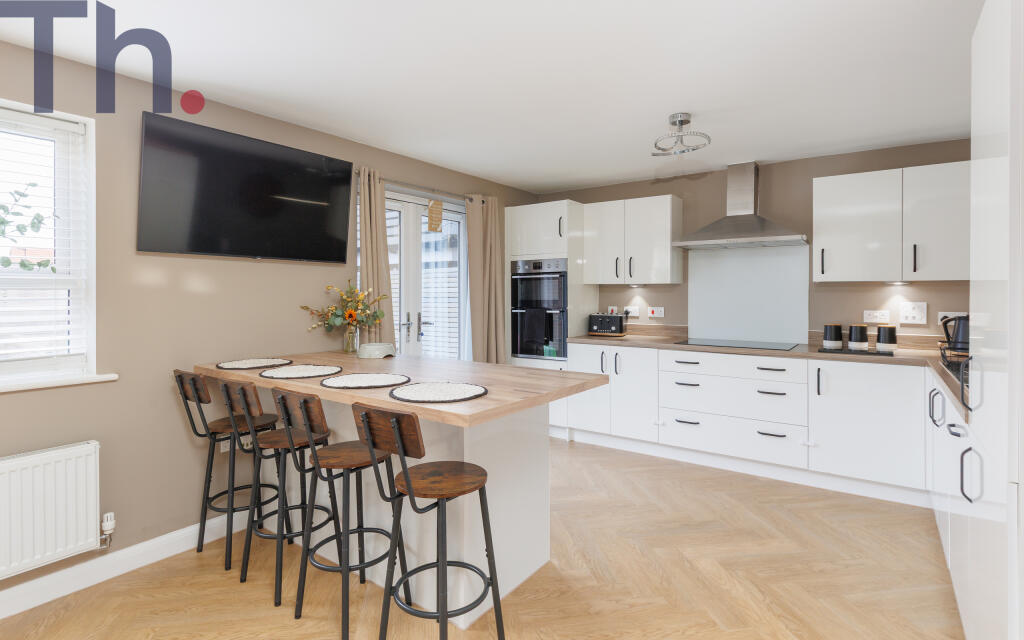
The kitchen is bright and functional, complete with a casual breakfast area perfect for busy mornings or relaxed weekend brunches. Two bathrooms add practicality for family life.
Upstairs, the principal bedroom provides a peaceful retreat with its own en-suite and fitted wardrobes.
Three additional double bedrooms offer versatility for growing families, visiting guests, or those looking to create a dedicated home office or creative space.
Two bathrooms add practicality for family life.There is also a large attic space.
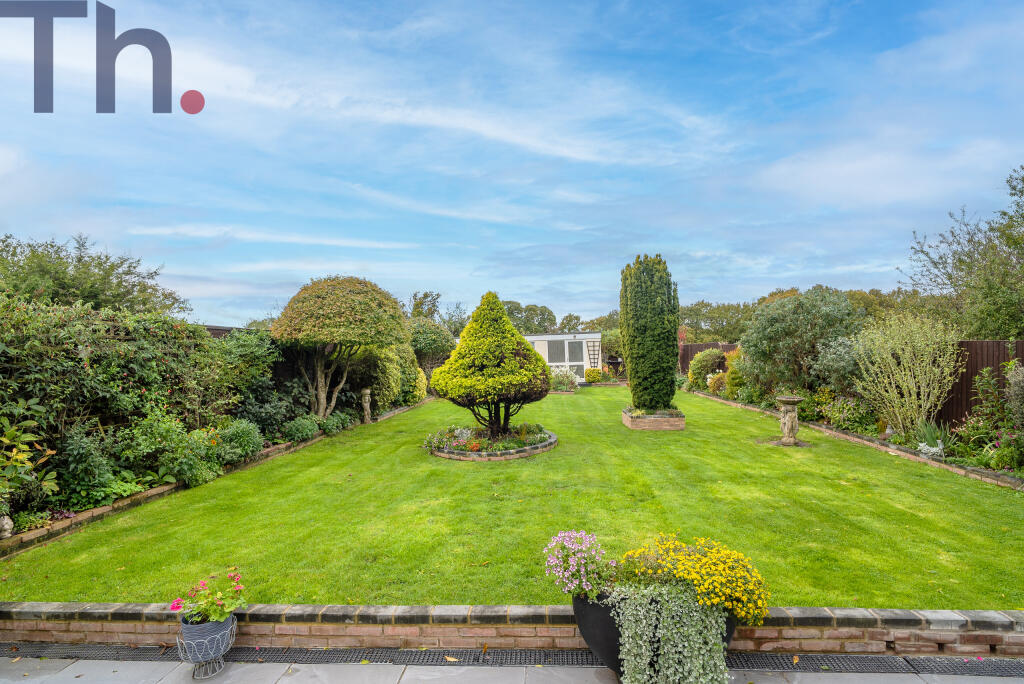
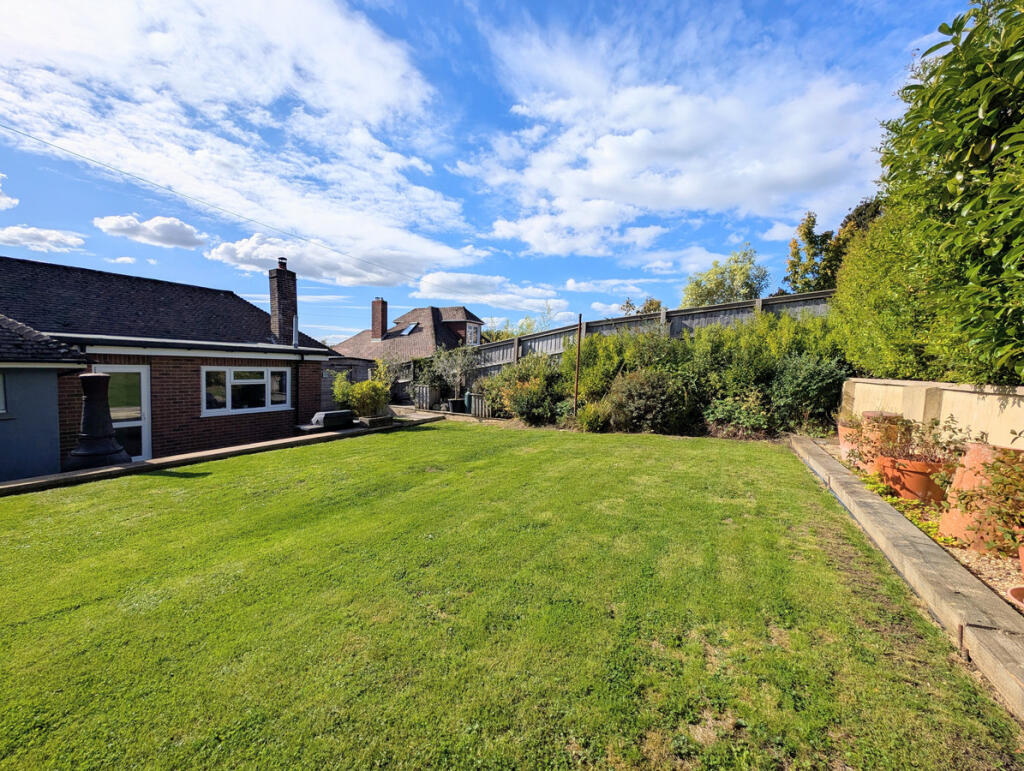
Outside, the landscaped garden offers a private setting to enjoy outdoor living throughout the seasons, while ample parking and a double garage add everyday ease.
The garage also presents exciting potential for conversion into a home office, studio, gym, or additional accommodation, subject to the relevant permissions.
Positioned within easy reach of Newport’s shops, supermarkets, cafés, leisure facilities, and well-regarded schools, the property combines residential tranquillity with accessibility.
Excellent transport connections via Newport bus station link to Ryde, Cowes, and Sandown, while ferry services from Cowes and Fishbourne provide convenient mainland routes to Southampton and Portsmouth.
Nearby parks and green spaces complete the lifestyle appeal, offering plenty of opportunities for walking, recreation, and enjoying the outdoors. No onward chain.
Lounge 6m x 3.73m Dining Room 3.8m x 3.6m Kitchen 6.5m x 3.86m Utility Room 1.83m x 2m First Floor Landing Bedroom 1 3.9m x 3.8m En-suite shower room Bedroom 2 3.9m x 3m Bedroom 3 3.5m x 2.7m Bedroom 4 4m x 2.4m Heating Gas central heating to a radiator system.
Outside A drive way provides off road parking for several cars and leads to the detached double garage with up and over door and personal door at the side.
Access on both sides of the property to the beautifully manicured rear garden, planted with mature shrubs. Patio area ideal for dining or entertaining.
Council Tax Band F Tenure Freehold NB Successful buyers will be required to complete online identity checks provided by Lifetime Legal.
The cost of these checks is £80 plus VAT per purchase which is paid in advance, directly to Lifetime Legal.
This charge verifies your identity in line with our obligations as agreed with HMRC and includes mover protection insurance to protect against the cost of an abortive purchase.
Value & comps
No previous sales on record.
Returns
Set an offer; the calculator follows it.
We're still gathering serviced-accommodation data for this area.
Archie refurb estimate: a Pro feature
0.0% below asking
This is not financial or investment advice. Prop AI Deals is not authorised by the Financial Conduct Authority (FCA) to provide investment advice.
All investment calculators, property analyses, and AI-generated insights are for informational purposes only. Property investment carries risk and may result in financial loss. All calculations should be independently verified and you should consult with FCA-authorised financial advisers before making any investment decisions.
Past performance does not guarantee future results. Tax implications vary by individual circumstances.
Deal
Properties like this can earn 2–3x BTL yields when converted to HMO, with retrofit costs around £10k/room. Sign in to see the full tier, yield projection, and cost breakdown.
Commercial properties like this can earn 30-50% higher yields when converted to residential under Class MA / Q / P / PA, with prior approval costing ~GBP 96/unit. Sign in to see the recommended route, yield uplift, and cost breakdown.
BRRR-suited properties can recycle 80-100% of investor capital on refi, leaving a high-yielding rental with most of the money out. Sign in to see the refurb cost stack, ARV projection, and refinance maths.
Detached + large garden = sub-division play. Pro tier unlocks the tier badge, plot size, uplift estimate, and regional land benchmark.
Short-lease flats trade at deep discount, but extending under the 1993 Act often costs far less than the discount. Pro tier unlocks the tier badge, premium breakdown, long-lease ARV and arbitrage maths.
See projected short-stay revenue vs a vanilla BTL for this property.
See real sub-let margins (HMO room rates & SA nightly rates) vs the landlord rent.
Area
Agent & docs
FAQ
About Staplers Road, Newport, Isle of Wight
Explore nearby