We've tightened what earns a Pursue. A home now needs a published valuation, a strategy that still makes money after real running costs and lender stress tests, and no listing problems that would stop a mortgage. You'll see fewer Pursues, and each one has been checked harder.
See how verdicts work4-bedroom terraced house · PO30 5BW
For saleListed 83 days
Opportunity summary
See Archie’s verdict, returns by strategy and what to check before viewing.
About
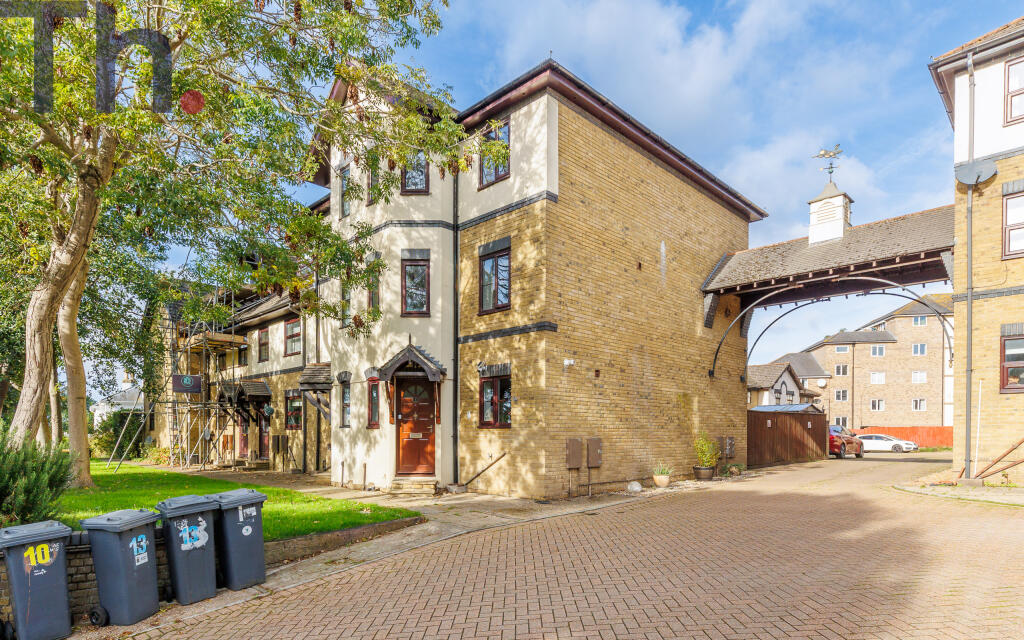
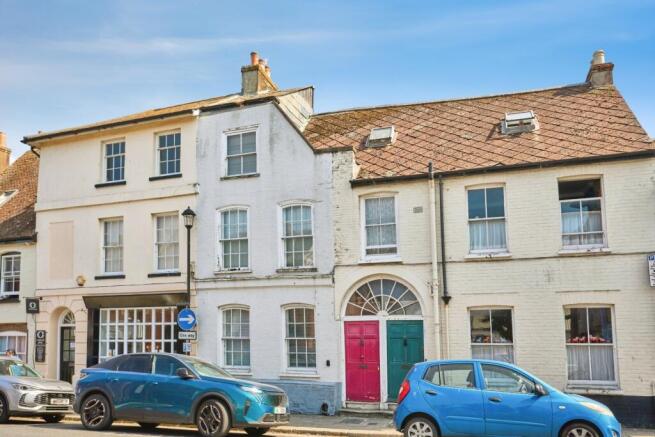
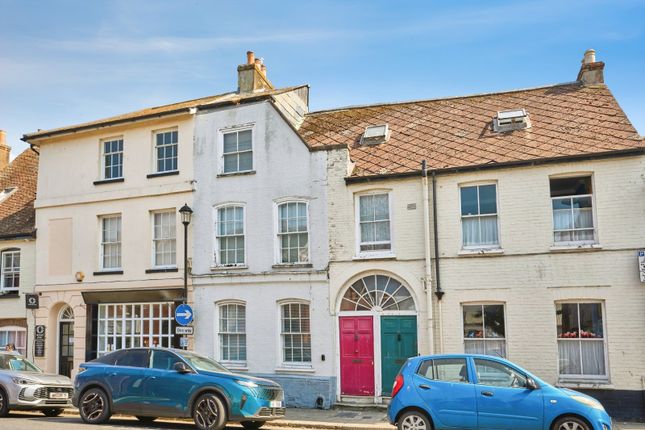
This distinguished Grade II listed residence offers an exceptional opportunity to acquire one of Newport's most historically significant and architecturally striking period homes.
Ideally positioned within the sought after Little London quarter, it sits just moments from the Quay, town centre amenities, and excellent transport connections, making it perfectly suited to those seeking characterful living with everyday convenience.
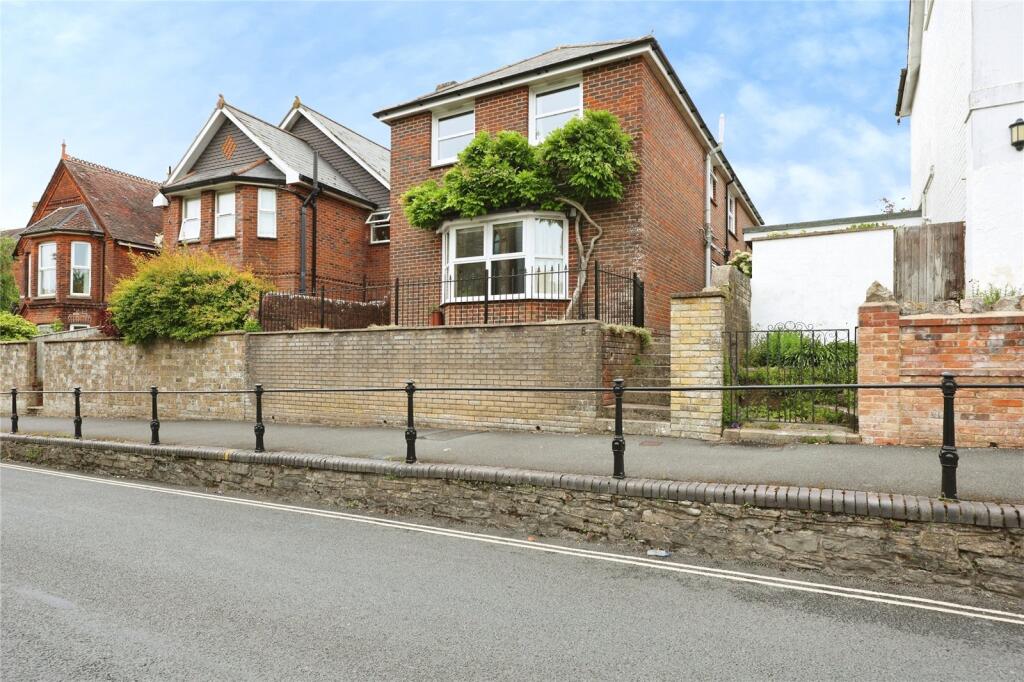
Dating in part to the late 17th century, the property displays an elegant Georgian façade with traditional sash windows, original shutters, and charming window seats.
Its rich history includes time spent as a customs house, where goods were once held “under seal”, and later as The Sloop Inn, with its 1860s licence inscription still visible above the entrance.
Beneath the house, remnants of a historic tunnel and rail system believed to have linked to the former bonded warehouse at today's Quay Arts Centre add further intrigue and heritage value.
The accommodation is generous and highly versatile. Three ground floor reception rooms provide superb flexibility for formal entertaining, relaxed family living, or dedicated workspace.
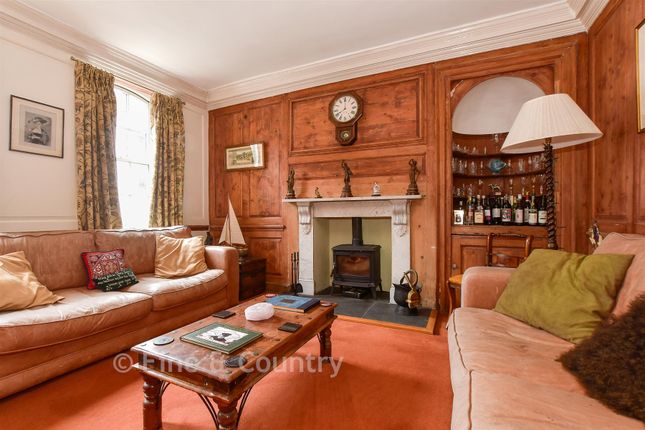
The fully panelled drawing room is a standout feature, while the snug offers a warm, intimate retreat.
A spacious kitchen/dining room forms the functional heart of the home, supported by a utility room and ground floor WC.
Upstairs, three well proportioned double bedrooms include one with ensuite facilities, complemented by a family bathroom with roll top bath and a separate study ideal for home working.
The second floor offers two substantial loft rooms currently used for storage but presenting excellent potential for further accommodation, subject to consents.
Outside, a beautifully enclosed walled garden provides a private and sunny setting for outdoor dining and relaxation, enhanced by a brick built outbuilding and extensive storage.
With its remarkable history, architectural charm, and adaptable layout, this property represents a rare chance to secure a truly individual home in one of Newport's most established and desirable locations.
What the Owner says: Newport sits at the heart of the Isle of Wight, offering a blend of historic charm and modern convenience that makes it one of the island's most desirable places to live.
As the island's county town, it provides a vibrant mix of independent shops, cafés, restaurants, and cultural landmarks, all centred around its attractive Georgian and Victorian architecture.
The town's riverside setting along the River Medina adds a peaceful, scenic backdrop, with walking routes and green spaces that create a relaxed, welcoming atmosphere.
Perfectly positioned, Newport offers excellent connectivity to every corner of the island.
Whether commuting, exploring the coastline, or enjoying the island's renowned outdoor lifestyle, residents benefit from being just a short drive from beaches, countryside trails, and ferry links to the mainland.
The area is also home to key amenities including schools, healthcare facilities, and the popular Quay Arts Centre, making it an ideal location for families, professionals, and retirees alike.
Room sizes: Entrance Hallway Drawing Room 14'7 x 13'10 (4.45m x 4.22m) Dining Room 14'8 x 13'2 (4.47m x 4.02m) Snug 12'1 x 10'10 (3.69m x 3.30m) Cloakroom Kitchen / Breakfast Room 14'7 x 11'9 (4.45m x 3.58m) Butlers Pantry 5'10 x 4'9 (1.78m x 1.45m) Landing Bedroom 1 14'10 x 12'9 (4.52m x 3.89m) En-Suite Shower Room 5'10 x 5'9 (1.78m x 1.75m) Bedroom 2 14'9 x 13'4 (4.50m x 4.07m) Bedroom 3 14'4 x 14'2 (4.37m x 4.32m) Family Bathroom 11'0 x 10'11 (3.36m x 3.33m) Bedroom 4 9'5 x 4'7 (2.87m x 1.40m) Loft Room 1 32'0 x 12'6 (9.76m x 3.81m) Loft Room 2 15'5 x 11'4 (4.70m x 3.46m) Rear Garden Shed The information provided about this property does not constitute or form part of an offer or contract, nor may it be regarded as representations.
All interested parties must verify accuracy and your solicitor must verify tenure/lease information, fixtures & fittings and, where the property has been extended/converted, planning/building regulation consents.
All dimensions are approximate and quoted for guidance only as are floor plans which are not to scale and their accuracy cannot be confirmed.
Reference to appliances and/or services does not imply that they are necessarily in working order or fit for the purpose.
If buying to rent, please check if Local Authority licensing schemes apply before proceeding. Legal advice should be taken to verify fixtures/fittings, planning, alterations and/or lease details.
Appliances & services are untested, dimensions are approximate and floor plans are not to scale. We are pleased to offer our customers a range of additional services to help them with moving home.
None of these services are obligatory and you are free to use service providers of your choice.
Current regulations require all estate agents to inform their customers of the fees they earn for recommending third party services.
If you choose to use a service provider recommended by Fine & Country, details of all referral fees can be found at the link below.
If you decide to use any of our services, please be assured that this will not increase the fees you pay to our service providers, which remain as quoted directly to you.
Council Tax band: E Tenure: Freehold
Value & comps
No previous sales on record.
Returns
Set an offer; the calculator follows it.
We're still gathering serviced-accommodation data for this area.
Archie refurb estimate: a Pro feature
0.0% below asking
This is not financial or investment advice. Prop AI Deals is not authorised by the Financial Conduct Authority (FCA) to provide investment advice.
All investment calculators, property analyses, and AI-generated insights are for informational purposes only. Property investment carries risk and may result in financial loss. All calculations should be independently verified and you should consult with FCA-authorised financial advisers before making any investment decisions.
Past performance does not guarantee future results. Tax implications vary by individual circumstances.
Deal
Properties like this can earn 2–3x BTL yields when converted to HMO, with retrofit costs around £10k/room. Sign in to see the full tier, yield projection, and cost breakdown.
Commercial properties like this can earn 30-50% higher yields when converted to residential under Class MA / Q / P / PA, with prior approval costing ~GBP 96/unit. Sign in to see the recommended route, yield uplift, and cost breakdown.
BRRR-suited properties can recycle 80-100% of investor capital on refi, leaving a high-yielding rental with most of the money out. Sign in to see the refurb cost stack, ARV projection, and refinance maths.
Detached + large garden = sub-division play. Pro tier unlocks the tier badge, plot size, uplift estimate, and regional land benchmark.
Short-lease flats trade at deep discount, but extending under the 1993 Act often costs far less than the discount. Pro tier unlocks the tier badge, premium breakdown, long-lease ARV and arbitrage maths.
See projected short-stay revenue vs a vanilla BTL for this property.
See real sub-let margins (HMO room rates & SA nightly rates) vs the landlord rent.
Area
Agent & docs

FAQ
About Sea Street, Newport
Explore nearby