4-bedroom house · SG18 9QL
Listing removedReduced £40k (−5.2%) on 20 JunListed 260 days
Opportunity summary
See Archie’s verdict, returns by strategy and what to check before viewing.
About
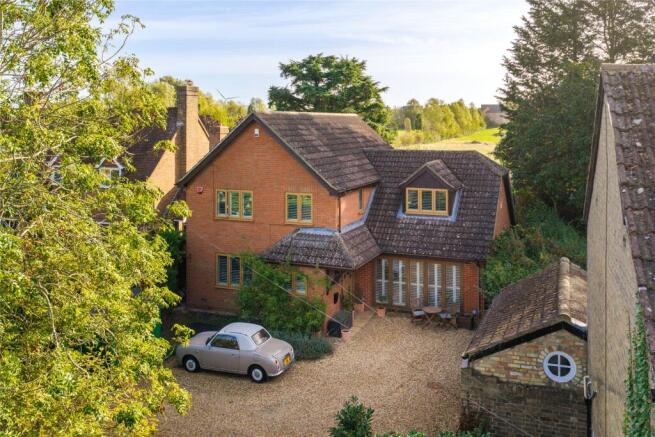
An exceptional and prestigious four-bedroom detached residence, offering refined executive living in a highly sought-after village location.
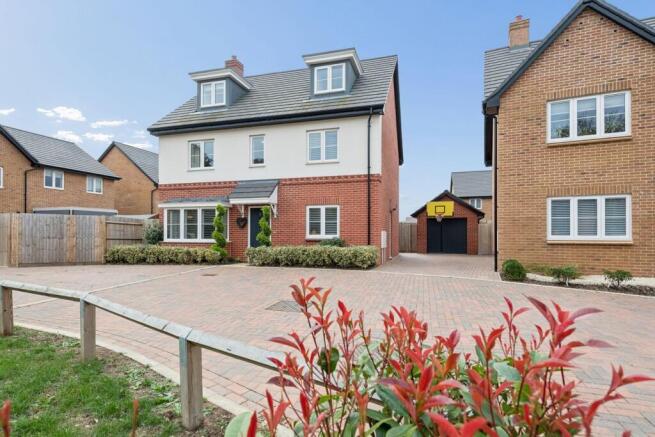
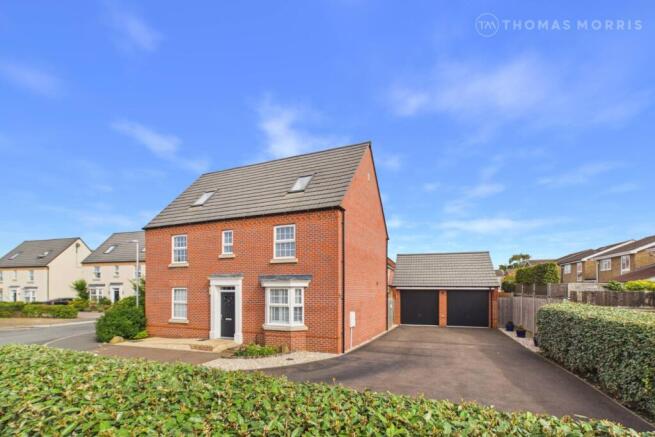
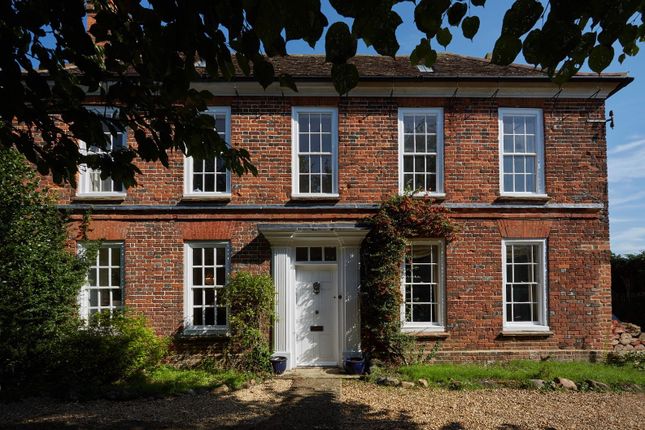
Set within a quiet and desirable location in the heart of Langford, this elegant double-fronted home with a double garage and further parking presents beautifully proportioned accommodation where space, style, and privacy combine effortlessly.
The ground floor is introduced by a welcoming entrance hall and features a generous living room designed for both relaxed family living and sophisticated entertaining, while the beautifully designed kitchen/breakfast and dining room forms the heart of the home, thoughtfully arranged for everyday living and the space to host social occasions.
A guest cloakroom/WC, utility and study completes the ground floor. To the first floor are four good size bedrooms, 4 piece ensuite and 4 piece family bathroom.
An exceptional and prestigious four-bedroom detached residence, offering refined executive living in a highly sought-after village location.
Set within a desirable location in the heart of Langford, this elegant double-fronted home with a double garage and further parking presents beautifully proportioned accommodation where space, style, and privacy combine effortlessly.
The ground floor is introduced by a welcoming entrance hall and features a generous living room, while the beautifully designed kitchen/breakfast and dining room forms the heart of the home, thoughtfully arranged for everyday living and the space to host social occasions.
A guest cloakroom/WC, utility and study completes the ground floor.
To the first floor are four double bedrooms, a luxurious matersuite with 4 piece en-suite facilities, together with a contemporary 4-piece family bathroom finished to an excellent standard.
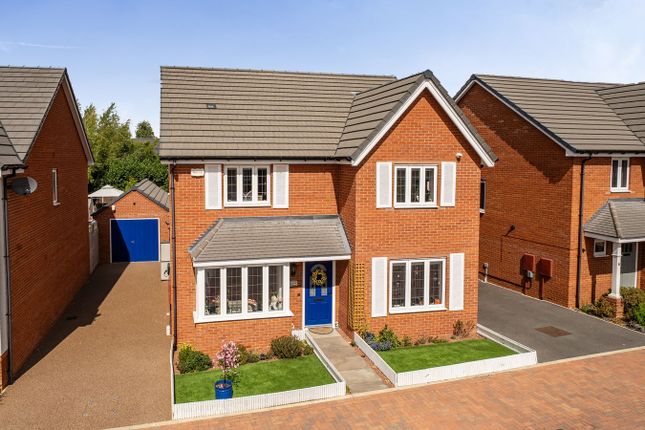
Externally, the property enjoys strong kerb appeal with a driveway providing off-road parking, leading to a detached double garage.
The rear garden is of a generous size with views over field and countryside.
Langford is a highly regarded village offering local amenities, reputable schooling, and picturesque countryside walks, while remaining well placed for nearby market towns and commuter links.
A rare opportunity to acquire a home of genuine quality, presence, and distinction in a desirable village setting. Viewing is essential to fully appreciate the lifestyle on offer.
Wooden front door with glazed panels to side leading into: entrance hall Karndean flooring, radiator, stairs to first floor, inset lighting.
Double doors to: Lounge 16' 00" x 14' 01" (4.88m x 4.29m) Radiator, uPVC double glazed window to front, fireplace with Quartz hearth with wall panelling to either side of fireplace.
Study 11' 00" x 7' 04" (3.35m x 2.24m) Karndean flooring, uPVC double glazed window to front, fitted cupboards along one wall.
Cloakroom 6' 1" x 4' 8" (1.85m x 1.42m) Close coupled WC, vanity basin with cupboards under, radiator, Karndean flooring.
Kitchen/family/breakfast room 32' 01" x 12' 07" (9.78m x 3.84m) High specification refitted kitchen with Island comprising of: Shaker panelled units with a range of wall, base and drawers with Caesar stone quartz work surfaces.
Larder cupboards. Two self cleaning ovens. 5 ring induction hob. Integrated dishwasher.
Island with cupboards under, crate drawers, breakfast bar, pop up electrics, inset 1 1⁄2 bowl stainless steel sink unit with Quooker hot water tap. Caesar stone quartz work surface. Karndean flooring.
UPVC double glazed window to rear, uPVC double glazed French door to rear garden. Door to utility Room, double door to dining room.
Utility room 6' 01" x 5' 11" (1.85m x 1.8m) Karndean floor, stainless steel single drainer sink unit with mixer tap, cupboard housing boiler, cupboards. Door to side entrance.
Dining room 15' 10" x 10' 9" (4.83m x 3.28m) Karndean flooring, dual aspect uPVC double glazed windows, air conditioning, uPVC double glazed French doors to rear garden, radiator.
First floor gallened landing Access to insulated loft space, radiator, inset lighting, uPVC double glazed window to front, airing cupboard.
Doors to: Bedroom one 14' 8" x 11' 08" (4.47m x 3.56m) Radiator, uPVC double glazed window to rear, built in triple and double wardrobes with sliding doors.
Door to: 4 piece ensuite Panelled bath with mixer tap and hand held shower attachment, tiled splash back, vanity basin with cupboard under, close coupled WC, walk in tiled shower cubicle with rainwater shower and hand held shower, heated towel rail.
Bedroom two 13' 08" x 9' 01" (4.17m x 2.77m) Built in double wardrobe with sliding doors, radiator, uPVC double glazed window with views of fields.
Bedroom three 11' 05" x 9' 01" (3.48m x 2.77m) Radiator, uPVC double glazed window to rear. Bedroom four 10' 0" x 7' 10" (3.05m x 2.39m) Radiator, uPVC double glazed window to front.
4 piece bathroom 4 Piece bath with mixer tap and hand shower attachment, vanity basin and cupboard under, close coupled WC, fully tiled shower cubicle, shower over, heated towel rail, radiator, inset lighting, frosted uPVC double glazed window to side.
Outside front garden Astro turf, shrubs, pathway to front door, gated side access to rear garden.
Detached double garage 23' 06" x 20' 0" (7.16m x 6.1m) Up and over electric door with power and light, personal door to rear garden.
Rear garden of A generous size Spacious paved porcelain patio, summer house (by separate negotiation), raised pond (by separate negotiation), raised beds, laid to lawn, gated side access to front, views of fields.
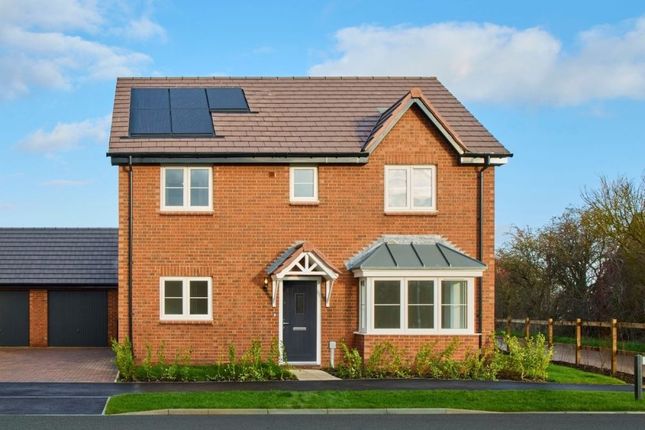
Agent notes Development Charge - £234.61 (Half yearly charge) solar panels There are Photovoltaic Solar Panels on the property.
These panels convert daylight into electricity via pv panels/modules on the roof, the electricity produced is connected to a consumer unit and will power a proportion of your electrical requirements.
Value & comps
No previous sales on record.
Returns
Set an offer; the calculator follows it.
We're still gathering serviced-accommodation data for this area.
Archie refurb estimate: a Pro feature
0.0% below asking
This is not financial or investment advice. Prop AI Deals is not authorised by the Financial Conduct Authority (FCA) to provide investment advice.
All investment calculators, property analyses, and AI-generated insights are for informational purposes only. Property investment carries risk and may result in financial loss. All calculations should be independently verified and you should consult with FCA-authorised financial advisors before making any investment decisions.
Past performance does not guarantee future results. Tax implications vary by individual circumstances.
Deal
Properties like this can earn 2–3x BTL yields when converted to HMO, with retrofit costs around £10k/room. Sign in to see the full tier, yield projection, and cost breakdown.
Commercial properties like this can earn 30-50% higher yields when converted to residential under Class MA / Q / P / PA, with prior approval costing ~GBP 96/unit. Sign in to see the recommended route, yield uplift, and cost breakdown.
BRRR-suited properties can recycle 80-100% of investor capital on refi, leaving a high-yielding rental with most of the money out. Sign in to see the refurb cost stack, ARV projection, and refinance maths.
Detached + large garden = sub-division play. Pro tier unlocks the tier badge, plot size, uplift estimate, and regional land benchmark.
Short-lease flats trade at deep discount, but extending under the 1993 Act often costs far less than the discount. Pro tier unlocks the tier badge, premium breakdown, long-lease ARV and arbitrage maths.
See projected short-stay revenue vs a vanilla BTL for this property.
See real sub-let margins (HMO room rates & SA nightly rates) vs the landlord rent.
Area
Agent & docs
FAQ
About 27, St Andrews Way, Langford
Explore nearby