We've tightened what earns a Pursue. A home now needs a published valuation, a strategy that still makes money after real running costs and lender stress tests, and no listing problems that would stop a mortgage. You'll see fewer Pursues, and each one has been checked harder.
See how verdicts work4-bedroom detached house · GU34 3BZ
For saleListed 48 days
Opportunity summary
See Archie’s verdict, returns by strategy and what to check before viewing.
About
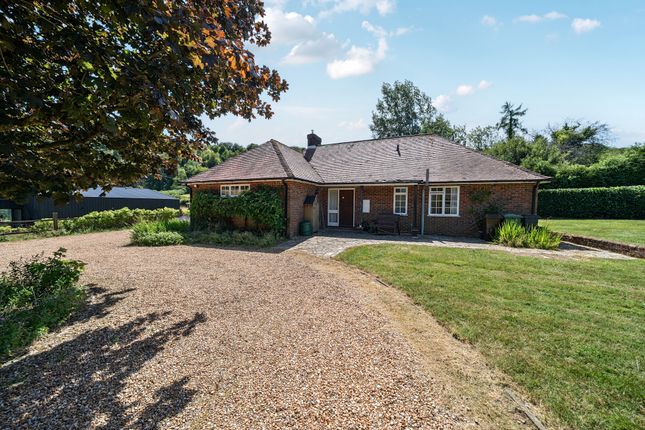
An exceptional four bedroom detached home of contemporary design, offering versatile and energy-efficient accommodation finished to a high specification throughout.
Description A bright and welcoming entrance hall sets the tone for the light-filled interiors.
At the heart of the home is an impressive triple aspect kitchen/dining room, thoughtfully designed for both everyday modern living and entertaining.
The space features a substantial central island with informal seating, three Siemens ovens, induction hob, integrated fridge freezer and dishwasher, together with a useful walk-in pantry.
Sliding doors open directly onto the terrace, seamlessly connecting the indoor and outdoor living spaces.
The triple aspect sitting room is a particularly attractive reception space, flooded with natural light from floor-to-ceiling glazing and centred around a contemporary log burner.
A separate study provides an ideal space for home working, while a utility room offers additional storage and direct access to the integral garage.
The first floor is arranged around a light-filled landing, with roof windows drawing natural light into the space.
The principal bedroom enjoys a double aspect outlook and benefits from a dressing area and en suite bathroom.
Bedroom two also features an en suite shower room, while bedrooms three and four are served by the main bathroom.
The property has been designed with efficiency and modern living in mind, featuring underfloor heating across the ground floor and kitchen, Cat 6 wiring throughout, a green roof above the kitchen extension and EV charging provision within the garage.
The integral garage is fitted with an electrically operated up-and-over door.
Outside, the beautifully landscaped garden offers a high degree of privacy, being enclosed in part by attractive walls and screened by mature trees and hedging.
A generous terrace adjoins the house, with steps rising to a further elevated decking and seating area, creating excellent spaces for outdoor dining and relaxation.
A footpath at the foot of the driveway provides direct access to Selborne Recreation Ground, further enhancing the property's family appeal.
The private road and shared drainage infrastructure are jointly maintained by the four properties, with each household contributing approximately £40 per month (£480 per annum).
The driveway serving the property has recently been resurfaced. Location Selborne is a picturesque and highly sought-after Hampshire village set within the South Downs National Park.
The village offers a range of amenities including The Gilbert White House and Gardens with its café and shop, a public house, church, florist and village hall.
Despite its rural setting, the nearby market towns of Alton (6.2 miles) and Petersfield (9.3 miles) provide an extensive range of shops, supermarkets, leisure facilities and everyday amenities.
The Georgian market town of Farnham (11.7 miles) offers an excellent selection of High Street and independent shops, cafés and restaurants.
The A31 and A3 are easily accessible, providing convenient links to the M3, M25 and the wider motorway network, as well as Heathrow and Gatwick airports and the south coast.
Mainline railway stations at Alton and Petersfield offer regular services to London Waterloo.
The area is renowned for its excellent educational provision, with a wide choice of well-regarded state and independent schools available.
The surrounding Hampshire countryside provides exceptional opportunities for walking, cycling and riding, with miles of footpaths and bridleways nearby and direct access from the grounds, all set against a backdrop of stunning rural scenery.
Please note, all distances and times are approximate. Square Footage: 2,781 sq ft
Value & comps
No previous sales on record.
Returns
Set an offer; the calculator follows it.
We're still gathering serviced-accommodation data for this area.
Archie refurb estimate: a Pro feature
0.0% below asking
This is not financial or investment advice. Prop AI Deals is not authorised by the Financial Conduct Authority (FCA) to provide investment advice.
All investment calculators, property analyses, and AI-generated insights are for informational purposes only. Property investment carries risk and may result in financial loss. All calculations should be independently verified and you should consult with FCA-authorised financial advisers before making any investment decisions.
Past performance does not guarantee future results. Tax implications vary by individual circumstances.
Deal
Properties like this can earn 2–3x BTL yields when converted to HMO, with retrofit costs around £10k/room. Sign in to see the full tier, yield projection, and cost breakdown.
Commercial properties like this can earn 30-50% higher yields when converted to residential under Class MA / Q / P / PA, with prior approval costing ~GBP 96/unit. Sign in to see the recommended route, yield uplift, and cost breakdown.
BRRR-suited properties can recycle 80-100% of investor capital on refi, leaving a high-yielding rental with most of the money out. Sign in to see the refurb cost stack, ARV projection, and refinance maths.
Detached + large garden = sub-division play. Pro tier unlocks the tier badge, plot size, uplift estimate, and regional land benchmark.
Short-lease flats trade at deep discount, but extending under the 1993 Act often costs far less than the discount. Pro tier unlocks the tier badge, premium breakdown, long-lease ARV and arbitrage maths.
See projected short-stay revenue vs a vanilla BTL for this property.
See real sub-let margins (HMO room rates & SA nightly rates) vs the landlord rent.
Area
Agent & docs

FAQ
About The Juniper,, Honey Lane, Hampshire
Explore nearby