We've tightened what earns a Pursue. A home now needs a published valuation, a strategy that still makes money after real running costs and lender stress tests, and no listing problems that would stop a mortgage. You'll see fewer Pursues, and each one has been checked harder.
See how verdicts work5-bedroom house · SP5 2BY
For saleReduced £100k (−9.1%) on 22 JunListed 158 days
Opportunity summary
See Archie’s verdict, returns by strategy and what to check before viewing.
About
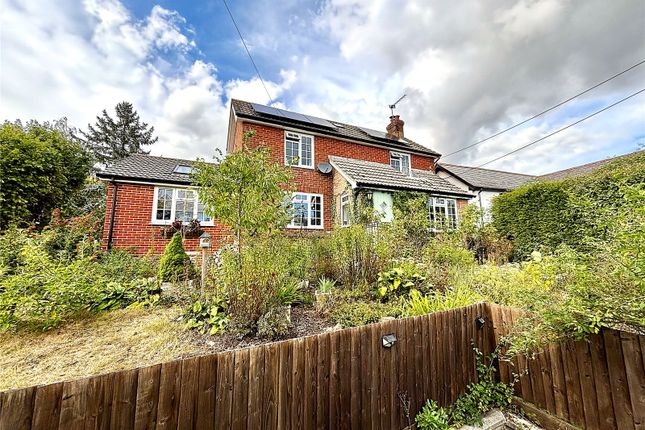
Situated along a private country road in the highly sought-after New Forest village of Nomansland, this substantial five-bedroom detached family home occupies a beautifully secluded 0.4 acre plot, offering spacious and versatile accommodation perfectly suited to modern family living.
Ideally located within walking distance of The New Forest C of E Primary School, as well as the renowned The Lamb Inn and Les Mirabelles, the property combines countryside tranquillity with excellent local amenities.
The situation Located in the heart of the picturesque New Forest, the charming village of Nomansland offers an idyllic blend of countryside living and community charm.
Surrounded by stunning open forest, rolling heathland and scenic walking and cycling routes, Nomansland is perfectly positioned for those seeking a peaceful lifestyle immersed in nature.
The village itself is home to a welcoming community and benefits from a highly regarded primary school, traditional country pub (The Lamb) and popular local restaurant (Les Mirabelles, all within easy reach.
Direct forest access provides endless opportunities for outdoor pursuits, from horse riding and dog walking to cycling and wildlife spotting amongst the famous free-roaming ponies and cattle of the New Forest.
Despite its tranquil rural setting, Nomansland enjoys excellent connectivity to nearby market towns and coastal destinations, with the centres of Salisbury, Southampton and Lyndhurst all within convenient driving distance, offering a wider range of shopping, dining and transport links.
Combining natural beauty, a strong sense of community and exceptional access to the surrounding New Forest landscape, Nomansland remains one of the area’s most desirable and sought-after village locations.
The property The welcoming entrance hall has been thoughtfully reconfigured to maximise space and create a more conventional layout, immediately setting the tone for the home’s practical yet characterful design.
A cloakroom is positioned to the left, while attractive stone tiled flooring extends through both the entrance hall and kitchen.
Positioned at the end of the hallway, the kitchen is well-equipped with an excellent range of base and wall-mounted units, a sunken porcelain sink, integrated dishwasher and space for essential appliances, creating a highly functional space for day-to-day family life.
Running in tandem with the kitchen is the impressive 24’5 x 12’1 sitting room, linked via an open archway that enhances the sociable flow of the accommodation.
The sitting room enjoys an abundance of natural light thanks to its triple aspect, comprising four windows and French doors opening directly onto the rear garden, seamlessly blending indoor and outdoor living.
A formal dining room sits opposite the sitting room and provides an elegant entertaining space, complete with an exposed brick fireplace and original wooden floorboards, adding warmth and character.
A charming family room/snug completes the ground floor accommodation, offering a cosy and versatile additional reception space.
To the first floor, the staircase rises from the entrance hall to a spacious landing leading to five well-proportioned bedrooms and the family bathroom.
The principal bedroom benefits from fitted storage and a beautifully appointed four-piece en-suite bathroom featuring both a bath and separate shower.
The remaining bedrooms are served by a modern family bathroom. Outsde Externally, the property continues to impress.
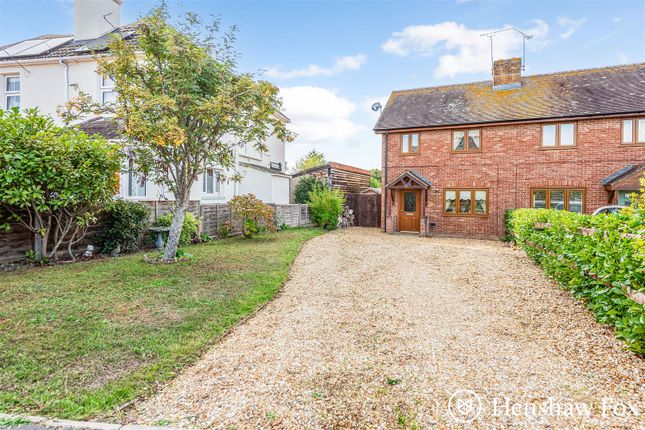
Driveway parking extends from the side to the rear of the property, comfortably accommodating up to six or seven vehicles, in addition to a double garage with boarded loft storage above, ideal for further storage or workshop potential.
The true highlight of this exceptional home is undoubtedly the magnificent 0.4 acre garden.
Thoughtfully divided into distinct sections, the grounds provide a wonderfully tranquil, private and peaceful setting.
A stone patio seating area is accessed directly from the sitting room via French doors, creating the perfect space for al fresco dining and entertaining.
Beyond, expansive lawns are bordered by mature shrubs and planting, enhancing the sense of privacy and seclusion.
The final section of the garden is particularly enchanting, featuring a variety of fruit trees including pears and both cooking and eating apples, offering exciting potential to create a truly special kitchen garden.
Value & comps
No previous sales on record.
Returns
Set an offer; the calculator follows it.
We're still gathering serviced-accommodation data for this area.
Archie refurb estimate: a Pro feature
0.0% below asking
This is not financial or investment advice. Prop AI Deals is not authorised by the Financial Conduct Authority (FCA) to provide investment advice.
All investment calculators, property analyses, and AI-generated insights are for informational purposes only. Property investment carries risk and may result in financial loss. All calculations should be independently verified and you should consult with FCA-authorised financial advisers before making any investment decisions.
Past performance does not guarantee future results. Tax implications vary by individual circumstances.
Deal
Properties like this can earn 2–3x BTL yields when converted to HMO, with retrofit costs around £10k/room. Sign in to see the full tier, yield projection, and cost breakdown.
Commercial properties like this can earn 30-50% higher yields when converted to residential under Class MA / Q / P / PA, with prior approval costing ~GBP 96/unit. Sign in to see the recommended route, yield uplift, and cost breakdown.
BRRR-suited properties can recycle 80-100% of investor capital on refi, leaving a high-yielding rental with most of the money out. Sign in to see the refurb cost stack, ARV projection, and refinance maths.
Detached + large garden = sub-division play. Pro tier unlocks the tier badge, plot size, uplift estimate, and regional land benchmark.
Short-lease flats trade at deep discount, but extending under the 1993 Act often costs far less than the discount. Pro tier unlocks the tier badge, premium breakdown, long-lease ARV and arbitrage maths.
See projected short-stay revenue vs a vanilla BTL for this property.
See real sub-let margins (HMO room rates & SA nightly rates) vs the landlord rent.
Area
Agent & docs

FAQ
About Briarwood, School Road, Salisbury
Explore nearby