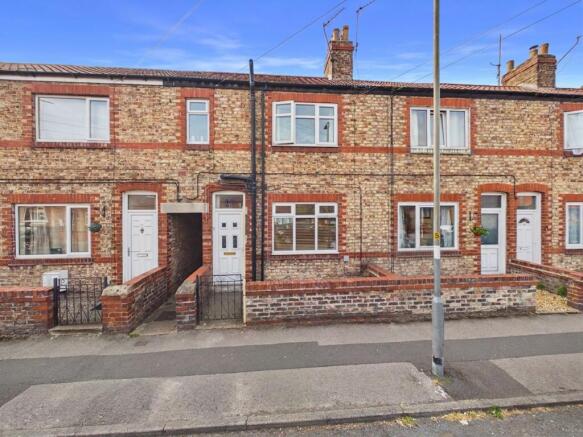
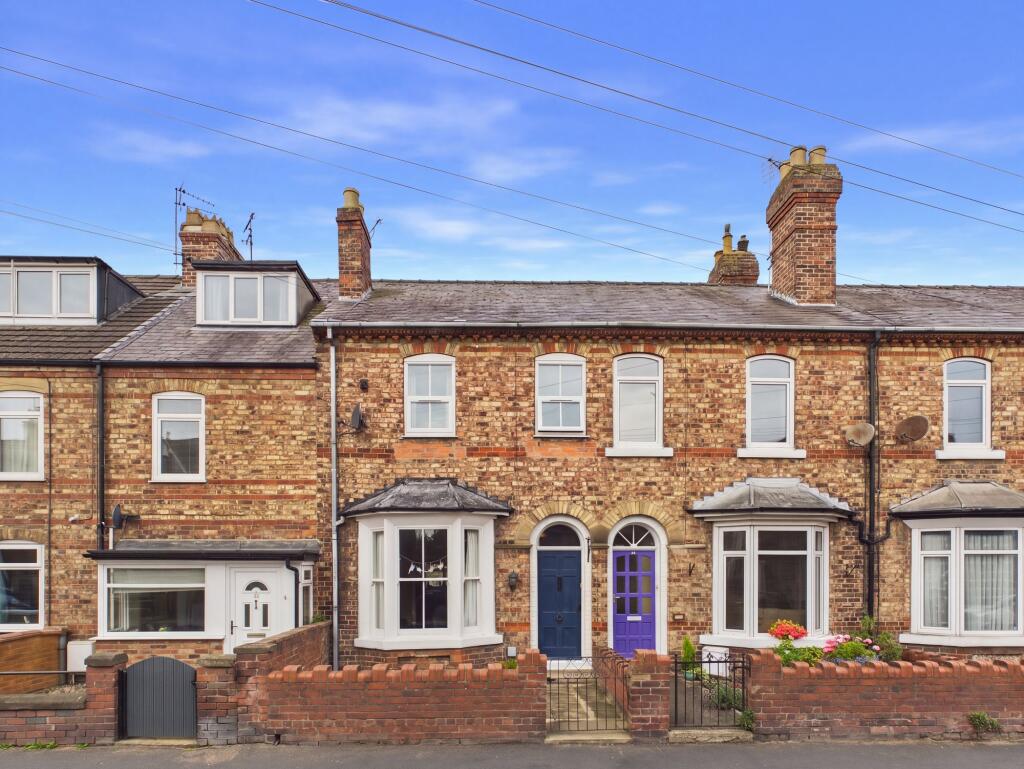
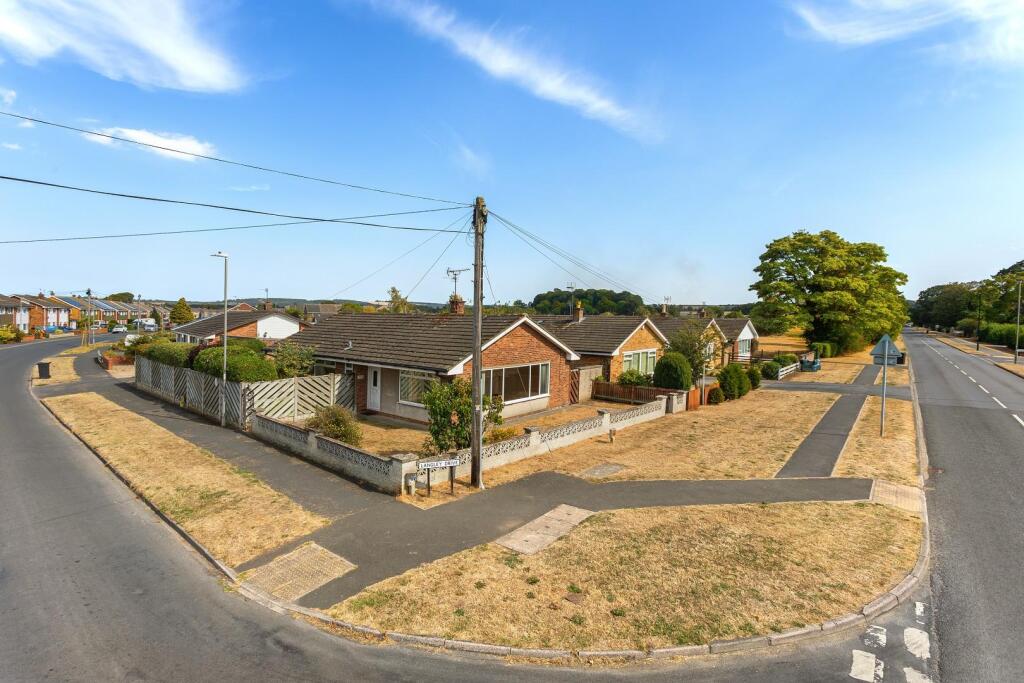
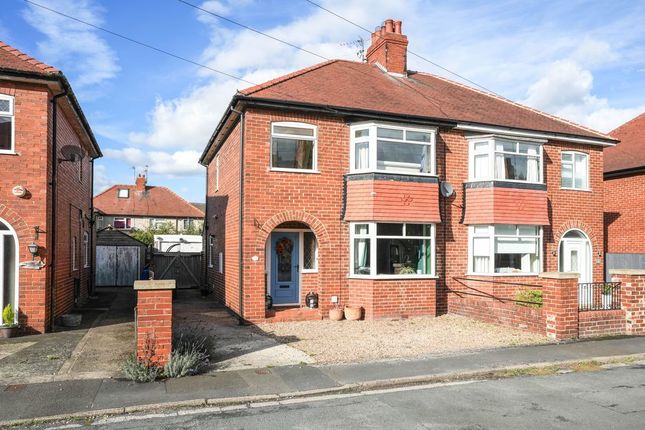
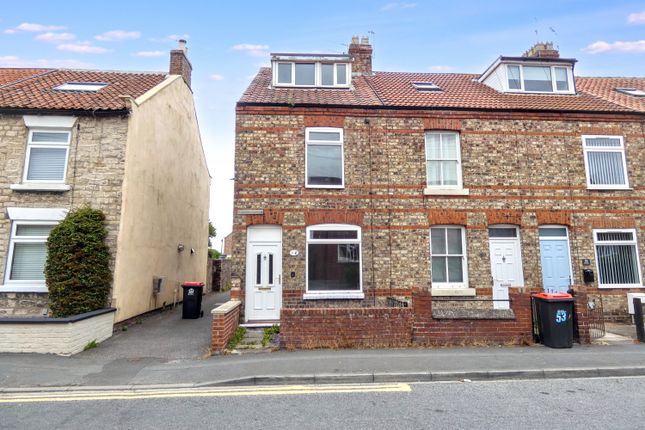
3-bedroom terraced house · YO17 8BT
Sold STCListed 71 days
Opportunity summary
See Archie’s verdict, returns by strategy and what to check before viewing.
About
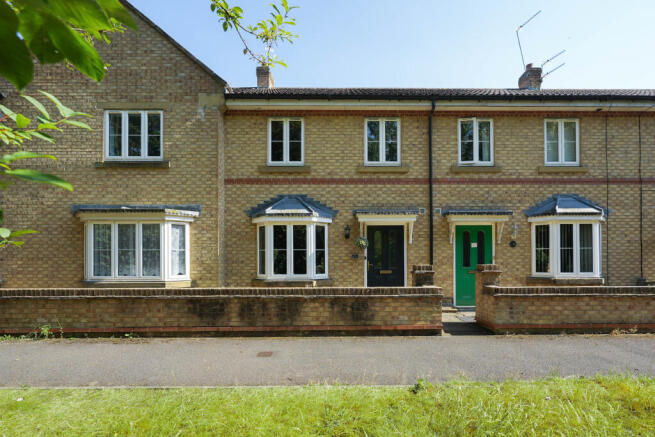
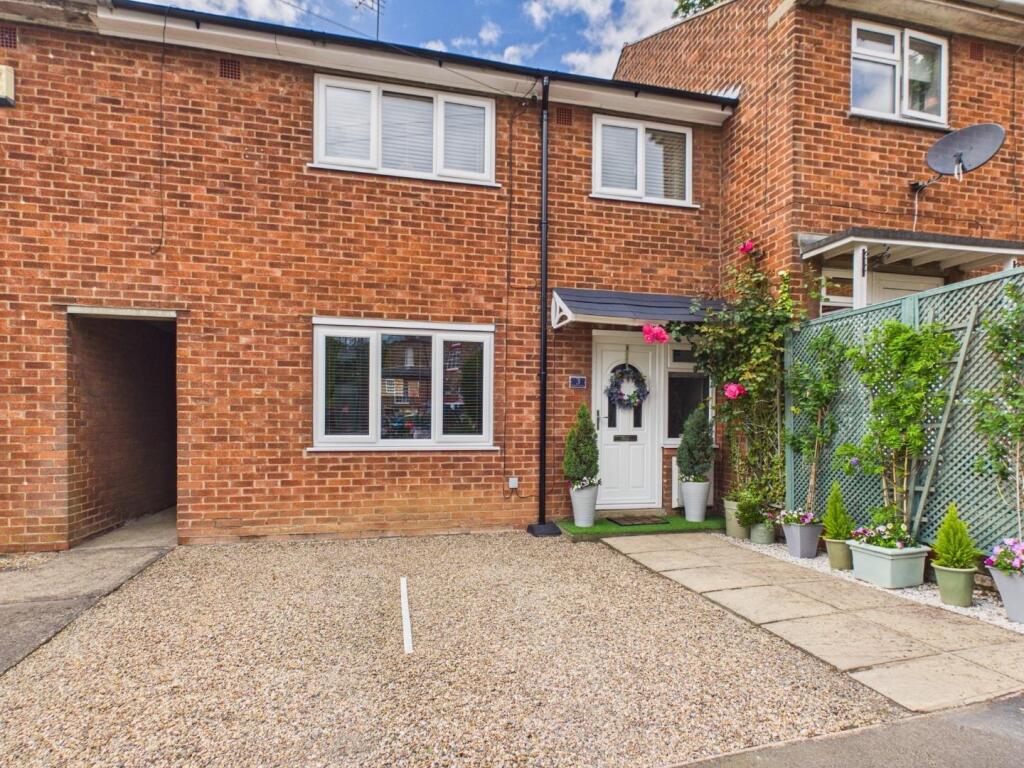
6 Heather Court is a spacious three-bedroom townhouse arranged over three floors and recently refurbished to an excellent standard by the current owner.
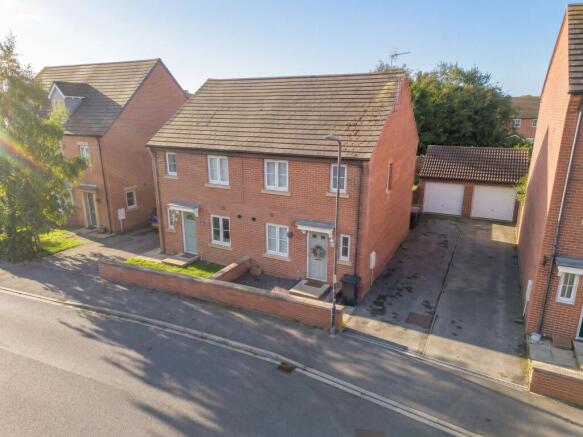
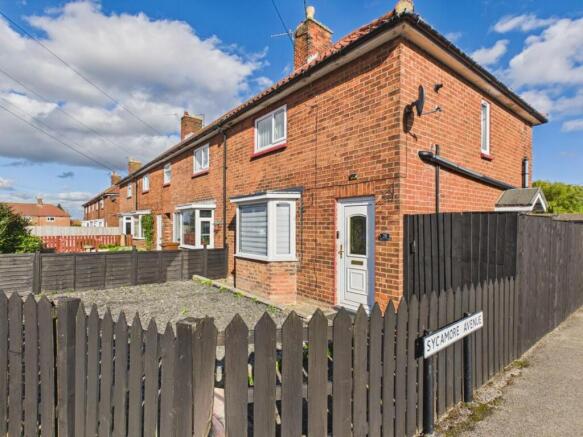
Positioned towards the edge of this modern development, the property enjoys open aspects to both the front and rear, together with off-street parking and a garage, part of which has been thoughtfully converted to create a useful internal utility room.
The property has undergone a comprehensive programme of improvements, including a recently installed Howarth Timber kitchen featuring high-quality shaker-style units and integrated appliances.
Further upgrades include solid oak internal doors throughout, fresh decoration and new flooring, creating a stylish and cohesive finish across the accommodation.
A wide entrance hall provides an impressive introduction to the property, with access to a downstairs cloakroom and the generous kitchen and dining room.
The kitchen provides excellent space for both cooking and family dining, while the converted section of the garage now houses a practical utility area.
The remaining garage space continues to provide secure storage for bikes, equipment and other belongings.
The first floor offers a spacious sitting room enjoying a high degree of privacy, together with a well-appointed family bathroom and a further double bedroom.
Moving to the second floor, the principal bedroom benefits from its own en-suite shower room, while a further double bedroom provides excellent flexibility for family, guests or those working from home.
The rear garden is landscaped with a paved indian stone patio and artificial lawn with access at the rear for refuse removal.
One stand-out feature is that the garden is not overlooked from the rear aspect, giving a high degree of privacy.
To the front, the property benefits from off-street parking and a garage, while its position towards the edge of the development provides pleasant open aspects and a greater sense of space.
The property is ideally positioned for access to Norton and the amenities available along nearby Commercial Street, including local shops, supermarkets and schools.
A good selection of primary and secondary schools are also within walking distance, while the neighbouring town of Malton is just across the River Derwent.
Combining generous accommodation, extensive recent improvements and a convenient location, 6 Heather Court represents an excellent opportunity to acquire a modern family home that is ready to move straight into.
Contact Bespoke Property Agency today to arrange your private viewing.
Entrance Hall Composite front door leads into a hallway, stairs leading to the first floor, LVT flooring, window to front aspect, radiator Cloakroom W/C, wash hand basin, radiator, LTV flooring.
Kitchen 4.09m x 4.86m Maximum / L-shaped room New Howarth Kitchen, shaker style wall and base units, oak worktops, butler sink, window to rear aspect, spotlights, lvt flooring, wall radiator, additional fitted wall and base units, integrated oven, gas hob, extractor hood, dishwasher, fridge freezer.
French doors leading to the rear garden.
Utility Room 2.72m x 2.09m Cleverly converted from part of the original garage space in 2023, plumbing and power for washing machines and dryer, wall and base units.
Lounge (First floor) 3.16m x 4.87m Plus recess Juliet balcony, window to rear, carpet flooring, tv point.
Landing First floor - Carpet, sliding sash window to front, radiator Second floor - Carpet flooring, airing cupboard housing water cylinder Bedroom One (2nd Floor) 3.18m x 4.24m Plus recess Two windows to rear aspect, double in size, fitted wardrobes, en-suite bathroom, carpet En-suite Bathroom Modern shower cubicle with tiled walls, spotlighting, towel rail, vinyl flooring, w/c, wash hand basin with a floating vanity Bedroom Two ( 2nd Floor) 2.84m x 3.84m Maximum Double in size, carpet flooring, radiator, two sliding sash windows to front aspect, Moonlight fitted wardrobes and dresser.
Bedroom Three (First floor) 2.69m x 2.8m Window to front aspect, double in size.
Carpet flooring, radiator Family Bathroom Wash hand basin with floating vanity cupboard, W/C, extractor fan, heated towel rail, bath, shower over bath, spotlights, tiled walls, vinyl flooring Rear garden Landscaped rear garden, paved indian stone patio with artificial lawn insert, gated access at the rear for bin access, enclosed fencing.
Garage & Parking Electric roller door, power and light, part converted to accomodate an internal utility room (Building regulations certificate provided) Disclaimer Disclaimer - These particulars are produced in good faith, and are set out as a general guide only and do not constitute, nor constitute any part of an offer or a contract.
None of the statements contained in these particulars as to this property are to be relied on as a statement or representation of fact.
Any intending purchaser should satisfy him/herself by inspection of the property or otherwise as to the correctness of each of the statements prior to making an offer.
Value & comps
No previous sales on record.
Returns
Set an offer; the calculator follows it.
We're still gathering serviced-accommodation data for this area.
Archie refurb estimate: a Pro feature
0.0% below asking
This is not financial or investment advice. Prop AI Deals is not authorised by the Financial Conduct Authority (FCA) to provide investment advice.
All investment calculators, property analyses, and AI-generated insights are for informational purposes only. Property investment carries risk and may result in financial loss. All calculations should be independently verified and you should consult with FCA-authorised financial advisers before making any investment decisions.
Past performance does not guarantee future results. Tax implications vary by individual circumstances.
Deal
Properties like this can earn 2–3x BTL yields when converted to HMO, with retrofit costs around £10k/room. Sign in to see the full tier, yield projection, and cost breakdown.
Commercial properties like this can earn 30-50% higher yields when converted to residential under Class MA / Q / P / PA, with prior approval costing ~GBP 96/unit. Sign in to see the recommended route, yield uplift, and cost breakdown.
BRRR-suited properties can recycle 80-100% of investor capital on refi, leaving a high-yielding rental with most of the money out. Sign in to see the refurb cost stack, ARV projection, and refinance maths.
Detached + large garden = sub-division play. Pro tier unlocks the tier badge, plot size, uplift estimate, and regional land benchmark.
Short-lease flats trade at deep discount, but extending under the 1993 Act often costs far less than the discount. Pro tier unlocks the tier badge, premium breakdown, long-lease ARV and arbitrage maths.
See projected short-stay revenue vs a vanilla BTL for this property.
See real sub-let margins (HMO room rates & SA nightly rates) vs the landlord rent.
Area
Agent & docs

FAQ
About 6, Heather Court, Norton, Malton, North Yorkshire
Explore nearby