We've tightened what earns a Pursue. A home now needs a published valuation, a strategy that still makes money after real running costs and lender stress tests, and no listing problems that would stop a mortgage. You'll see fewer Pursues, and each one has been checked harder.
See how verdicts work3-bedroom terraced house · YO17 9EZ
Sold STCListed 195 days
Opportunity summary
See Archie’s verdict, returns by strategy and what to check before viewing.
About
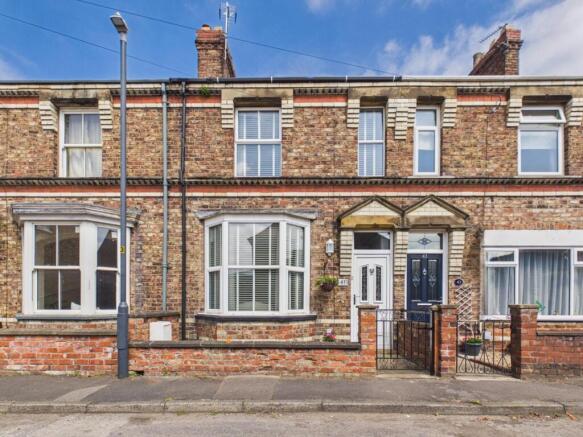
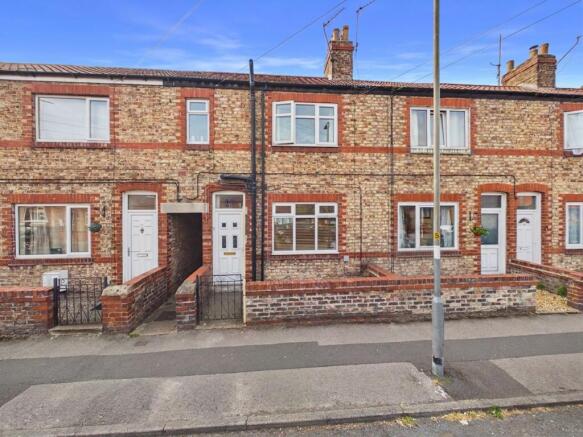
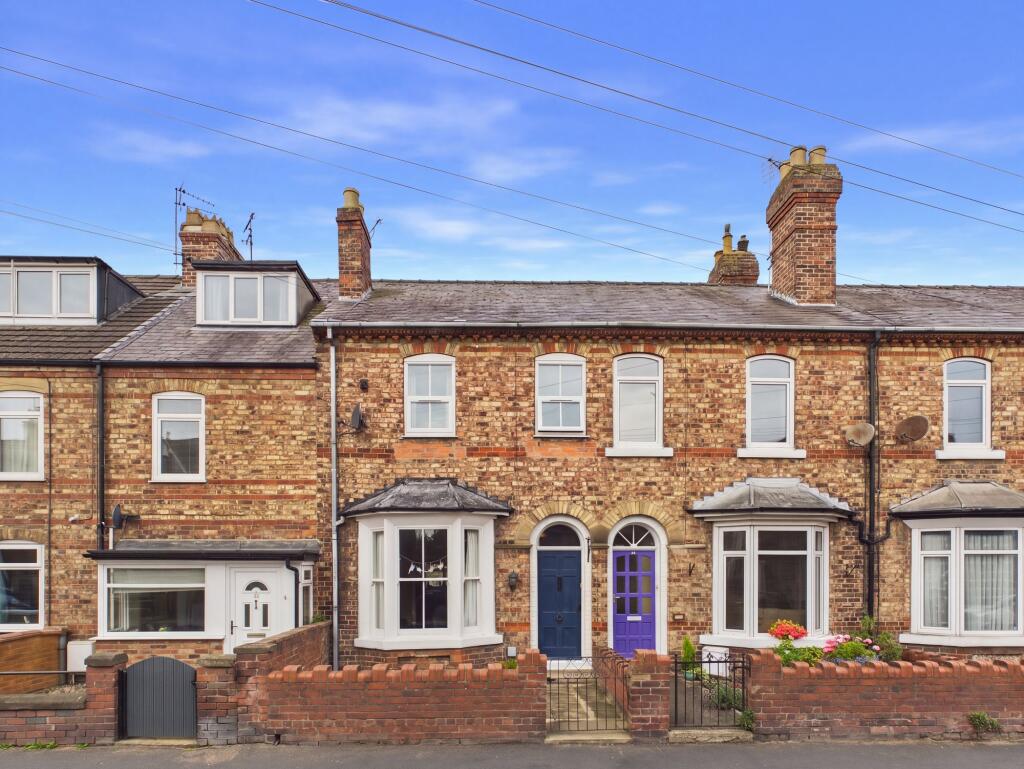
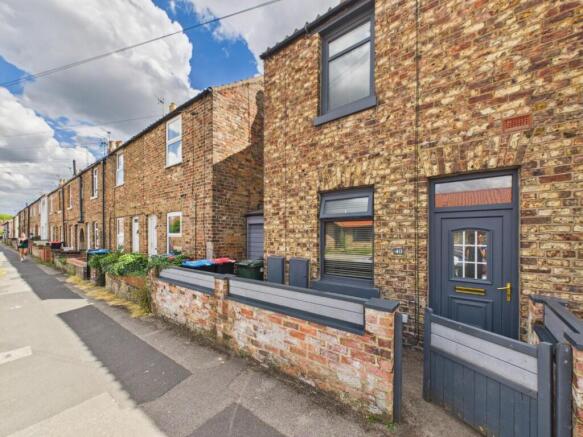
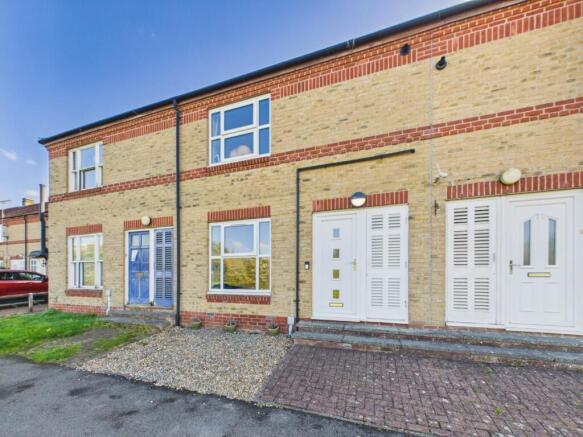
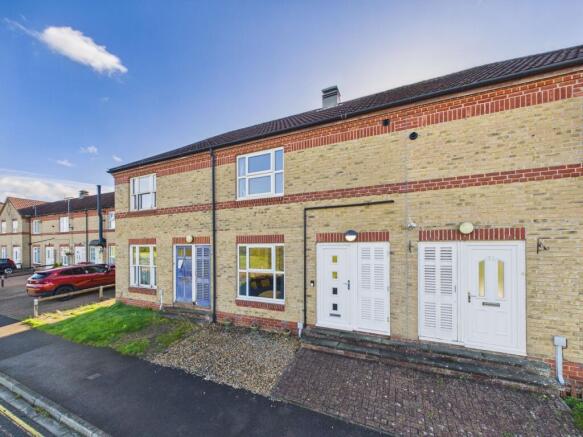
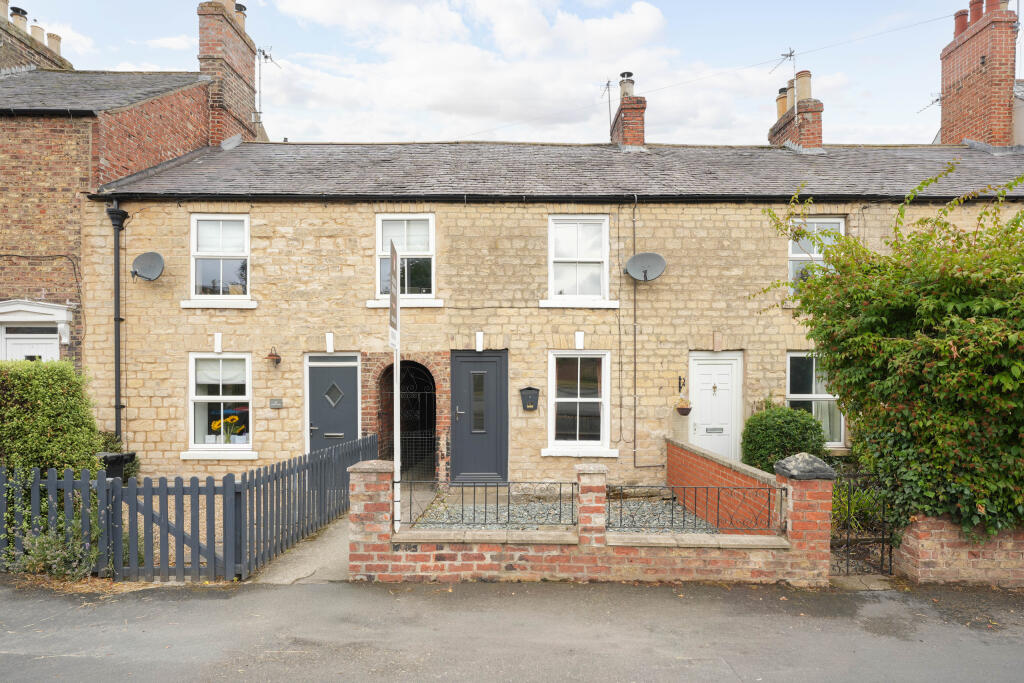
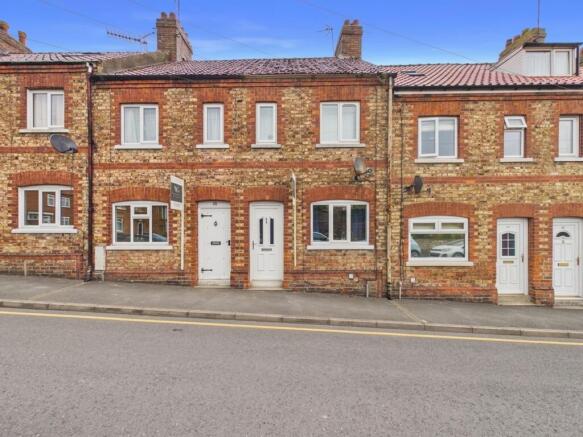
Located in the middle of a row of three Victorian town houses number 9 Scarborough Road offers generous accommodation over three floors (plus cellar) extending to approx 1467 sqft internally, last for sale approx 60 years ago.
Although well looked after over past years we expect most will now want to carry out certain updating so as to create what could be an excellent family home.
There are two reception rooms, kitchen, WC, three bedrooms over first and second floors, a box room and second floor bathroom.
Rear parking for two, double size garage, established gardens, uPVC double glazing, offered for sale chain free.
General Information - Malton and Norton are popular market towns offering plenty of local facilities including shops, pubs, primary and secondary schools and a train station with regular connections to Leeds, Scarborough and York with its regular London services.
The A64, which bypasses Malton, provides good access to the East Coast and the west towards York, Leeds and the wider motorway network.
In recent years Malton has become a destination for food lovers with regular fairs and farmers markets.
Nearby attractions include the North York Moors National Park, Castle Howard and the historic city of York. Services - Mains supply of water, electricity and drainage.
Mains gas is not laid onto the property but available on the street we believe.
Radiators downstairs are electric, the fire in the dining room has a back boiler that runs radiators to the first and second floors and provides domestic hot water along with an immersion heater should the fire not be in use.
Hallway - Electric radiator, stairs leading to the first floor. Lounge - Large bay front window, open fire in stone surround, electric radiator.
Dining Room - Further open fire in a traditional style surround together with back boiler providing radiators at the first and second floor and to heating the domestic hot water, recessed cupboards both sides of the chimney breast.
Electric radiator. Kitchen - Base and wall level units, side window into the yard, electric oven and hob, door to the cellar.
Cellar/Basement - Approx 13 ft 6 X 16 ft wide Providing useful storage with power and lighting. Rear Lobby - Door leading into the yard area. Wc - Low flush WC, rear window.
First Floor Landing - Rear window at the top of the staircase. Bedroom 1 - Generous main bedroom with two front facing windows, radiator, double range of wardrobes with cupboards over.
Bedroom 2 - Rear facing window, radiator, also with a double range of wardrobes with storage cupboards over. Second Floor - Bedroom 3 - Two front facing windows, radiator.
Box Room - Currently in use as storage, housing the cold water tank, no window.
Bathroom - Three-piece white suite, rear facing window, radiator and electric heated towel rail Outside Front - Established plot with wall and hedged front boundary, lawned area, flower and shrub beds.
Outside Rear - Enclosed yard area leading from the back door, gate leading out to a tarmac hardstanding area allowing space to park two vehicles side by side having vehicular access through the grounds of Rose Garth.
The area of parking lies adjacent to the garage beyond which a generous length garden plot exists with fenced boundary between number 11, greenhouses and shed at the bottom end.
Double Garage - 16 ft deep X 16 ft 6 wide, power and light, twin single up and over. doors, rear door into the garden plot.
Value & comps
No previous sales on record.
Returns
Set an offer; the calculator follows it.
We're still gathering serviced-accommodation data for this area.
Archie refurb estimate: a Pro feature
0.0% below asking
This is not financial or investment advice. Prop AI Deals is not authorised by the Financial Conduct Authority (FCA) to provide investment advice.
All investment calculators, property analyses, and AI-generated insights are for informational purposes only. Property investment carries risk and may result in financial loss. All calculations should be independently verified and you should consult with FCA-authorised financial advisers before making any investment decisions.
Past performance does not guarantee future results. Tax implications vary by individual circumstances.
Deal
Properties like this can earn 2–3x BTL yields when converted to HMO, with retrofit costs around £10k/room. Sign in to see the full tier, yield projection, and cost breakdown.
Commercial properties like this can earn 30-50% higher yields when converted to residential under Class MA / Q / P / PA, with prior approval costing ~GBP 96/unit. Sign in to see the recommended route, yield uplift, and cost breakdown.
BRRR-suited properties can recycle 80-100% of investor capital on refi, leaving a high-yielding rental with most of the money out. Sign in to see the refurb cost stack, ARV projection, and refinance maths.
Detached + large garden = sub-division play. Pro tier unlocks the tier badge, plot size, uplift estimate, and regional land benchmark.
Short-lease flats trade at deep discount, but extending under the 1993 Act often costs far less than the discount. Pro tier unlocks the tier badge, premium breakdown, long-lease ARV and arbitrage maths.
See projected short-stay revenue vs a vanilla BTL for this property.
See real sub-let margins (HMO room rates & SA nightly rates) vs the landlord rent.
Area
Agent & docs

FAQ
About 9, Scarborough Road, Norton, Malton
Explore nearby