4-bedroom detached house · SO32 2RY
Sold STCListed 226 days
Opportunity summary
See Archie’s verdict, returns by strategy and what to check before viewing.
About
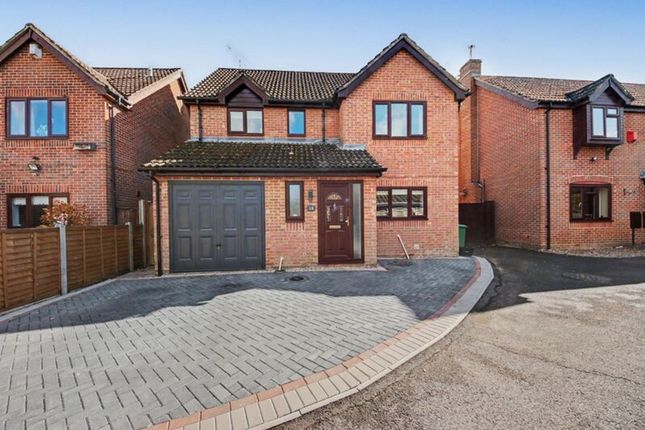
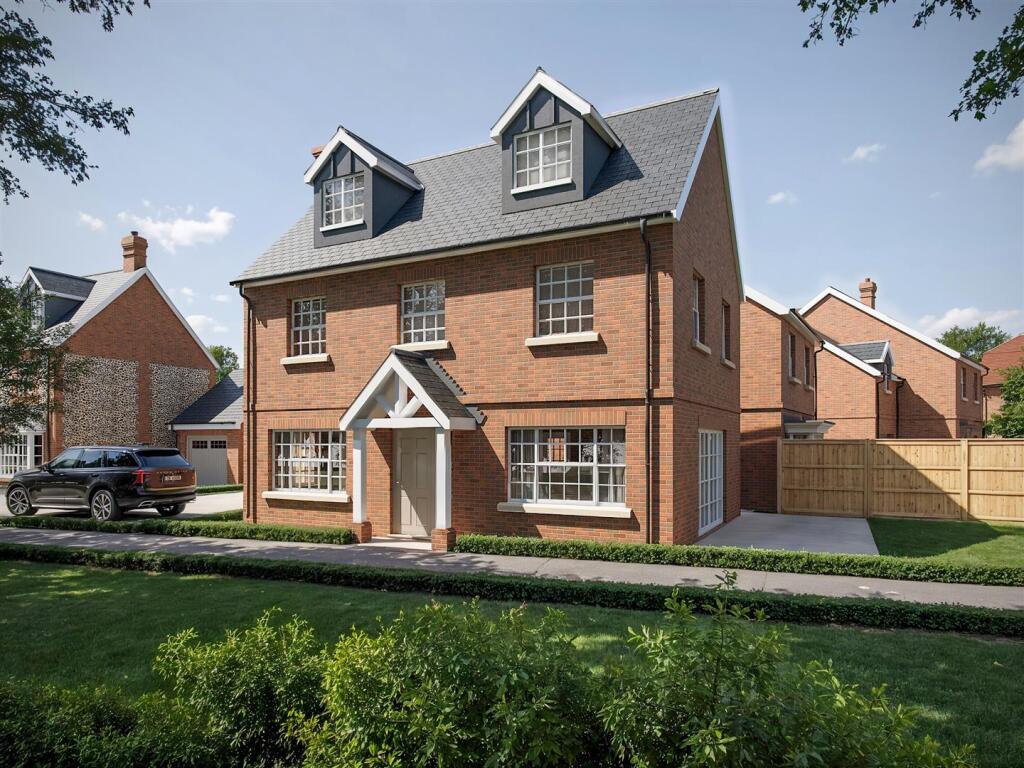
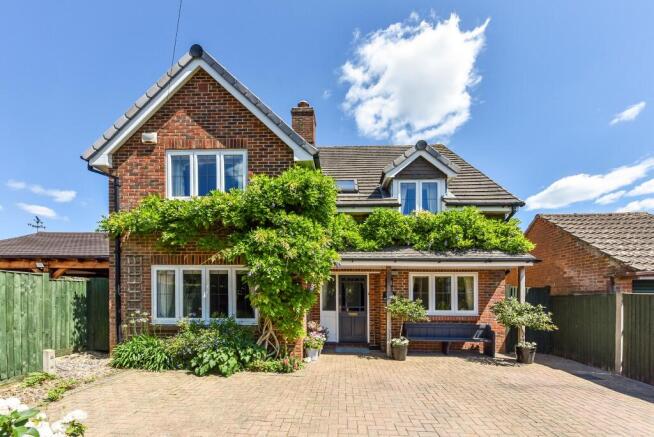
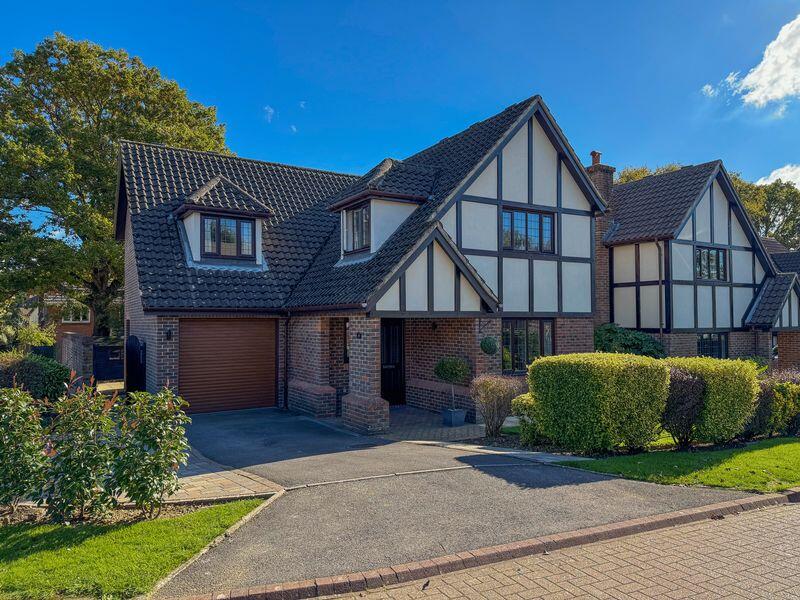
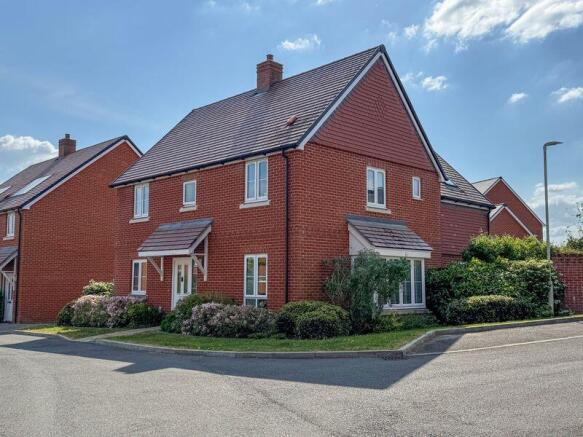
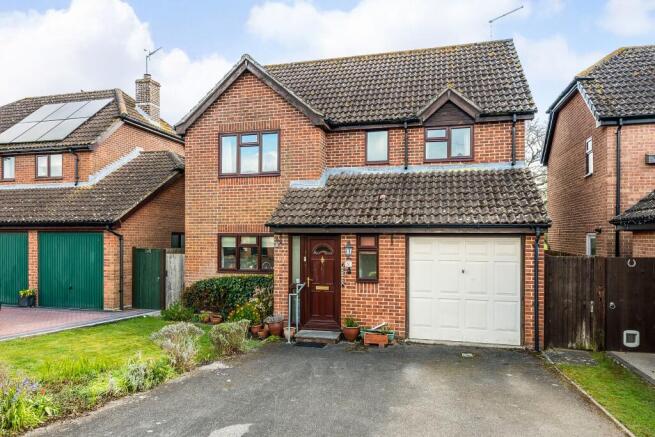
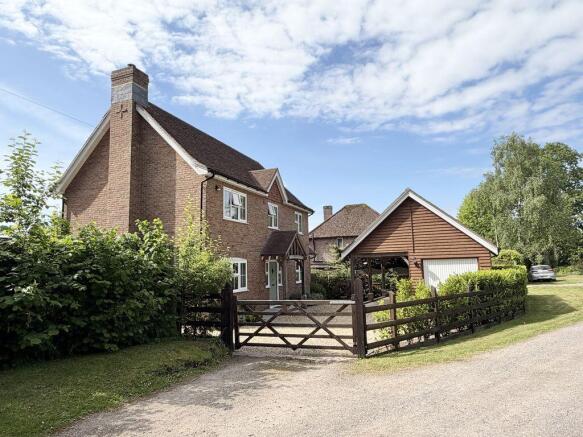
This well presented four bedroom and four reception room detached family house with a double garage and a good sized garden.
The property is situated in a desirable location at the end of a small driveway off Brooklynn Close, which is an attractive, well established and popular area.
The property benefits from spacious accommodation.
Feature rooms include the extended dining room, with doors leading onto a paved courtyard area and the superb sitting room, which opens into a vaulted ceiling, garden room with bi fold doors leading onto the patio and garden.
A particular feature is the property's extensive paved patio and side garden areas, which must be viewed to be fully appreciated.
The vendors have confirmed that the property includes owned solar PV panels and a roof mounted battery.
The panels are connected to the grid via Scottish Power and we understand the vendors receive a feed-in tariff twice per year with lower electricity bills.
The village of Waltham Chase is popular for its convenient and accessible location.
Nearby and within walking distance is St Johns School with Swanmore Secondary School also being within a short drive.
The traditional and highly sought after country town of Bishops Waltham is within a short drive and offers a range of traditional shops and services including coffee shops and eateries from its attractive high street.
The Souths major centres of Winchester, Southampton, Portsmouth and Fareham are all easily accessible by road as are the M27 and M3 Motorway systems.
For those commuting by rail main line stations to London are at Winchester, Eastleigh and Petersfield.
The current owner have installed solar panels and battery storage the full details of which can be confirmed.
Accommodation Ground Floor Entrance Porch Entrance Hall Oak floor leading through to the study, single radiator, understairs cupboard.
Cloakroom Fitted with white suite comprising wc, hand basin, heated towel rail, ceiling downlighters and extractor.
Kitchen/Breakfast Room 15' 11'' x 10' 4'' (4.85m x 3.15m) Fitted with a range of units to both wall and floor, granite work surfaces, 5 ring gas hob with oven below, microwave, cooker hood over, downlighters, door leading onto the patio, tiled floor, peninsular unit/breakfast bar, American style fridge freezer.
Study 10' 0'' x 8' 6'' (3.05m x 2.59m) Single radiator, window to front.
Dining Room 15' 4'' x 10' 10'' ex to 15'0' (4.67m x 3.30m) A most attractive room with a double aspect and double doors leading onto an area of side paved terrace, two double radiators.
Sitting Room 15' 3'' x 14' 4'' (4.64m x 4.37m) A spacious room which leads into the garden room. Fireplace, mantle and hearth. tv point, double radiator.
Garden Room 11' 0'' x 11' 0'' (3.35m x 3.35m) Double aspect room with bifolding doors leading onto the paved terrace, vertical radiator, vaulted ceiling, downlighters, pleasant outlook over garden.
Hot and cold air conditioner system.
First Floor Landing Bedroom 1 11' 0'' x 10' 7'' (3.35m x 3.22m) Fitted with a range of fitted wardrobes with drawers and hanging rail, single radiator.
En suite 5' 9'' x 4' 11'' (1.75m x 1.50m) Low level wc, pedestal basin, shower with Aqualisa shower unit, shaver point, heated towel rail, tiled floor.
Bedroom 2 9' 10'' x 7' 10'' (2.99m x 2.39m) Radiator, built in cupboard housing the hot tank and immersion heater.
Bedroom 3 10' 6'' x 10' 6'' (3.20m x 3.20m) Single radiator, outlook to rear. Bedroom 4 10' 5'' x 7' 0'' (3.17m x 2.13m) Radiator.
Shower Room 7' 3'' x 4' 8'' (2.21m x 1.42m) Wide shower, Aqualisa mixer, hand basin, low level wc, tiled floor and walls, heated towel rail.
Outside The property is approached over a driveway leading to an area of parking to the front of the garage and a brick pavia area to the front and gated access to the side and rear gardens.
A feature of this property are the good sized gardens and extensive paved patio enjoying a westerly aspect to the rear.
The property offers an attractive courtyard style side garden area which leads to the rear and benefits from doors leading from the dining room, the side garden is bordered with fencing.
The rear garden is mainly laid to lawn with a landscaped circular theme interspersed with shrubs and plant borders.
An extensive patio area adjoining the property providing a good area for entertaining and with bifold doors leading into the property.
Double Garage 17' 5'' x 16' 0'' (5.30m x 4.87m) Up & over remote door, roof area storage.
Value & comps
No previous sales on record.
Returns
Set an offer; the calculator follows it.
We're still gathering serviced-accommodation data for this area.
Archie refurb estimate: a Pro feature
0.0% below asking
This is not financial or investment advice. Prop AI Deals is not authorised by the Financial Conduct Authority (FCA) to provide investment advice.
All investment calculators, property analyses, and AI-generated insights are for informational purposes only. Property investment carries risk and may result in financial loss. All calculations should be independently verified and you should consult with FCA-authorised financial advisers before making any investment decisions.
Past performance does not guarantee future results. Tax implications vary by individual circumstances.
Deal
Properties like this can earn 2–3x BTL yields when converted to HMO, with retrofit costs around £10k/room. Sign in to see the full tier, yield projection, and cost breakdown.
Commercial properties like this can earn 30-50% higher yields when converted to residential under Class MA / Q / P / PA, with prior approval costing ~GBP 96/unit. Sign in to see the recommended route, yield uplift, and cost breakdown.
BRRR-suited properties can recycle 80-100% of investor capital on refi, leaving a high-yielding rental with most of the money out. Sign in to see the refurb cost stack, ARV projection, and refinance maths.
Detached + large garden = sub-division play. Pro tier unlocks the tier badge, plot size, uplift estimate, and regional land benchmark.
Short-lease flats trade at deep discount, but extending under the 1993 Act often costs far less than the discount. Pro tier unlocks the tier badge, premium breakdown, long-lease ARV and arbitrage maths.
See projected short-stay revenue vs a vanilla BTL for this property.
See real sub-let margins (HMO room rates & SA nightly rates) vs the landlord rent.
Area
Agent & docs

FAQ
About Waltham Chase - Brooklynn Close
Explore nearby