We've tightened what earns a Pursue. A home now needs a published valuation, a strategy that still makes money after real running costs and lender stress tests, and no listing problems that would stop a mortgage. You'll see fewer Pursues, and each one has been checked harder.
See how verdicts work2-bedroom bungalow · LE14 4FE
For saleReduced £21k (−6.7%) on 26 OctListed 150 days
Opportunity summary
See Archie’s verdict, returns by strategy and what to check before viewing.
About
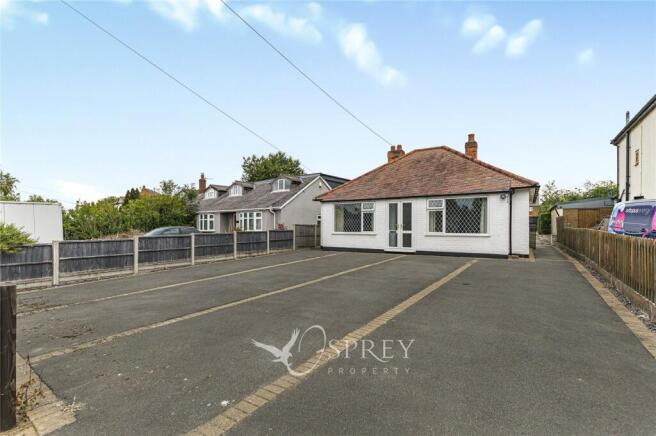
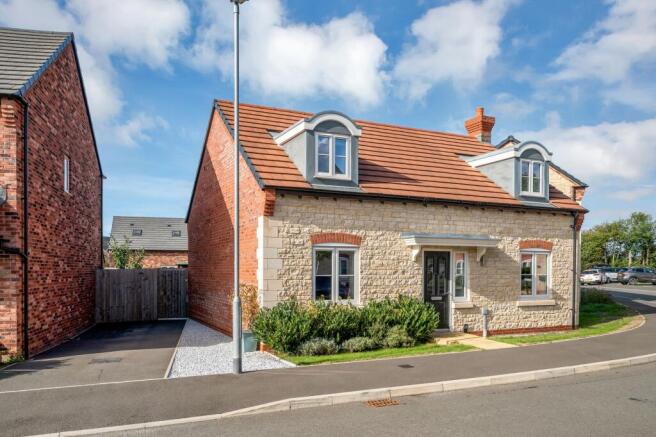
Forming part of this exclusive development, a sandstone finished two double bedroom detached bungalow lying at the head of this private cul-de-sac.
The accommodation comprises entrance hallway, lounge/diner, quality fitted kitchen, two double bedrooms and luxury shower room.
Outside offers a brick paved driveway and a car port, access from the car port and garage lead to the privately enclosed rear garden designed for ease of maintenance with patio and gravelled areas.
Location Waltham on the Wolds is situated in the northeast corner of Leicestershire, approximately 5 miles from Melton Mowbray, 11 miles from Grantham, 15 miles from Oakham, with Leicester, Nottingham, Newark and Stamford approximately 25 miles away, and within easy access of all major road networks.
The village dates back to 1086 when it was first mentioned in the Doomsday Book, and overlooks the beautiful Vale of Belvoir from a height of 560ft, making it the second highest village in the county.
Within the village is a church, village hall, primary school, public house, shop/post office, first class delicatessen, medical practice, all of which are integral to this thriving community with various local groups e.g.
Scout Club, Pre-School Club, W.I., Neighbourhood Watch etc.
For commuters Waltham is conveniently positioned with easy access to a number of centres and with a mainline railway station available in Grantham, the drive time to the station is very quick and the service to London Kings Cross takes approximately 65 minutes, with the service from Melton Mowbray travelling between Birmingham and Norwich.
Entrance Hallway Access from a timber porch into entrance hallway with spotlights to the ceiling and access to: Lounge/Diner With uPVC window to the rear elevation, door to the back garden and spotlighting to the ceiling.
Breakfast Kitchen Having a series of base cupboards and drawers, eye level units over, one and a half ceramic sink and drainer, wood work surfaces and tiled splashbacks to the wall.
There is a built-in Bosch induction hob with extractor hood over, oven and grill, integrated Bosch dishwasher, plumbing and space for washing machine and space for larder fridge/freezer.
A half glazed composite door leads to the side carport, uPVC window to the front elevation, tiled flooring and spotlights to the ceiling.
Bedroom One A spacious double bedroom with uPVC window the rear garden, ample space for bedroom furniture, spotlighting to the ceiling and access to loft space.
Bedroom Two A second double bedroom with uPVC window to the front and spotlighting to the ceiling.
Shower Room Comprising a fully tiled double shower cubicle with uPVC obscure window, low flush WC and pedestal wash hand basin.
There is a recess storage cupboard, shaver point, extractor fan, tiled flooring, half tiling to the walls and spotlighting to the ceiling.
Outside to the Front The property lies at the head of this exclusive cul-de-sac with brick paved frontage and driveway to the side of the property affording car standing for one/two vehicles.
There is a further carport with door to the rear garden and electric light.
Outside to the Rear The rear garden is privately enclosed and has been designed for ease of maintenance with patio, gravel areas and stocked border to rear boundary with gated access to a further parking area.
The garden has a shed and the oil tank is also located in the garden. Services and Miscellaneous It is our understanding the property is connected to mains water, electricity and drainage.
The central heating and hot water is provided by oil where the oil tank and boiler is located in the garden. There is underfloor heating throughout the property.
To check Internet and Mobile Availability please use the following link: checker.ofcom.org.uk/en-gb/broadband-coverage To check Flood Risk please use the following link: check-long-term-flood-risk.service.gov.uk/postcode
Value & comps
No previous sales on record.
Returns
Set an offer; the calculator follows it.
We're still gathering serviced-accommodation data for this area.
Archie refurb estimate: a Pro feature
0.0% below asking
This is not financial or investment advice. Prop AI Deals is not authorised by the Financial Conduct Authority (FCA) to provide investment advice.
All investment calculators, property analyses, and AI-generated insights are for informational purposes only. Property investment carries risk and may result in financial loss. All calculations should be independently verified and you should consult with FCA-authorised financial advisers before making any investment decisions.
Past performance does not guarantee future results. Tax implications vary by individual circumstances.
Deal
Properties like this can earn 2–3x BTL yields when converted to HMO, with retrofit costs around £10k/room. Sign in to see the full tier, yield projection, and cost breakdown.
Commercial properties like this can earn 30-50% higher yields when converted to residential under Class MA / Q / P / PA, with prior approval costing ~GBP 96/unit. Sign in to see the recommended route, yield uplift, and cost breakdown.
BRRR-suited properties can recycle 80-100% of investor capital on refi, leaving a high-yielding rental with most of the money out. Sign in to see the refurb cost stack, ARV projection, and refinance maths.
Detached + large garden = sub-division play. Pro tier unlocks the tier badge, plot size, uplift estimate, and regional land benchmark.
Short-lease flats trade at deep discount, but extending under the 1993 Act often costs far less than the discount. Pro tier unlocks the tier badge, premium breakdown, long-lease ARV and arbitrage maths.
See projected short-stay revenue vs a vanilla BTL for this property.
See real sub-let margins (HMO room rates & SA nightly rates) vs the landlord rent.
Area
Agent & docs

FAQ
About Twells Road, Waltham on the Wolds
Explore nearby