We've tightened what earns a Pursue. A home now needs a published valuation, a strategy that still makes money after real running costs and lender stress tests, and no listing problems that would stop a mortgage. You'll see fewer Pursues, and each one has been checked harder.
See how verdicts work4-bedroom house · ME17 3PW
For saleListed 173 days
Opportunity summary
See Archie’s verdict, returns by strategy and what to check before viewing.
About
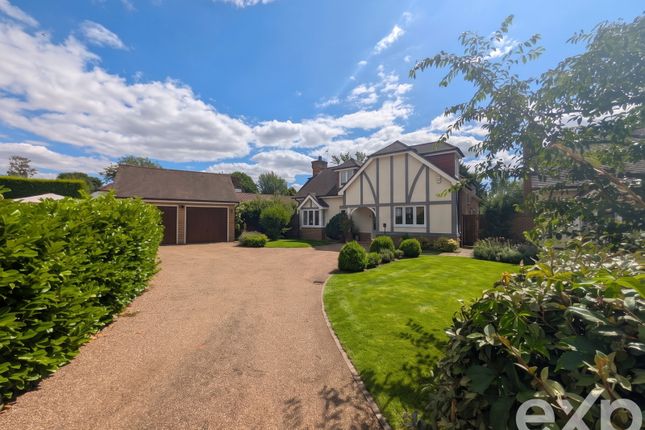
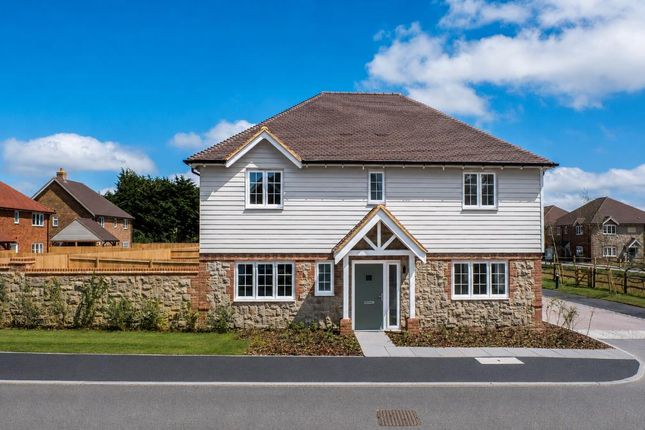
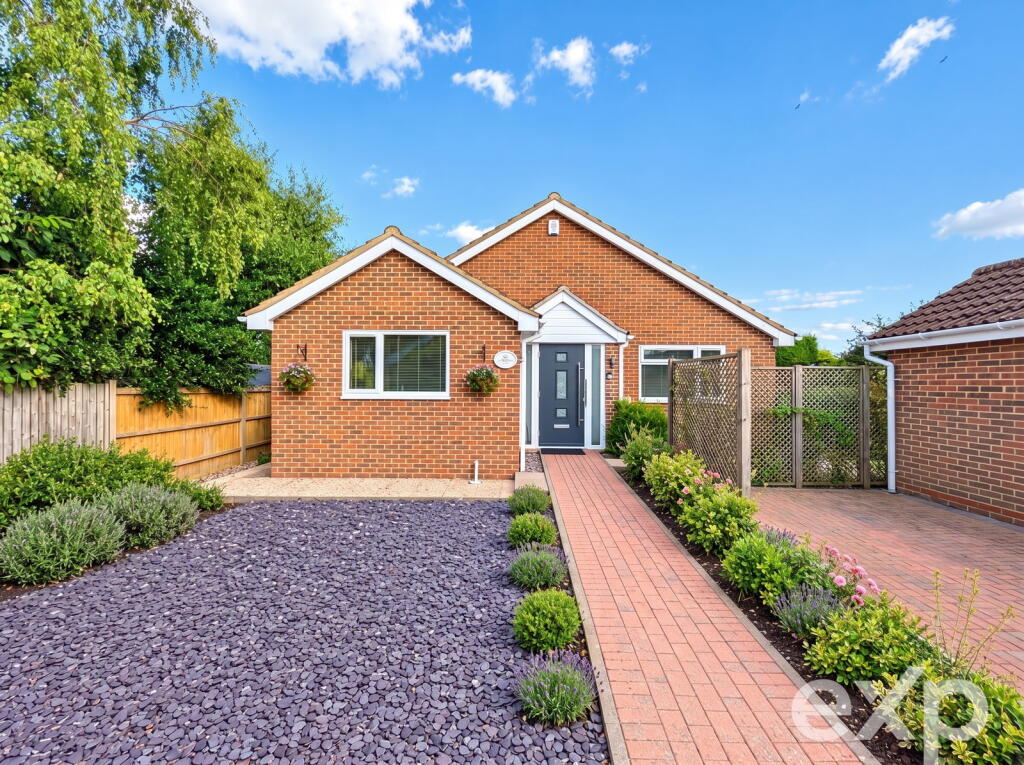
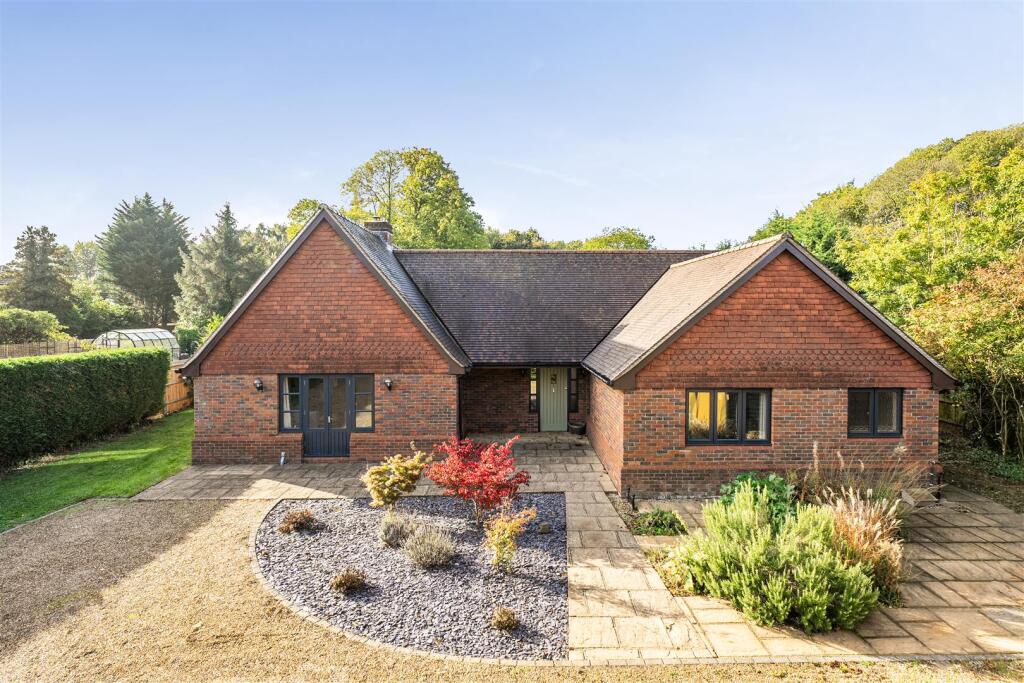
A unique, architecturally designed detached property offering 3/4 bedrooms in A semi rural position with views across countryside to the front...
The home has had two owners since it was built by Brazier homes in 2004.
We understand the property was built to a one-off design with a high specification and has been even further improved with landscaped gardens and the addition of an orangery to the side and rear which provides a practical dining room.
Other features include gas fired central heating, double glazing, TV and satellite points to most rooms and an impressively furnished kitchen.
The accommodation with approximate measurements is as shown on the accompanying floorplan.
On the ground floor the entrance lobby provides access to the ground floor cloakroom and the main entrance hall which has an under stairs cupboard and a further cloaks cupboard.
To the front aspect there are two bedrooms, although one of these is currently used as a study.
The kitchen has been fitted with an extensive range of wall and base units with a cherry wood finish and integrated units to include stainless steel gas hob with five burners including a wok burner with stainless steel splashbacks and hood, stainless steel electric oven, fitted stainless steel microwave, upright fridge freezer and dishwasher.
The appliances are all controlled from one central panel.
To the rear there is a delightful drawing room with views across the garden and a feature fire place with real flame gas fire, operated by remote control.
The ground floor accommodation has been further enhanced with the addition of the orangery/dining room which has under floor heating and a useful utility area with plumbing for the washing machine.
On the first floor the master bedroom has aspects to the rear with french doors leading to a Juliet style balcony.
There is also a double wardrobe and an en-suite shower room with shower, wc and wash basin. The second bedroom has a window over looking the front with country views and a fitted wardrobe.
The gallery landing itself is a particularly light and spacious area with a large linen cupboard and full height glazing to two aspects, it also provides access to the family bathroom with a white suite incorporating a panelled bath, wc and wash basin.
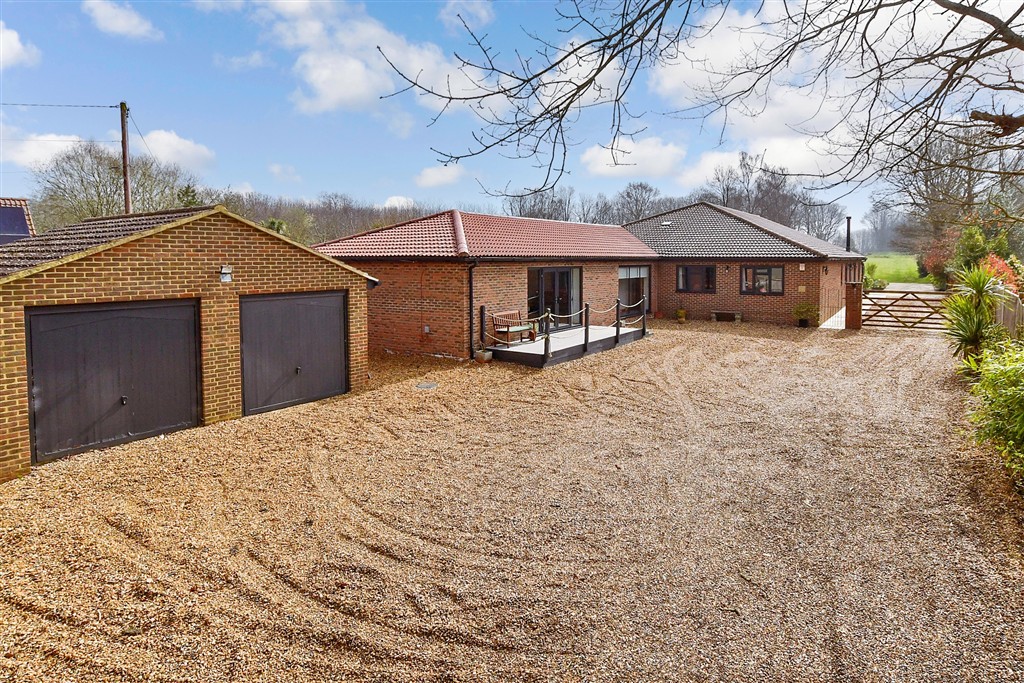
On the outside, situated to the rear of the property there is a driveway providing off road parking for 3 cars and access to the detached single garage with up and over door, power and light and a pitched roof with useful storage as well as a personal door leading to the rear garden.
The rear garden is enclosed by a mellow brick wall and it has been landscaped with a patio to the rear of the property with two areas of decking incorporating outside lights and a shaped area of artificial lawn.
There is a pair of timber gates to the rear giving protected off road parking for vehicles if required.
To the front of the property there is an area of well kept garden with well stocked flower and shrub beds and also a gravel area providing even more parking.
The property is located in this popular hamlet which is situated about five miles to the south east of Maidstone with Headcorn about three miles to the south.
The area is well served with both private and state schooling at all levels and the surrounding countryside is delightful.
Maidstone has an extensive range of shops and leisure facilities as well as mainline stations providing popular commuter services, there is also a mainline station at Headcorn.
Access can be readily gained to the M20 for links to London, the coast, major airports and Channel Tunnel Crossings. The surrounding countryside Leeds Castle and Golf Course.
This impressive property is well worthy of a viewing. Material information Freehold Council Tax Band (F) EPC Report (D)
Value & comps
No previous sales on record.
Returns
Set an offer; the calculator follows it.
We're still gathering serviced-accommodation data for this area.
Archie refurb estimate: a Pro feature
0.0% below asking
This is not financial or investment advice. Prop AI Deals is not authorised by the Financial Conduct Authority (FCA) to provide investment advice.
All investment calculators, property analyses, and AI-generated insights are for informational purposes only. Property investment carries risk and may result in financial loss. All calculations should be independently verified and you should consult with FCA-authorised financial advisers before making any investment decisions.
Past performance does not guarantee future results. Tax implications vary by individual circumstances.
Deal
Properties like this can earn 2–3x BTL yields when converted to HMO, with retrofit costs around £10k/room. Sign in to see the full tier, yield projection, and cost breakdown.
Commercial properties like this can earn 30-50% higher yields when converted to residential under Class MA / Q / P / PA, with prior approval costing ~GBP 96/unit. Sign in to see the recommended route, yield uplift, and cost breakdown.
BRRR-suited properties can recycle 80-100% of investor capital on refi, leaving a high-yielding rental with most of the money out. Sign in to see the refurb cost stack, ARV projection, and refinance maths.
Detached + large garden = sub-division play. Pro tier unlocks the tier badge, plot size, uplift estimate, and regional land benchmark.
Short-lease flats trade at deep discount, but extending under the 1993 Act often costs far less than the discount. Pro tier unlocks the tier badge, premium breakdown, long-lease ARV and arbitrage maths.
See projected short-stay revenue vs a vanilla BTL for this property.
See real sub-let margins (HMO room rates & SA nightly rates) vs the landlord rent.
Area
Agent & docs

FAQ
About 4, Copperfield Close, Kingswood
Explore nearby