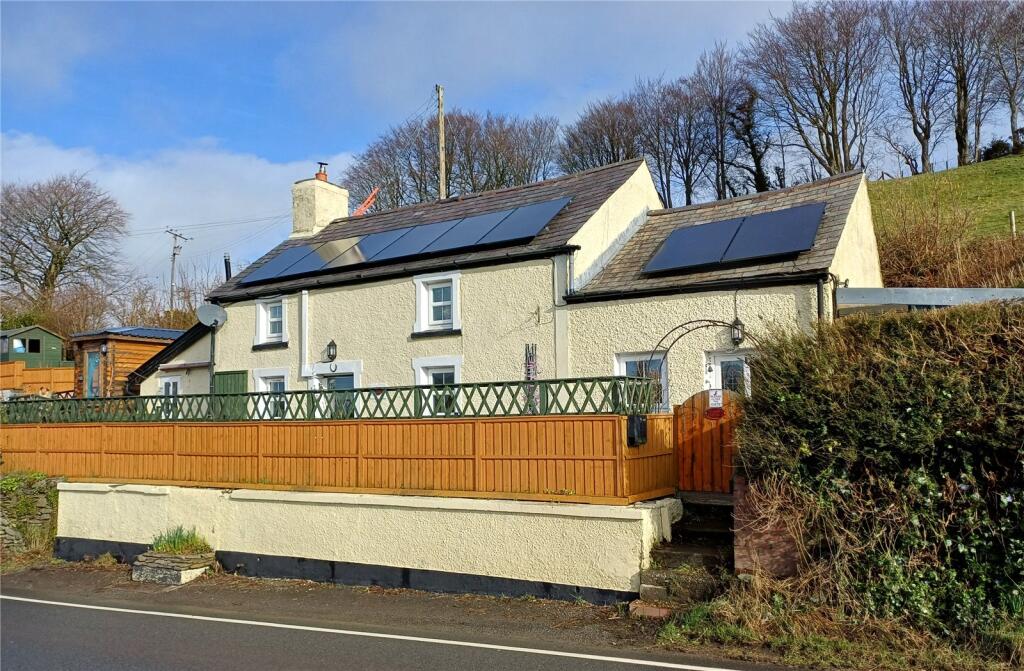
Bungalow · SA48 8RS
For saleListed 257 days
Opportunity summary
See Archie’s verdict, returns by strategy and what to check before viewing.
About
** Opportunity to acquire a chalet type bungalow ** Full planning permission to demolish and replace with a new single storey dwelling ** Set in 1/3 of an acre ** Lovely rural setting ** Views over fields to the sea in the distance ** Rare find!
** The current dwelling is of non traditional/concrete sectional construction, although was lived in as a temporary dwelling up to recent times, it is now considered un-suitable for habitation.
However, a great opportunity of re-development with full planning permission approved for a new detached cottage bungalow. Designed to provide 2 bedroomed accommodation. Suitable for cash buyers only.
Located in a quiet country setting, bordered on 3 sides by open fields. 2 rural dwellings to the south side.
Near to the village community of Cilcennen which lies only some 4 miles up the Aeron Valley from the Cardigan Bay Coast at the Georgian harbour town of Aberaeron with its comprehensive range of shopping and schooling facilities.
Some 8 miles from the university town of Lampeter and half an hour's drive from the coastal university and administrative centre of Aberystwyth.OS Grid reference : 538/615 There is no mains water or electric currently, but we are advised they would be available, subject to connection costs.
Drainage would need to be a septic tank. Fibre Optic broadband is available in the area.
GENERAL A detached chalet style bungalow which is built of concrete sectional construction, not insulated, under a box profile roof.
It has been used for storage in recent times, but believed some years ago to have been a habitable dwelling.
However, it is now considered un-suitable for such purpose and planning permission has been obtained for a re-development to provide a brand new detached cottage/bungalow.
The size of the current chalet/bungalow is 31' x 20' internally and has a wood burning stove. ENTRANCE HALL With downstairs WC and cloak cupboard.
LIVING ROOM 3.7m x 3.30m (12' 2" x 10' 10") KITCHEN 3.6m x 3.75m (11' 10" x 12' 4") DINING ROOM/FAMILY ROOM 3.75m x 3.15m (12' 4" x 10' 4") BATHROOM UTILITY ROOM BEDROOM 1 3.2m x 3.2m (10' 6" x 10' 6") plus alcove.
BEDROOM 2 3.2m x 2.85m (10' 6" x 9' 4") EXTERNALLY The property is sold with an extensive area of gardens and grounds, providing a total depth of some 90 metres, currently all laid to grassland with a small area of woodland with a garden shed and greenhouse.
Enjoys lovely country views.
PLANNING PERMISSION Planning permission has been approved for the demolition of the existing single storey dwelling and replacement of a new single storey dwelling and provision for 3 car parking spaces.
(Planning Application No. A220118) dated 28 October 2022.` A block plan of the boundaries (property edged in red) is attached to the sale particulars.
Copies of the detailed architect drawings are also attached (Also available from the Agents office).
The approved plans provide for the following accommodation ADDITIONAL INFORMATION This property is not considered suitable for mortgage purposes.
Value & comps
No previous sales on record.
Returns
Set an offer; the calculator follows it.
Short-let licence or registration needed
We're still gathering serviced-accommodation data for this area.
Archie refurb estimate: a Pro feature
0.0% below asking
This is not financial or investment advice. Prop AI Deals is not authorised by the Financial Conduct Authority (FCA) to provide investment advice.
All investment calculators, property analyses, and AI-generated insights are for informational purposes only. Property investment carries risk and may result in financial loss. All calculations should be independently verified and you should consult with FCA-authorised financial advisers before making any investment decisions.
Past performance does not guarantee future results. Tax implications vary by individual circumstances.
Deal
Properties like this can earn 2–3x BTL yields when converted to HMO, with retrofit costs around £10k/room. Sign in to see the full tier, yield projection, and cost breakdown.
Commercial properties like this can earn 30-50% higher yields when converted to residential under Class MA / Q / P / PA, with prior approval costing ~GBP 96/unit. Sign in to see the recommended route, yield uplift, and cost breakdown.
BRRR-suited properties can recycle 80-100% of investor capital on refi, leaving a high-yielding rental with most of the money out. Sign in to see the refurb cost stack, ARV projection, and refinance maths.
Detached + large garden = sub-division play. Pro tier unlocks the tier badge, plot size, uplift estimate, and regional land benchmark.
Short-lease flats trade at deep discount, but extending under the 1993 Act often costs far less than the discount. Pro tier unlocks the tier badge, premium breakdown, long-lease ARV and arbitrage maths.
See projected short-stay revenue vs a vanilla BTL for this property.
See real sub-let margins (HMO room rates & SA nightly rates) vs the landlord rent.
Area
Agent & docs
FAQ
About Cilcennin, Aberaeron, SA48
Explore nearby