We've tightened what earns a Pursue. A home now needs a published valuation, a strategy that still makes money after real running costs and lender stress tests, and no listing problems that would stop a mortgage. You'll see fewer Pursues, and each one has been checked harder.
See how verdicts work4-bedroom detached house · SA48 8EW
For saleListed 13 days
Opportunity summary
See Archie’s verdict, returns by strategy and what to check before viewing.
About
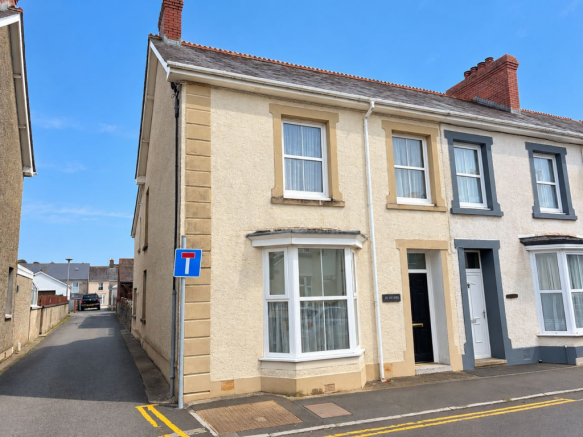
*** The perfect Family home *** A convenient and comfortable detached Family residence *** Spacious 4 bedroomed accommodation *** Modern kitchen and refurbished accommodation *** Mains gas central heating *** Internal wall insulation and UPVC windows to the front *** Potential to convert the loft into another bedroom (subject to consent) *** Planning Permission granted for rear extension *** Low maintenance enclosed rear garden - Being terraced and laid to lawn with patio area *** Rear garage/workshop *** Front parking area for 3/4 vehicles *** Desirable Village residence being within walking distance to Carreg Hirfaen Primary School and the Town of Lampeter (1 mile) *** Contact us today to view We are informed by the current Vendors that the property benefits from mains water, mains electricity, mains drainage, mains gas central heating, double glazing, telephone subject to B.T.
transfer regulations, Broadband subject to confirmation by your Provider.
LOCATION Cwmann is located on the outskirts of the University Town of Lampeter with all facilities in close proximity including the new Junior School Complex, Village Hall and Places of Worship.
Lampeter lies within 1 mile with a wider range of conveniences including Primary and Secondary Schooling, University of Wales Trinity Saint David Campus, Bank, Doctors Surgery, Chemists, Restaurant and Cafes, etc.
GENERAL DESCRIPTION The placing of Werna on the open market provides Prospective Purchasers with an opportunity to acquire a convenient and comfortably appointed 4 bedroomed Family residence.
The property has been refurbished in recent years and now benefits from mains gas fired central heating, new double glazing to the front and good Broadband connectivity.
The property offers generous Family living accommodation with a modern kitchen and a terraced lawned rear garden.
To the rear of the garden lies a rear workshop space and to the front off street parking.
THE ACCOMMODATION The property deserves early viewing and the accommodation at present offers more particularly the following. LIVING ROOM 14' 2" x 16' 4" (4.32m x 4.98m).
With an impressive stone fireplace with an Oak mantle and housing a cast iron multi fuel stove, two Victorian display cabinets in Pitch Pine, two radiators.
LIVING ROOM (SECOND IMAGE) SITTING ROOM/PLAY ROOM 13' 9" x 8' 2" (4.19m x 2.49m). With a feature Victorian fireplace, radiator. KITCHEN 13' 9" x 9' 3" (4.19m x 2.82m).
A modern fitted Kitchen with a range of wall and floor units with work surfaces over, single sink and drainer unit, integrated dishwasher, tiled flooring, Bush gas/electric stove.
DINING ROOM/UTILITY ROOM 9' 4" x 8' 2" (2.84m x 2.49m). With a rear entrance door to the garden, radiator, plumbing and space for automatic washing machine and tumble dryer.
LANDING Approached via an original staircase from the Living Room, built-in airing cupboard and access to the loft space which could provide further accommodation (subject to consent).
BEDROOM 1 11' 5" x 10' 4" (3.48m x 3.15m). With radiator. BEDROOM 2 11' 4" x 8' 6" (3.45m x 2.59m). With radiator. BEDROOM 3 12' 1" x 9' (3.68m x 2.74m). With radiator.
BEDROOM 3 (SECOND IMAGE) BEDROOM 4 12' 2" x 8' 6" (3.71m x 2.59m). With radiator.
FAMILY BATHROOM Comprising of a shower cubicle with electric shower, panelled bath, vanity unit with wash hand basin, low level flush w.c.
POSSIBLE LOFT CONVERSION/BEDROOM 18' 2" x 18' 4" (5.54m x 5.59m). With a vaulted ceiling and Velux roof window, aluminium sliding ladder door from the Landing.
Currently utilised as a Family/Cinema Room. GARAGE/WORKSHOP 23' 6" x 9' 6" (7.16m x 2.90m). OPEN FRONTED LOG STORE LEAN-TO STORE 14' 4" x 5' 6" (4.37m x 1.68m).
Currently laid out as a Play Room with a sandpit. GARDEN The garden is terraced with quarry tiled steps leading up to a level lawned area with a path that leads onto the Garage/Workshop.
The garden is enclosed and private and is ideal for any Family home. PATIO AREA Directly to the rear of the property lies a patio area with paths leading to either side of the property.
OUTHOUSE/UTILITY ROOM With Belfast sink, plumbing and space for automatic washing machine and w.c.
REAR OF PROPERTY PLANNING PERMISSION The property benefits from Planning Permission for a rear extension. Plans are available on request.
PARKING AND DRIVEWAY Ample parking to the front of the property. AGENT'S COMMENTS A highly desirable Family home in a convenient position close to nearby Schools.
TENURE AND POSSESSION We are informed the property is of Freehold Tenure and will be vacant on completion.
COUNCIL TAX The property is listed under the Local Authority of Carmarthenshire County Council. Council Tax Band for the property - 'E'.
LAND TRANSACTION TAX The purchase of this property may be subject to Land Transaction Tax (LTT).
The amount payable will depend upon the purchase price and the purchaser’s individual circumstances.
Buyers are advised to use the Welsh Revenue Authority Land Transaction Tax calculator and/or seek advice from their solicitor or financial adviser.
MONEY LAUNDERING REGULATIONS To comply with Government anti-money laundering legislation, we are legally required to carry out identity and verification checks on all buyers and sellers.
We work with our trusted and industry-recognised partner, Coadjute, who will send you a secure link to complete these biometric checks electronically once your offer has been accepted (subject to contract).
A non-refundable fee of £45 + VAT per person is payable directly to Coadjute for this service.
These checks must be completed before we can issue the memorandum of sale to the solicitors and progress the transaction.
If you have any questions or need any assistance, please don’t hesitate to contact the office – we’re always happy to help.
Value & comps
No previous sales on record.
Returns
Set an offer; the calculator follows it.
Short-let licence or registration needed
We're still gathering serviced-accommodation data for this area.
Archie refurb estimate: a Pro feature
0.0% below asking
This is not financial or investment advice. Prop AI Deals is not authorised by the Financial Conduct Authority (FCA) to provide investment advice.
All investment calculators, property analyses, and AI-generated insights are for informational purposes only. Property investment carries risk and may result in financial loss. All calculations should be independently verified and you should consult with FCA-authorised financial advisers before making any investment decisions.
Past performance does not guarantee future results. Tax implications vary by individual circumstances.
Deal
Properties like this can earn 2–3x BTL yields when converted to HMO, with retrofit costs around £10k/room. Sign in to see the full tier, yield projection, and cost breakdown.
Commercial properties like this can earn 30-50% higher yields when converted to residential under Class MA / Q / P / PA, with prior approval costing ~GBP 96/unit. Sign in to see the recommended route, yield uplift, and cost breakdown.
BRRR-suited properties can recycle 80-100% of investor capital on refi, leaving a high-yielding rental with most of the money out. Sign in to see the refurb cost stack, ARV projection, and refinance maths.
Detached + large garden = sub-division play. Pro tier unlocks the tier badge, plot size, uplift estimate, and regional land benchmark.
Short-lease flats trade at deep discount, but extending under the 1993 Act often costs far less than the discount. Pro tier unlocks the tier badge, premium breakdown, long-lease ARV and arbitrage maths.
See projected short-stay revenue vs a vanilla BTL for this property.
See real sub-let margins (HMO room rates & SA nightly rates) vs the landlord rent.
Area
Agent & docs

FAQ
About Cwmann, Lampeter, SA48
Explore nearby