3-bedroom flat · SS1 2DT
Listing removedListed 103 days
Opportunity summary
See Archie’s verdict, returns by strategy and what to check before viewing.
About
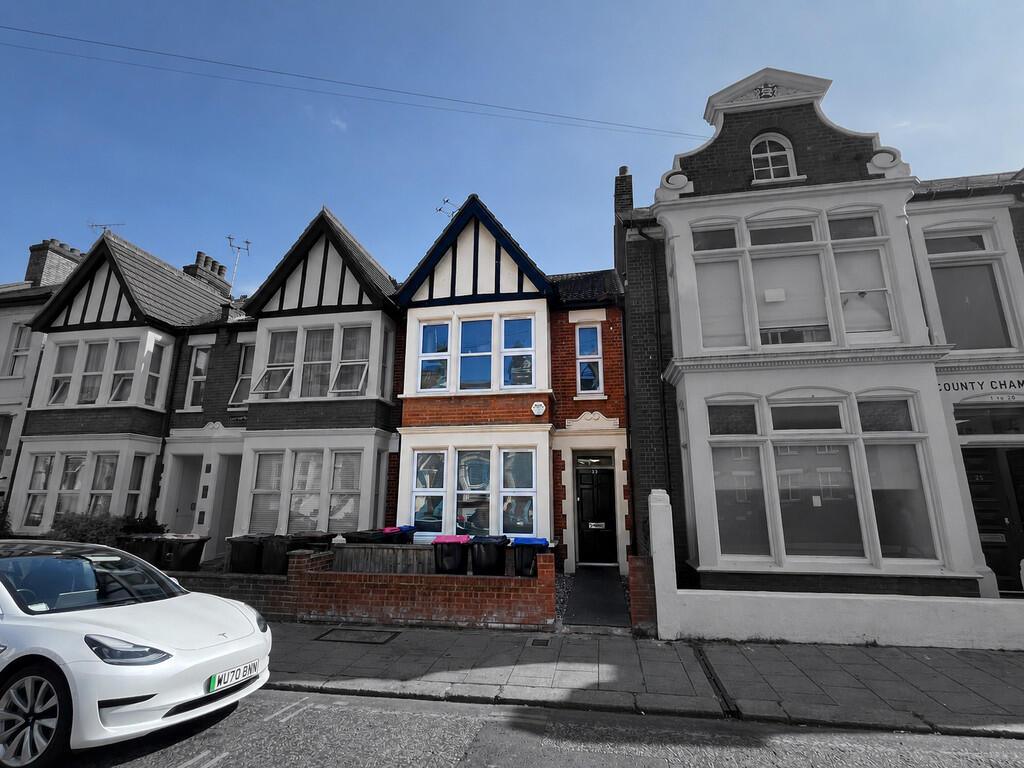
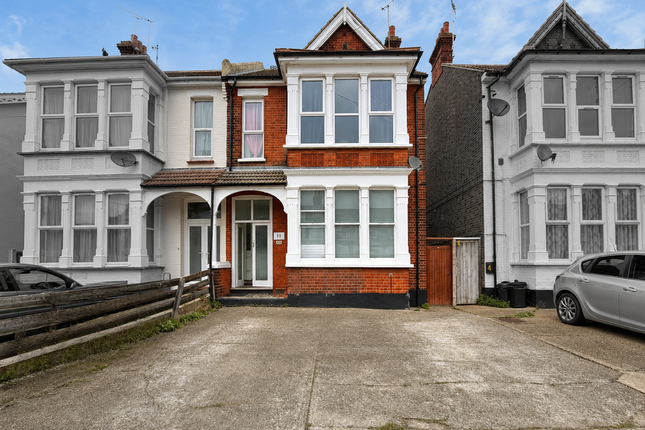
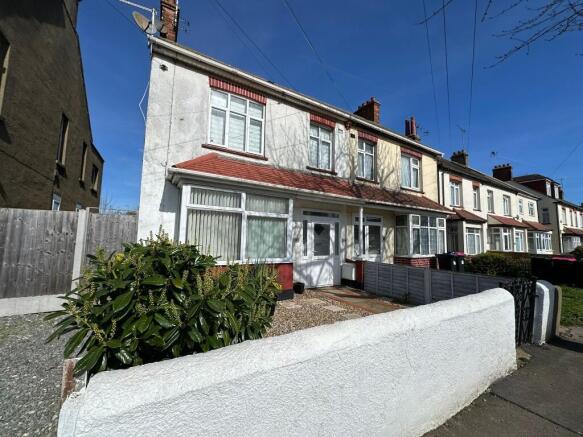
Situated in a highly convenient location, this very well-presented three-bedroom first-floor flat offers spacious and stylish accommodation throughout, making it an ideal purchase for first-time buyers, families, or investors alike.
The property features a bright and welcoming reception room, a modern fitted kitchen complemented by a separate utility room, and three well-proportioned bedrooms.
A contemporary three-piece bathroom suite serves the accommodation, while high ceilings enhance the sense of space and character throughout.
Further benefits include double glazing, gas central heating, and a recently installed boiler (01/12/2021 – Certificate No.
27967933), and an Electrical Rewire Installation (21.05.20 eicr Ref 70852615) providing added peace of mind for prospective purchasers.
Externally, the property enjoys direct access to its own private garden, complete with power and water supply, creating an ideal space for outdoor entertaining, gardening, or family enjoyment.
Perfectly positioned within close proximity to the city centre, a wide range of shops, amenities, and leisure facilities are readily accessible.
Mainline railway stations providing direct services into London are nearby, whilst the beach and seafront are within easy reach.
Excellent road links to the A13 and A127 further enhance the property's appeal for commuters.
An internal viewing is highly recommended to fully appreciate the space, presentation, and convenient location this excellent home has to offer.
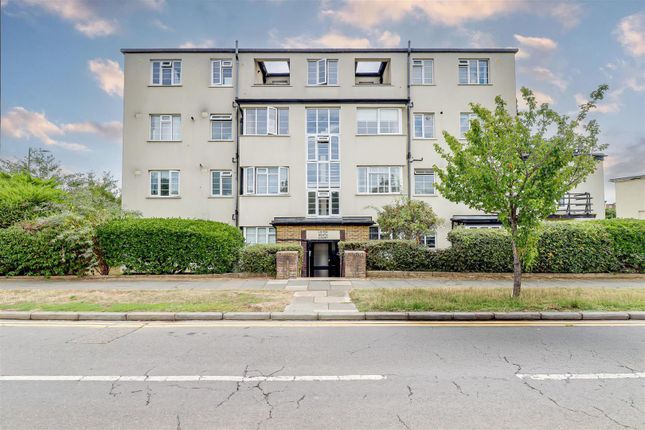
The property is situated within close proximity of local shops, the city centre, amenities, seafront and mainline railway stations to London with good local road transport links to the A13 and the A127 Communal Entrance Lobby Access via a communal entrance door to communal entrance lobby and own personal door leading to the first floor flat.
Entrance Smooth ceiling, tiled flooring and carpeted stairs leading to the first floor accommodation.
Hall Smooth ceiling with drop lights and inset spotlights, loft access and smoke alarm, two built in storage cupboards, radiator, fitted carpet, door to the utility and double glazed door to rear aspect and balcony with direct access to the garden.
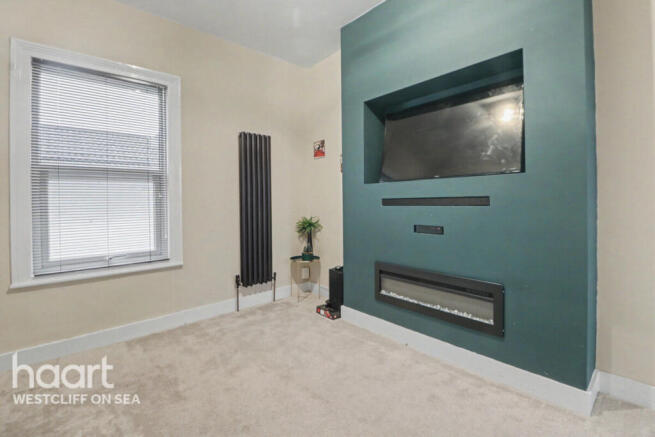
Reception Room (3.9m x 3.86m) Smooth ceiling, double glazed bay window to front aspect, radiator, focal point feature fireplace with tiled hearth, marble inset and timber surround and fitted carpet.
Kitchen (3.35m x 2.1m) Smooth ceiling, smoke alarm, Porcelain tiled flooring, double glazed window to side aspect.
A range of matching wall mounted and base units with rolled edge work surface, ingle bowl sink unit inset and tiled splashbacks.
Wall mounted concealed Boiler (Installed 01/12/2 and spaces for a freestanding electric double oven/grill with gas hob.
Utility Room (1.42m x 0.94m) Smooth ceiling, double glazed window to rear aspect, rolled edge work surface with space and plumbing for washing machine beneath.
(Previously a separate WC and could be returned to same).
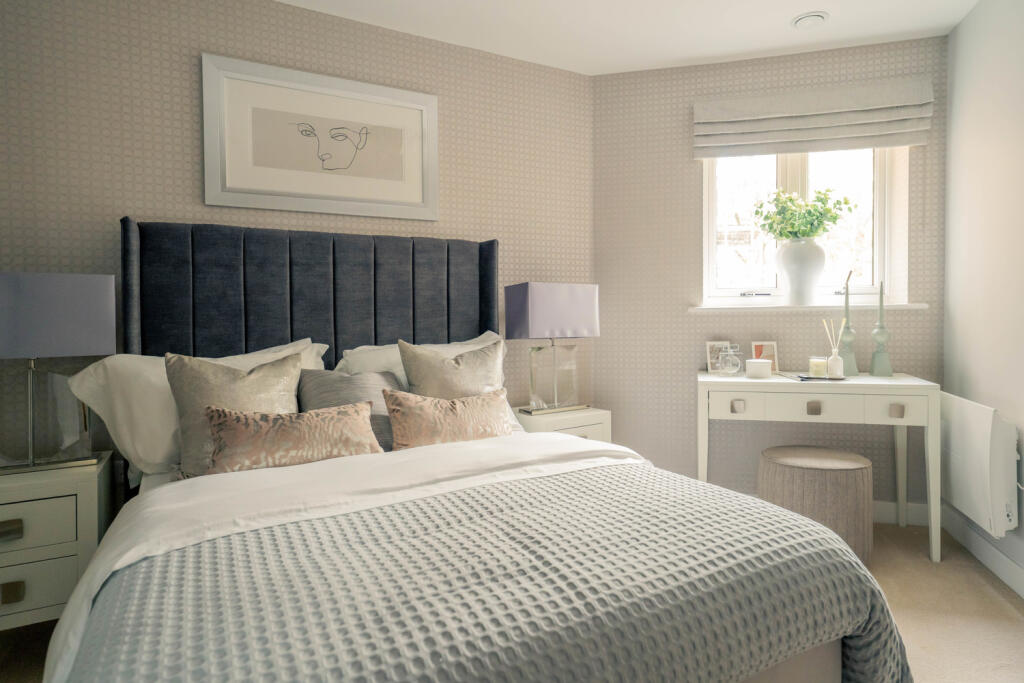
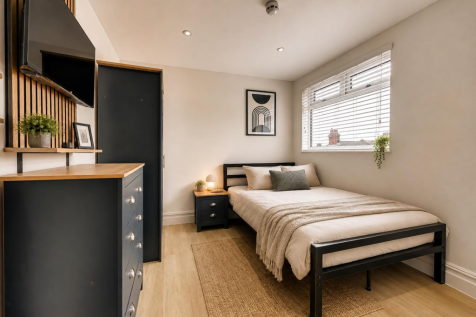
Bedroom One (4.57m x 3.8m) Smooth ceiling, double glazed window to rear aspect, radiator, focal point lime stone feature fireplace with marble inset and fitted carpet.
Bedroom Two (3.53m x 2.67m) Smooth ceiling, double glazed bay window to rear aspect, radiator and fitted carpet.
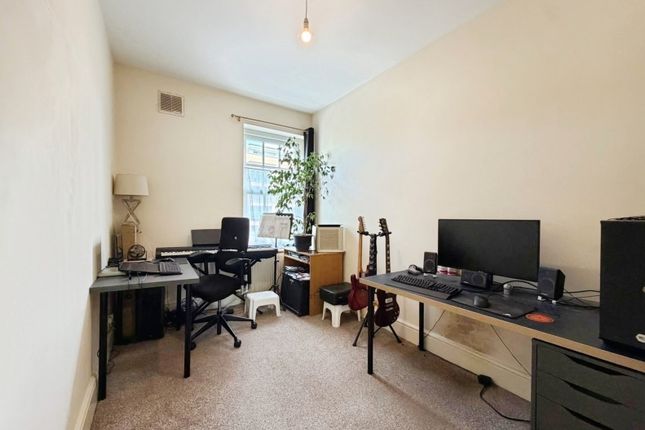
Bedroom Three (2.8m x 2.8m) Smooth ceiling, double glazed window to front aspect, panelled wall feature, radiator and fitted carpet.
Bathroom (3.35m x 1.5m) Smooth ceiling with inset spotlights, extractor, obscure double glazed window to side aspect, tiled walls and tiled flooring. Wall mounted heated towel rail.
A modern white suite comprising a panelled bath with shower screen, mixer taps and shower spray attachment, vanity style hand wash basin and a low flush WC.
Garden Timber decked balcony exterior water supply and timber staircase leading to the very well presented rear garden which measures approximately 70ft and commences with a decked patio area to the immediate rear.
The remainder is laid to lawn with a further patio area at the rear housing a covered timber seating area and timber storage facility combination with power and lighting with panel fencing to boundaries and gated rear access.
Parking There Is resident permit parking in Kilworth Avenue and the surrounding roads with permits available for a nominal fee from Southend-on-Sea City Council.
Vendor Notes New Boiler Installed 01/12/21 Cert No. 27967933 Electrical Rewire Installation 21.05.20 eicr Ref 70852615 Certificates available for inspection upon request
Value & comps
No previous sales on record.
Returns
Set an offer; the calculator follows it.
We're still gathering serviced-accommodation data for this area.
Archie refurb estimate: a Pro feature
0.0% below asking
This is not financial or investment advice. Prop AI Deals is not authorised by the Financial Conduct Authority (FCA) to provide investment advice.
All investment calculators, property analyses, and AI-generated insights are for informational purposes only. Property investment carries risk and may result in financial loss. All calculations should be independently verified and you should consult with FCA-authorised financial advisors before making any investment decisions.
Past performance does not guarantee future results. Tax implications vary by individual circumstances.
Deal
Properties like this can earn 2–3x BTL yields when converted to HMO, with retrofit costs around £10k/room. Sign in to see the full tier, yield projection, and cost breakdown.
Commercial properties like this can earn 30-50% higher yields when converted to residential under Class MA / Q / P / PA, with prior approval costing ~GBP 96/unit. Sign in to see the recommended route, yield uplift, and cost breakdown.
BRRR-suited properties can recycle 80-100% of investor capital on refi, leaving a high-yielding rental with most of the money out. Sign in to see the refurb cost stack, ARV projection, and refinance maths.
Detached + large garden = sub-division play. Pro tier unlocks the tier badge, plot size, uplift estimate, and regional land benchmark.
Short-lease flats trade at deep discount, but extending under the 1993 Act often costs far less than the discount. Pro tier unlocks the tier badge, premium breakdown, long-lease ARV and arbitrage maths.
See projected short-stay revenue vs a vanilla BTL for this property.
See real sub-let margins (HMO room rates & SA nightly rates) vs the landlord rent.
Area
Agent & docs

FAQ
About 2a, Kilworth Avenue, Essex
Explore nearby