We've tightened what earns a Pursue. A home now needs a published valuation, a strategy that still makes money after real running costs and lender stress tests, and no listing problems that would stop a mortgage. You'll see fewer Pursues, and each one has been checked harder.
See how verdicts work30 × 3-bed flat · S7 2AG
For saleListed 369 days
Opportunity summary
See Archie’s verdict, returns by strategy and what to check before viewing.
About
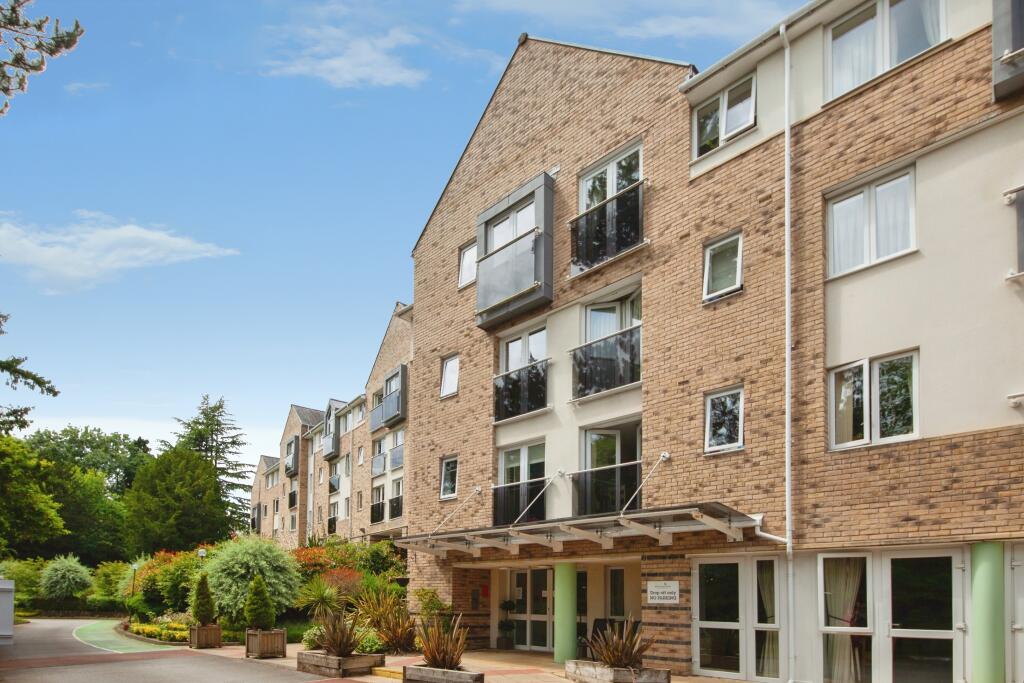
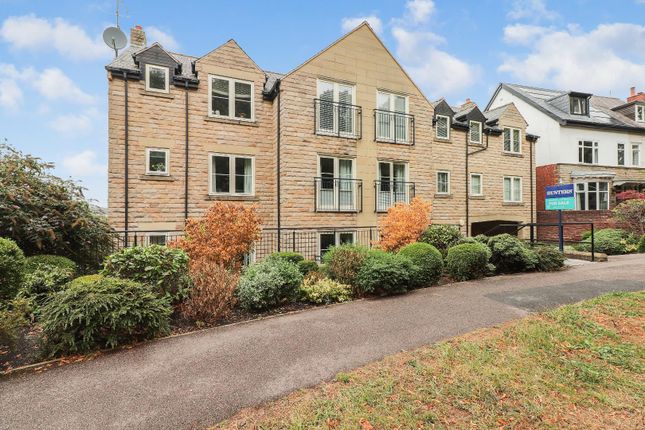
Apartment 64 at Jacobs Gate offers a wonderful opportunity to embrace independent retirement living in a secure, welcoming community in Sheffield.
Located on the third floor and easily accessed via two lifts or staircases, this thoughtfully designed apartment combines comfort, practicality, and elevated views with the freedom to live life your way.
As you step inside, you’re greeted by a spacious entrance hall with a utility and storage room, perfect for keeping things tidy and organised.
The living and dining area is bright and inviting, flowing seamlessly into a modern fitted kitchen that’s both stylish and easy to use.
From the living space, you can step out onto your own private balcony a peaceful retreat with lovely elevated views, ideal for enjoying a quiet moment or a cup of tea in the fresh air.
The double bedroom offers a cosy and restful space, and the contemporary shower room features level, anti-slip flooring for added safety and ease.
Jacobs Gate is more than just a place to live it’s a vibrant community designed to support your lifestyle and wellbeing.
Residents enjoy access to a range of communal facilities including a table-service restaurant serving breakfast and lunch, a coffee lounge for relaxed socialising, and a homeowners lounge where friendships naturally flourish.
There’s an activity studio to keep you engaged, a therapy suite to support your health, and even a hairdressing salon so you can feel your best without leaving the building.
With staff available around the clock, every day of the year, you’ll have the reassurance of knowing help is always on hand should you need it.
One of the greatest advantages of living at Jacobs Gate is the balance it offers.
You own your private apartment, a sanctuary to relax and recharge, while also being part of a warm, inclusive community where companionship is never far away.
Whether you’re joining in with group activities, enjoying a meal with neighbours, or simply chatting over coffee, there are countless opportunities to connect with like-minded people and make the most of every day.
Apartment 64 is a perfect choice for those seeking independence with the comfort of knowing support and friendship are always close by.
It’s retirement living at its finest—secure, sociable, and entirely on your terms.
Entrance Hall The entrance hall provides access onto the open plan living/dining room, a double bedroom, the shower room and a utility/storage room.
Living through Dining Room 6.91m (maximum) x 3.44m (maximum) (22' 8" x 11' 3") The open plan living room provides ample room for lounging furniture alongside a dining/breakfast table.
The dining area is favourably positioned adjoining the uPVC double glazed double doors leading out to the walk on balcony. Kitchen off.
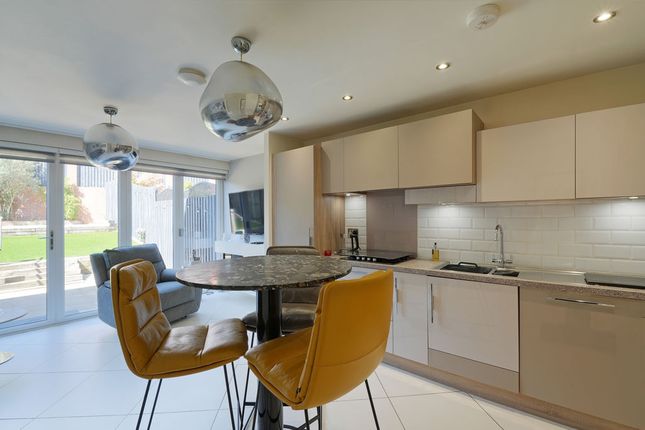
Kitchen 3.16m (maximum) x 2.41m (maximum) (10' 4" x 7' 11") The modern kitchen provides a range of wall, drawer and base units with a preparation surface incorporating a stainless steel sink with chrome mixer tap.
The kitchen incorporates an abundance of integrated appliances including; electric hob and oven, extraction hood, microwave oven, slimline dishwasher, fridge and freezer.
Main Bedroom 4.45m (maximum) x 3.44m (maximum) (14' 7" x 11' 3") The well sized double bedroom provides plentiful natural light with the uPVC double glazed windows. Built in double wardrobe.
Shower Room 2.55m (maximum) x 1.90m (maximum) (8' 4" x 6' 3") The generous and practical wet room has level anti-slip flooring and complimentary contemporary tiling to all walls.
The suite comprises of a walk-in shower area, an inset WC, and a pedestal wash basin with chrome mixer tap. Chrome ladder style heated towel rail.
Utility/Storage 2.1m x 1.32m (6' 11" x 4' 4") Exterior The beautifully landscaped and maintained gardens provide both leisurely exercise and relaxation, you can enjoy the gardens and flora without the concerns of having responsibility of the upkeep.
Parking is provided with home owner on site parking.
On-site Facilities The on-site facilities mean any homeowner can be as sociable and independent as they choose and to suit their own desires.
The facilities are too many to mention and it is highly recommended to arrange an accompanied visit to really understand how Adlington Retirement Living provides a a community for all homeowners.
Elegant on-site restaurant^ Beautifully appointed lounge with outdoor patio area Activities studio Therapy suite Hairdressing salon Internal mobility scooter & bicycle store with electric charging facilities Fully furnished guest suite with en-suite, television and tea/coffee making facilities^ Lifts for easy accessibility ^additional charges apply Service and Well-being Charge Benefits All our homeowners contribute monthly to a Service and Well-being Charge to cover services such as: * A table service restaurant with on-site chef offering freshly prepared meals * Communal cleaning, estate management and upkeep of the landscaped gardens * External window cleaning, including all individual apartments * Water usage and buildings insurance * 24-hour on-site support everyday, 365 days a year, in case of emergency, with a discreet emergency call system installed in each apartment * Our on-site management team are always available to homeowners and check on their well-being, liaise with family and professional services as required.
They also organise a full calendar of social events and activities.
Service and Well-being Charges at Jacobs Gate 20256 approximate weekly Service and Well-being Charge at Jacobs Gate are: 1 bedroom £181 2 bedroom £191 3 bedroom £200 The Service and Well-being Charge is reviewed annually.
It is important to point out that payment of the service charge has to continue even if the apartment is vacant, as it is apportioned between all homeowners in order to maintain the high standard of service.
Ground Rent Annual Ground Rent charges 2025: 1 Bedroom apartments – £817.81 2 Bedroom apartments - £1,168.30 3 Bedroom apartments - £1,401.96 The ground rent is due annually from 1st January and will be reviewed every year in line with the Retail Price Index.
In addition, to give homeowners maximum flexibility, we have incorporated into our lease the option to buy out your Ground Rent at any time by giving the legal landlord written notice, and paying a fee of 40 x the annual Ground Rent at the time of the service of the notice, which will take effect from the 1st January the following year.
For every year after that for the duration of the lease the rent will be “a peppercorn” (i.e. zero pounds).
Building Reserve Fund While the day to day maintenance of the buildings and facilities is covered by the Service and Well-being Charge, which is kept as low as possible to leave homeowners with maximum disposable income, major capital costs and refurbishment are not included.
It is important that maintenance is kept to the highest standards for all to enjoy, and to cover any major works, a fee of 0.25% of your sale price for each year, or part-year, of occupation will be levied when you sell on your apartment.
The Building Reserve Fund will build up over time so that money is available to pay for capital costs as they occur e.g replacement lifts, restaurant kitchen equipment, the buildings roof and car park etc.
This means that the development is always kept up to the same standard as when you purchased your apartment. An Administration Fee is payable on resale of the property.
Leasehold Details 250 years from and including 1 January 2020.
Value & comps
No previous sales on record.
Returns
Set an offer; the calculator follows it.
We're still gathering serviced-accommodation data for this area.
Archie refurb estimate: a Pro feature
0.0% below asking
This is not financial or investment advice. Prop AI Deals is not authorised by the Financial Conduct Authority (FCA) to provide investment advice.
All investment calculators, property analyses, and AI-generated insights are for informational purposes only. Property investment carries risk and may result in financial loss. All calculations should be independently verified and you should consult with FCA-authorised financial advisers before making any investment decisions.
Past performance does not guarantee future results. Tax implications vary by individual circumstances.
Deal
Properties like this can earn 2–3x BTL yields when converted to HMO, with retrofit costs around £10k/room. Sign in to see the full tier, yield projection, and cost breakdown.
Commercial properties like this can earn 30-50% higher yields when converted to residential under Class MA / Q / P / PA, with prior approval costing ~GBP 96/unit. Sign in to see the recommended route, yield uplift, and cost breakdown.
BRRR-suited properties can recycle 80-100% of investor capital on refi, leaving a high-yielding rental with most of the money out. Sign in to see the refurb cost stack, ARV projection, and refinance maths.
Detached + large garden = sub-division play. Pro tier unlocks the tier badge, plot size, uplift estimate, and regional land benchmark.
Short-lease flats trade at deep discount, but extending under the 1993 Act often costs far less than the discount. Pro tier unlocks the tier badge, premium breakdown, long-lease ARV and arbitrage maths.
See projected short-stay revenue vs a vanilla BTL for this property.
See real sub-let margins (HMO room rates & SA nightly rates) vs the landlord rent.
Area
Agent & docs

FAQ
About Jacobs Gate Troutbeck Road, Sheffield, S7
Explore nearby