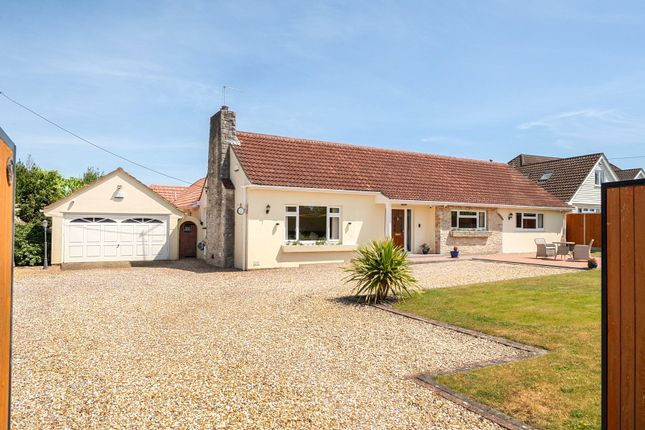
4-bedroom house · BH24 2QR
Sold STCReduced £50k (−7.1%) on 7 AugListed 171 days
Opportunity summary
See Archie’s verdict, returns by strategy and what to check before viewing.
About
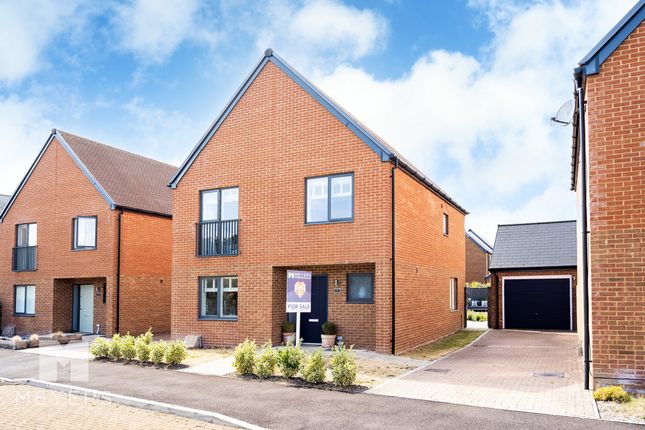
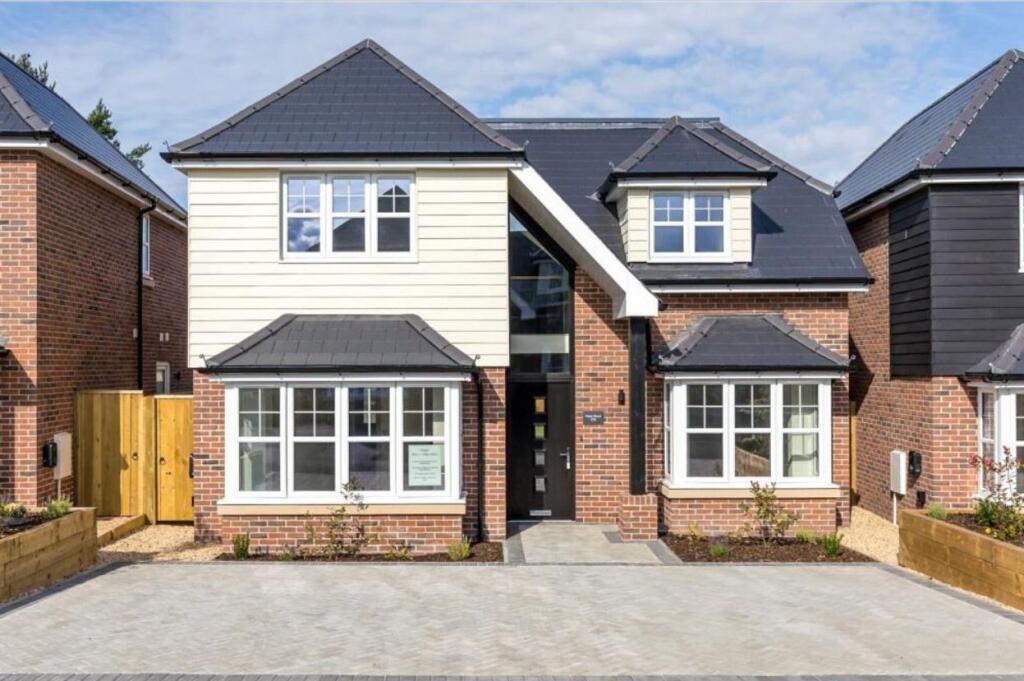
Maple – Contemporary Family Living in St Leonards.
Located within an exclusive private enclave in the ever-popular St Leonards area, just two of these impressive four-bedroom detached homes are still available.
Created with today’s family lifestyle in mind, each property offers well-proportioned accommodation and an abundance of natural light throughout.
The interiors are finished to a high standard, combining stylish design with practical living spaces that cater effortlessly to both everyday life and entertaining.
Positioned within a private setting and backed by a 10-year structural warranty, these homes offer both reassurance and long-term value.
To arrange your viewing, please get in touch - only two homes remain Entrance Hallway Entering the property via a UPVC composite door, you are welcomed into a stunning vaulted entrance hallway.
A striking picture window provides a wonderful architectural feature and floods the space with natural light across both the ground and first floors.
The hallway provides access to the ground floor bedroom, sitting room and kitchen/dining room.
An internal door opens to a useful storage cupboard housing the fuse board and electric connections, complete with a double socket for appliances.
Light grey Karndean flooring flows seamlessly through the hallway and into the kitchen/dining room Ground Floor WC Beautifully finished with both floor and wall tiles, the ground floor WC comprises a wall-mounted WC with concealed cistern, a wash hand basin set within a vanity unit with storage below and mixer tap, and a mirror positioned above Sitting Room Located to the front elevation, the sitting room benefits from an attractive box bay window.
The room offers ample space for sofa suites and includes provisions for a wall-mounted television Ground Floor Bedroom 2 And En Suite The ground floor bedroom enjoys a large box bay window allowing excellent natural light, with ample space for a king or super king-size bed along with freestanding furniture.
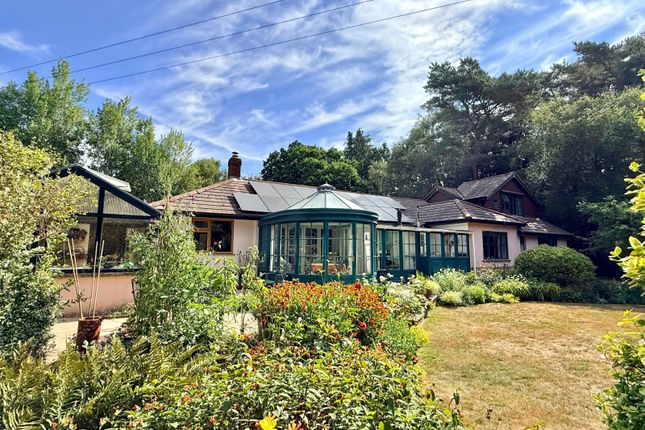
The en suite shower room is finished with floor and wall-mounted tiles and comprises a wall-mounted WC with concealed cistern, a wash hand basin with mixer tap and vanity storage below, a wall-mounted heated towel rail, and a corner shower enclosure featuring a rainfall showerhead, separate attachment, mixer valves and alcove storage Kitchen / Dining Room / Orangery Situated at the rear of the property, the impressive kitchen/dining room/orangery enjoys views over and direct access to the south-facing rear garden.
The kitchen has been finished to a high specification with style forest green matt floor and wall units complemented by contrasting quartz work surfaces, matching upstands, window sill and waterfall-edge side panel that creates an overhang for breakfast bar seating.
A counter-sunk one-and-a-half bowl sink with mixer tap is positioned beneath the window overlooking the garden.
Integrated appliances include a Bosch induction hob with extractor over, Bosch oven and microwave, integrated fridge freezer and integrated dishwasher.
The dining area and orangery, family room, comfortably accommodates a six- to eight-seater dining table along with additional freestanding furniture if required and sofa suites, and aluminium-framed bi-folding doors open onto the rear patio creating a superb indoor-outdoor flow Utility Room An internal door from the kitchen leads into the utility room, fitted with matching floor and wall units for additional storage and a contrasting work surface, a stainless steel sink with mixer tap, a built-in Bosch washer/dryer and a UPVC part-glazed door providing side access First Floor Landing The staircase features a carpet runner, oak handrails and glass balustrade panels, creating a stylish blend of traditional and contemporary design.
The galleried landing provides access to all three bedrooms and the family bathroom, double doors open into an airing cupboard with shelving for linen and housing the hot water tank, and a ceiling hatch provides access to the loft.
The vaulted ceiling and picture window from the hallway continue to create a bright and airy feel with an aspect over the front elevation Bedroom 1, Dressing Area And En Suite A spacious principal suite located to the rear elevation enjoys views over neighbouring fields, with ample room for a king or super king-size bed and freestanding furniture.
An opening leads into the dressing area offering space for floor-to-ceiling wardrobes, and a door leads into the en suite shower room finished to a high standard with marble-effect floor and wall tiles.
The en suite comprises a wash hand basin with vanity storage and mixer tap, illuminated touch mirror, matte black wall-mounted heated towel rail, wall-mounted WC with concealed cistern and walk-in shower with rainfall showerhead, separate attachment, wall-mounted valves and alcove storage Bedroom 3 A spacious double bedroom positioned to the rear elevation offering ample space for a king-size bed and freestanding furniture Bedroom 4 A further double bedroom located to the front elevation with room for a king-size bed and freestanding furniture Family Bathroom The family bathroom is finished with floor and wall tiles and comprises a wall-mounted WC with concealed cistern, wall-mounted ceramic basin with vanity storage and mixer tap, illuminated touch mirror, matte black heated towel rail and panelled bath with glazed shower screen.
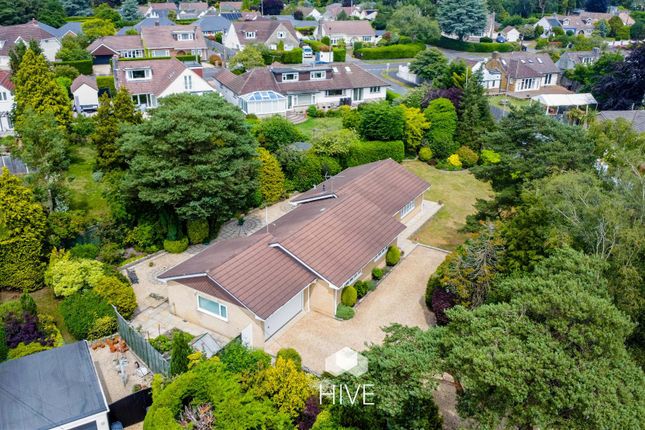
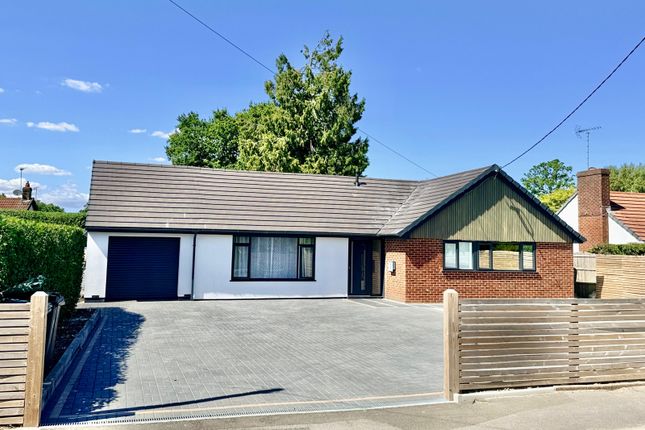
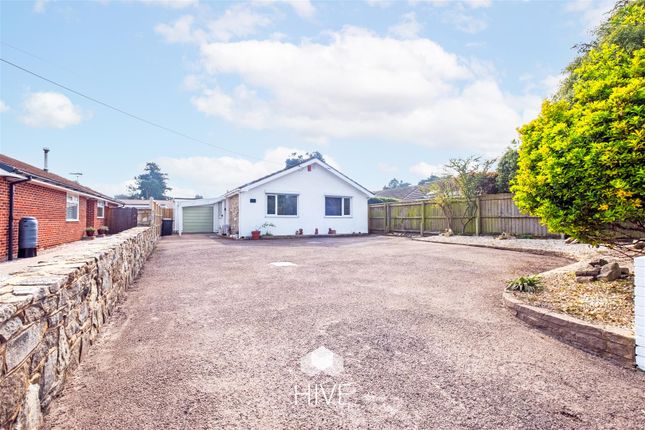
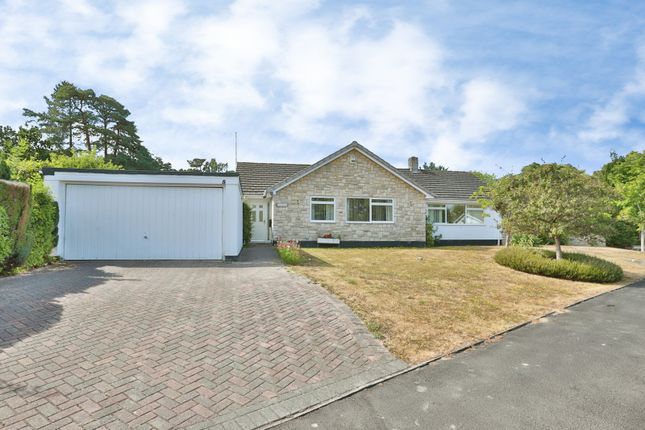
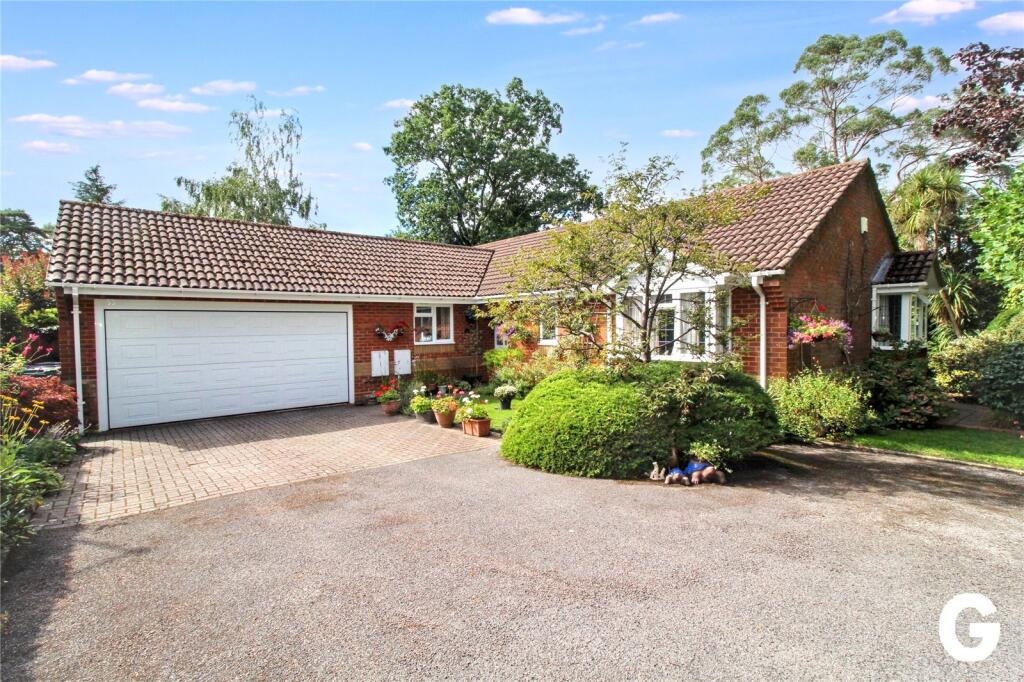
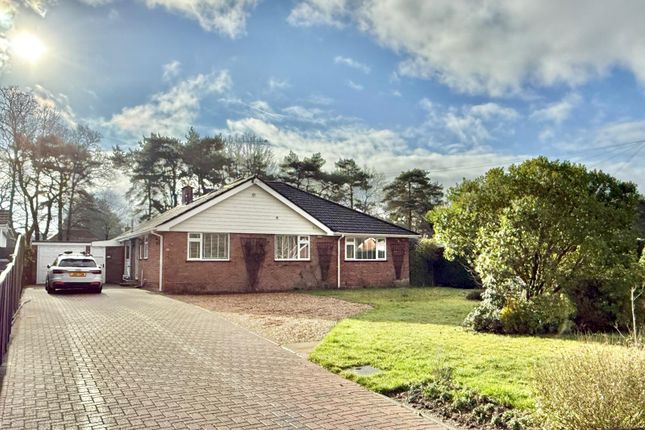
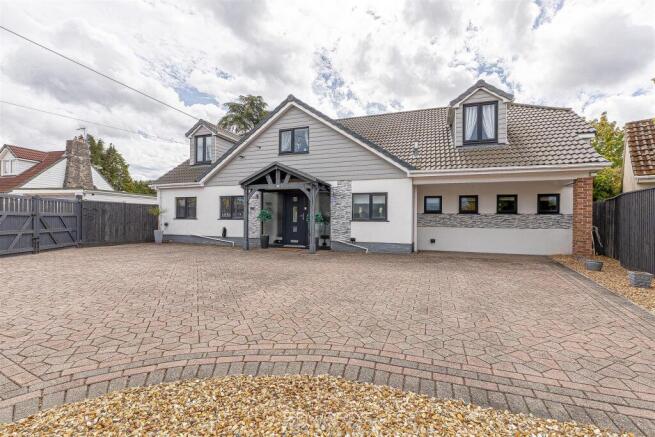
The bath area includes tiled walls, rainfall showerhead, separate shower attachment, wall-mounted valves and alcove storage, and an opaque opening window provides natural light and ventilation from the side elevation Externally To the front, the property is accessed via a shared driveway from Oaks Drive, with Plot Two positioned to the middle of the row of three and benefiting from a block-paved driveway providing parking for two to three vehicles, enclosed with oak sleeper borders and shrubs, and an attractive vaulted porch providing covered access to the entrance.
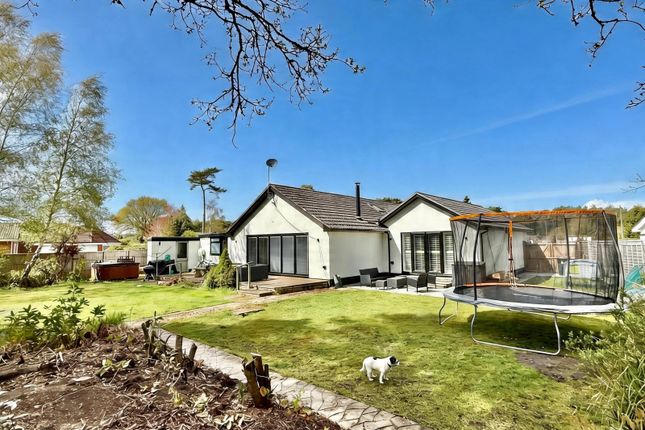
The south-facing rear garden is mainly laid to lawn with a concrete base positioned in the far corner ready for a potential garden room or chalet studio, enclosed by close-board fencing and shrubs, with a sandstone patio directly adjoining the rear of the property, side access and external electrical sockets
Value & comps
No previous sales on record.
Returns
Set an offer; the calculator follows it.
We're still gathering serviced-accommodation data for this area.
Archie refurb estimate: a Pro feature
0.0% below asking
This is not financial or investment advice. Prop AI Deals is not authorised by the Financial Conduct Authority (FCA) to provide investment advice.
All investment calculators, property analyses, and AI-generated insights are for informational purposes only. Property investment carries risk and may result in financial loss. All calculations should be independently verified and you should consult with FCA-authorised financial advisors before making any investment decisions.
Past performance does not guarantee future results. Tax implications vary by individual circumstances.
Deal
Properties like this can earn 2–3x BTL yields when converted to HMO, with retrofit costs around £10k/room. Sign in to see the full tier, yield projection, and cost breakdown.
Commercial properties like this can earn 30-50% higher yields when converted to residential under Class MA / Q / P / PA, with prior approval costing ~GBP 96/unit. Sign in to see the recommended route, yield uplift, and cost breakdown.
BRRR-suited properties can recycle 80-100% of investor capital on refi, leaving a high-yielding rental with most of the money out. Sign in to see the refurb cost stack, ARV projection, and refinance maths.
Detached + large garden = sub-division play. Pro tier unlocks the tier badge, plot size, uplift estimate, and regional land benchmark.
Short-lease flats trade at deep discount, but extending under the 1993 Act often costs far less than the discount. Pro tier unlocks the tier badge, premium breakdown, long-lease ARV and arbitrage maths.
See projected short-stay revenue vs a vanilla BTL for this property.
See real sub-let margins (HMO room rates & SA nightly rates) vs the landlord rent.
Area
Agent & docs

FAQ
About 27b, Oaks Drive, Ringwood
Explore nearby