We've tightened what earns a Pursue. A home now needs a published valuation, a strategy that still makes money after real running costs and lender stress tests, and no listing problems that would stop a mortgage. You'll see fewer Pursues, and each one has been checked harder.
See how verdicts work4-bedroom house · BH24 2FG
Listing removedListed 121 days
Opportunity summary
See Archie’s verdict, returns by strategy and what to check before viewing.
About
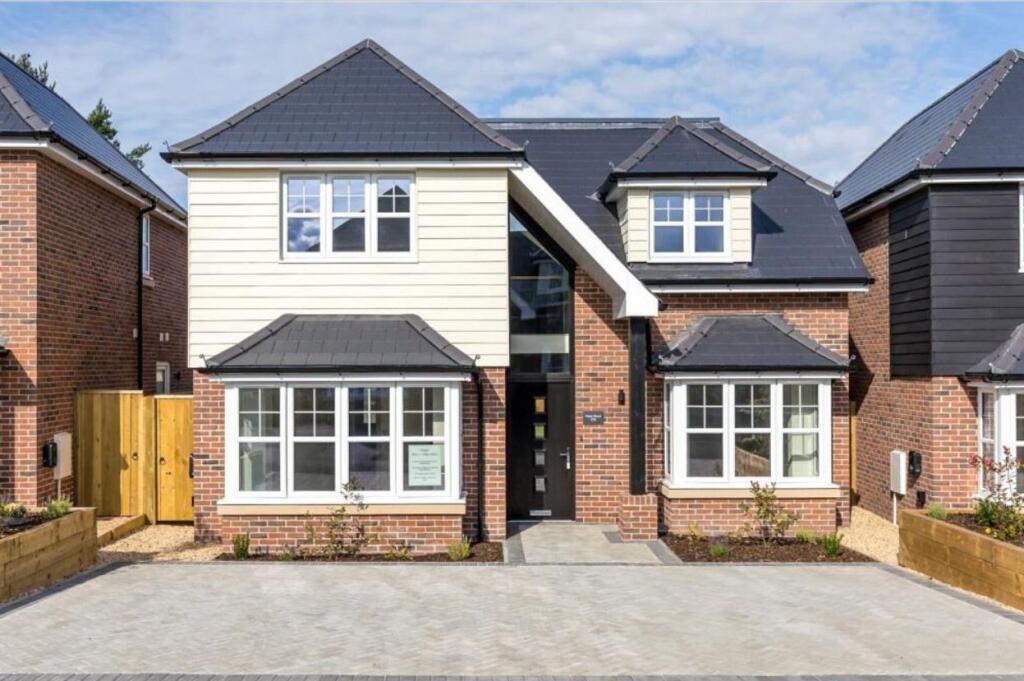
Four/Five Bedroom Detached House | Built in 2018 – Current Owners Purchased from New | EnSuite to Bedrooms 1&2 | Family Bathroom | Cloakroom | Open Plan Kitchen/Dining/Family Room | Separate Sitting Room and Play Room/Study or Bedroom 5 | Landscaped Rear Garden | Double Garage with Driveway Parking | P.V Solar Panels | Utility Room | Views Over the Neighbouring Forest Introduction Occupying the most sought-after position within the popular Victory Oak development is this beautifully presented four/five double bedroom detached family home.
Surrounded by woodland and enjoying easy access to Hurn Forest via a level pathway, this impressive property is designed with both practicality and entertaining in mind.
The spacious accommodation comprises of an open plan kitchen/dining room, separate sitting room with log burner, ground floor office, utility room, downstairs cloakroom, four double bedrooms, two en-suite shower rooms and a family bathroom.
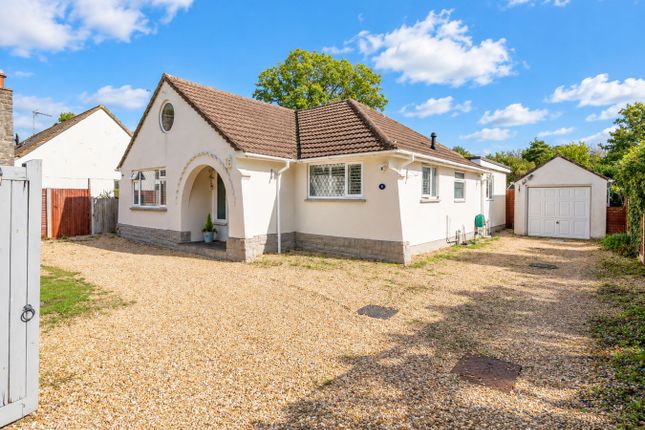
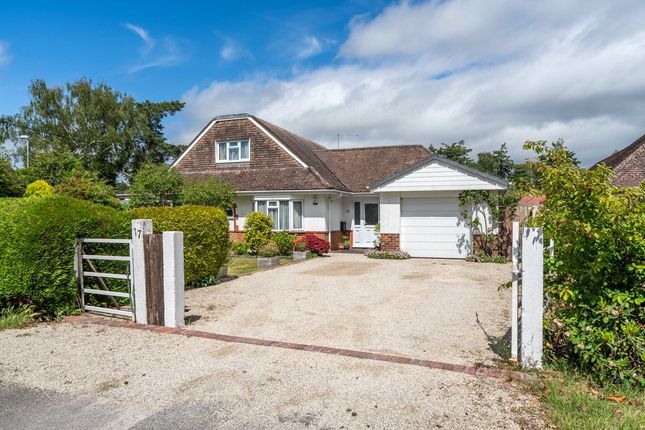
Externally, the home benefits from a landscaped garden, double garage, ample driveway parking, solar panels and an EV charging point Entrance Approached via a private pathway leading to a covered external storm porch.
Entered via a composite front door, the welcoming entrance hallway enjoys Karndean flooring and provides access to all principal ground floor rooms.
The hallway also houses the staircase rising to the first floor Kitchen/Diner/Family Room The contemporary kitchen/dining room forms the heart of the home and offers an excellent social space for families and entertaining alike.
Fitted with a range of white gloss handleless base and eye level units complemented by stone work surfaces, the kitchen further comprises a stainless steel sink, integrated fridge/freezer, dishwasher, double oven and four-ring gas hob.
A central raised breakfast bar provides additional preparation space and casual stool seating, whilst a water softener is conveniently positioned beneath the sink.
The kitchen enjoys views across the garden via a double glazed window whist a door to the kitchen end of the room provides access to the utility.
This open plan space enjoys two sets of French doors providing access to a large patio whilst the open plan dining area offers ample space for a large table and chairs and enjoys views over the rear garden.
A useful understairs cupboard offers further storage and houses the electric meter and fuse board Utility Room Accessed via the kitchen, the utility room includes additional floor and wall units, a corner-housed Worcester boiler, and plumbing for a washing machine and tumble dryer.
A glazed door provides side access to the driveway Sitting Room This spacious living room enjoys a front-facing elevation and features a centralised log-burner with stone hearth and oak mantle.
There are provisions for a wall-mounted TV, ample room for sofa suites and freestanding furniture.
This large room can be entered via the hallway and seamlessly links to the open plan kitchen/diner via double doors Study/Playroom/Bed 5 Currently utilised as a home office this versatile space could also serve as a second reception room with ground floor front aspect.
Featuring a large double glazed window, karndean flooring & neutral décor Ground Floor Cloakroom Accessed from the hallway, the ground floor cloakroom is fully tiled and comprises a low-level WC and a wash hand basin on a pedestal with a mixer tap.
There is ample space for coats and shoes, offering excellent storage options First Floor Landing The gallery-style landing provides access to all four bedrooms, the family bathroom, and the loft via a ceiling hatch.
A door opens to the airing cupboard, which houses the Worcester hot water tank.
A further storage cupboard contains the inverter for the solar panels Bedroom 1 & En-Suite The spacious primary bedroom is a bright dual aspect room featuring fantastic far reaching woodland views via double doors and Juliet balcony.
A box side window also perfectly frames the forest outlook.
The room includes a bank of built-in wardrobes with shelving and hanging rails and a tiled en-suite which features a low-level WC, a pedestal wash hand basin with mixer tap, and a walk-in corner shower Bedroom 2 & En-Suite Another generously sized double bedroom, also front-facing, with a Juliet balcony and double glazed French doors offering elevated forest views, complete with built-in wardrobe.
The en suite is fully tiled and comprises a low-level WC, pedestal wash hand basin with mixer tap, a walk-in shower enclosure with sliding glazed door, and a wall-mounted towel rail Bedroom 3 A large double bedroom with rear elevation views over the garden.
Benefiting from a built in wardrobe this spacious room has ample room for free standing furniture as required Bedroom 4 A versatile double room that could double as a second office this room also features ample space to accommodate a king-size bed and additional furniture.
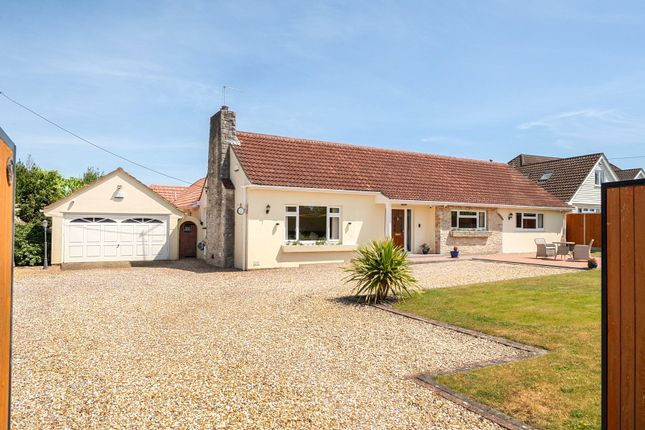
It enjoys tranquil garden and forest views through a rear-facing window Family Bathroom A fully tiled space comprising of a low-level WC, pedestal wash hand basin with mixer tap, and a panelled bath with shower screen, traditional taps, and a shower attachment over Double Garage & Driveway A spacious block paved double driveway precedes a large garage.
The driveway features ample space for multiple vehicles with additional visitor spaces available on Sword Close.
Complete with a EV charging point to the front, the garage features two up-and-over doors for access and is fitted with power and lighting.
A pitched apex roof provides further storage Garden Accessed via two sets of French doors from the open plan living space is the large private back garden.
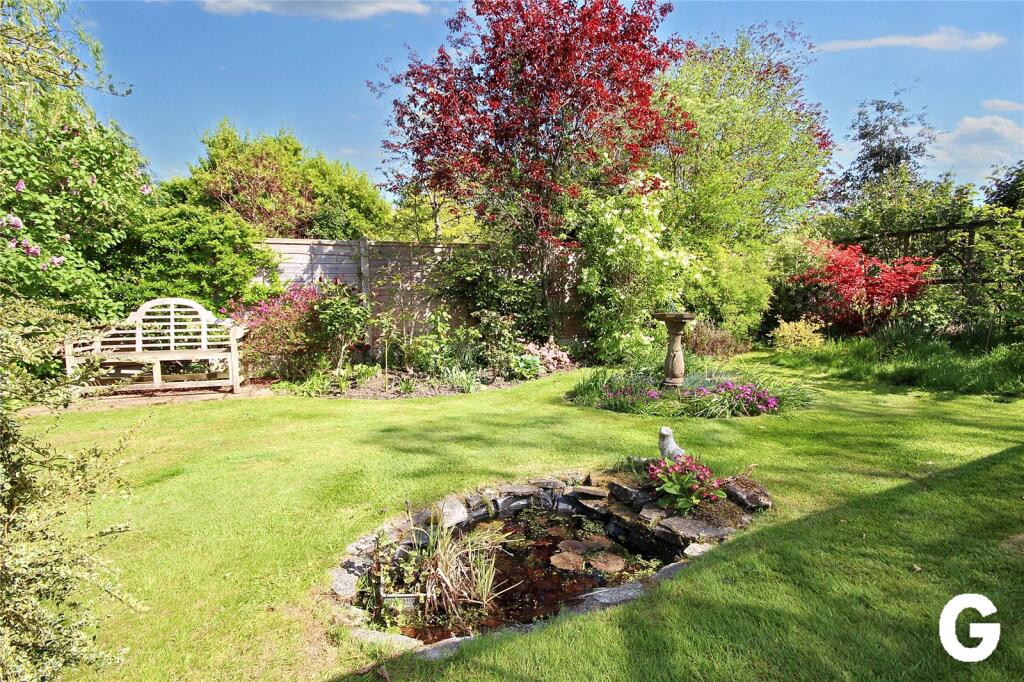
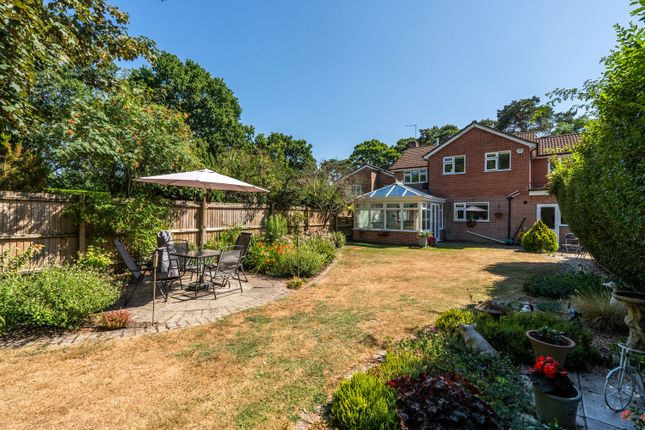
This landscaped space can also be entered via a secure side gate and is predominantly laid to lawn with ample room for external lounge and dining sets and space for family entertainment and play areas to ‘L shaped’ side.
Fully enclosed by fencing and mature flowerbeds.
A patio area is suited to al fresco dining whilst a paved pathway leads to a beautiful sunken patio with half height brick wall, wooden pergola, sleeper borders, lighting and drainage.
The perfect external entertainment space! Location Sitting in a tranquil corner of the popular Victory Oak development is this sizeable family home.
Constructed in 2018, Victory Oak is easily accessible from the A31 and surrounded by a Nature Reserve whilst being extremely well positioned close to various amenities including a doctors surgery and Marks and Spencers convenience store.
St Leonards is a sought after area found just a short distance from the popular and bustling market town of Ringwood.
Located on the western edge of the New Forest, at a crossing point of the River Avon, Ringwood’s popularity continues to increase thanks to its brilliant schools, pubs, restaurants and boutique shops.
Its superb location means it is perfect for those commuting to London whilst offering residents the chance to live a short distance from the beautiful local beaches and is a ‘stone’s throw’ from the popular Moors Valley and Avon Heath Country Parks which are ideal for dog walkers
Value & comps
No previous sales on record.
Returns
Set an offer; the calculator follows it.
We're still gathering serviced-accommodation data for this area.
Archie refurb estimate: a Pro feature
0.0% below asking
This is not financial or investment advice. Prop AI Deals is not authorised by the Financial Conduct Authority (FCA) to provide investment advice.
All investment calculators, property analyses, and AI-generated insights are for informational purposes only. Property investment carries risk and may result in financial loss. All calculations should be independently verified and you should consult with FCA-authorised financial advisers before making any investment decisions.
Past performance does not guarantee future results. Tax implications vary by individual circumstances.
Deal
Properties like this can earn 2–3x BTL yields when converted to HMO, with retrofit costs around £10k/room. Sign in to see the full tier, yield projection, and cost breakdown.
Commercial properties like this can earn 30-50% higher yields when converted to residential under Class MA / Q / P / PA, with prior approval costing ~GBP 96/unit. Sign in to see the recommended route, yield uplift, and cost breakdown.
BRRR-suited properties can recycle 80-100% of investor capital on refi, leaving a high-yielding rental with most of the money out. Sign in to see the refurb cost stack, ARV projection, and refinance maths.
Detached + large garden = sub-division play. Pro tier unlocks the tier badge, plot size, uplift estimate, and regional land benchmark.
Short-lease flats trade at deep discount, but extending under the 1993 Act often costs far less than the discount. Pro tier unlocks the tier badge, premium breakdown, long-lease ARV and arbitrage maths.
See projected short-stay revenue vs a vanilla BTL for this property.
See real sub-let margins (HMO room rates & SA nightly rates) vs the landlord rent.
Area
Agent & docs

FAQ
About 4, Sword Close, Ringwood
Explore nearby