We've tightened what earns a Pursue. A home now needs a published valuation, a strategy that still makes money after real running costs and lender stress tests, and no listing problems that would stop a mortgage. You'll see fewer Pursues, and each one has been checked harder.
See how verdicts work3-bedroom bungalow · BH24 2LU
For saleListed 25 days
Opportunity summary
See Archie’s verdict, returns by strategy and what to check before viewing.
About
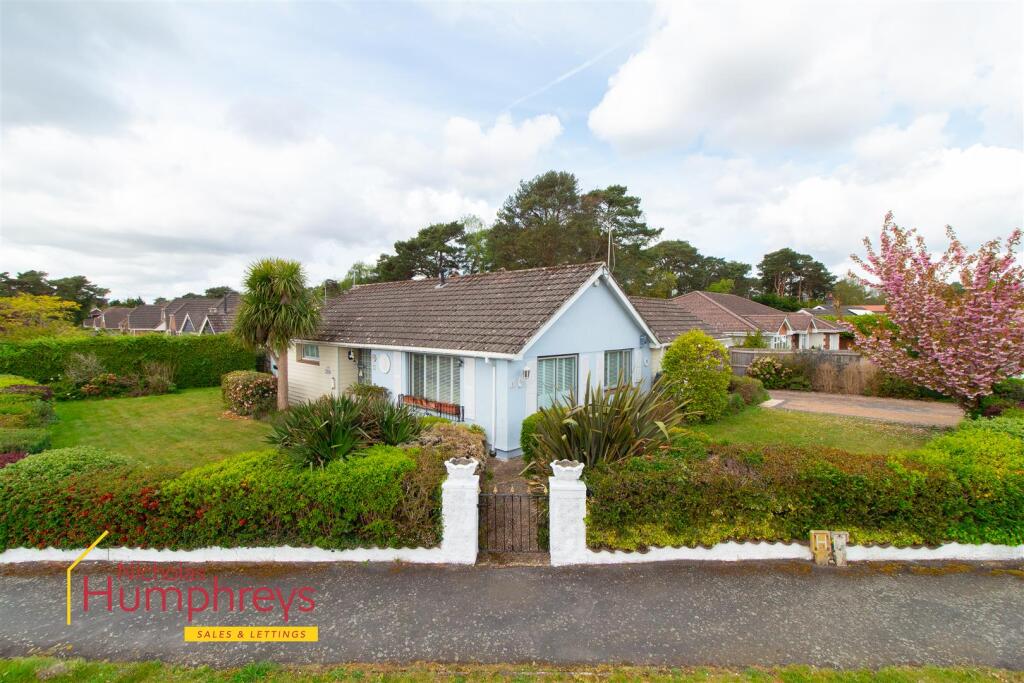
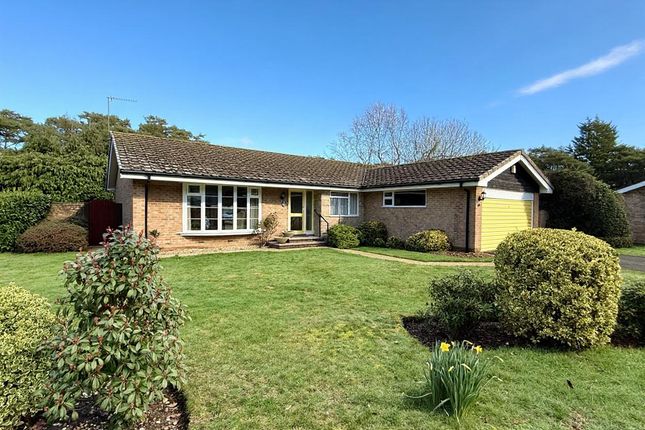
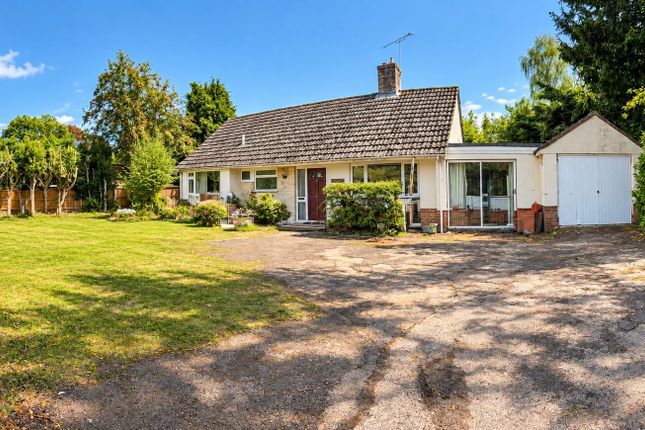
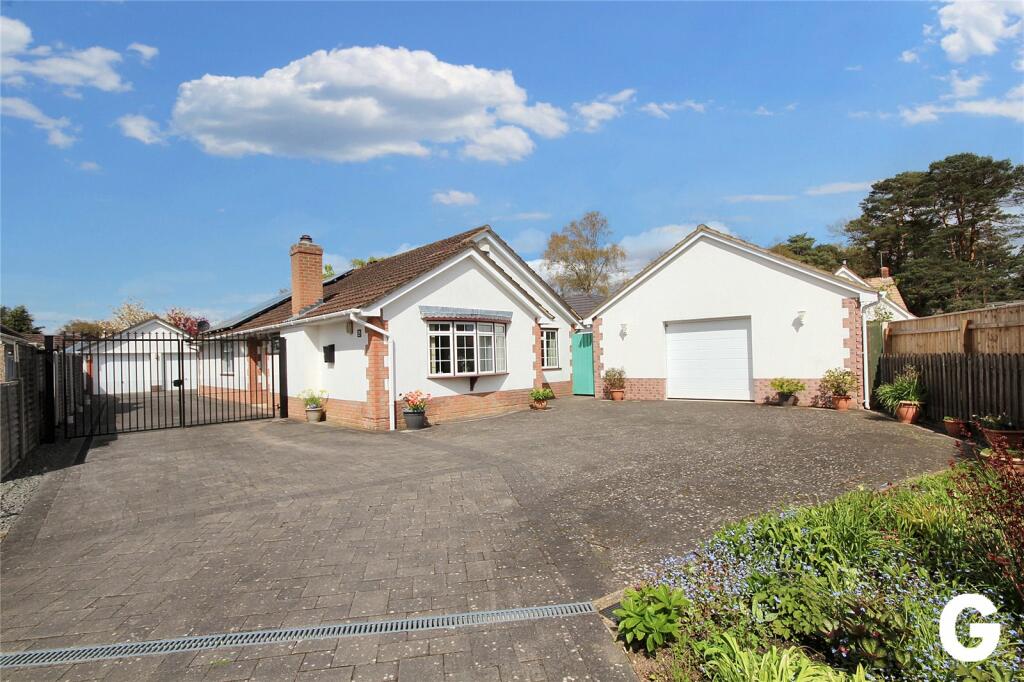
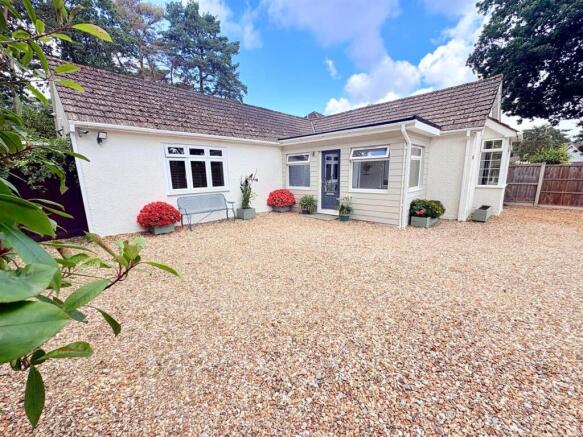
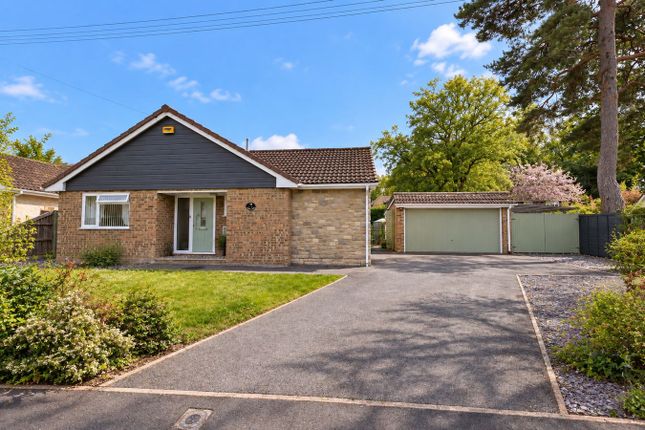
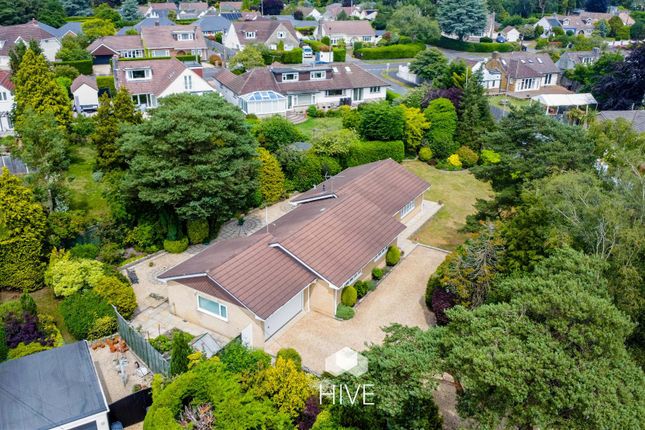
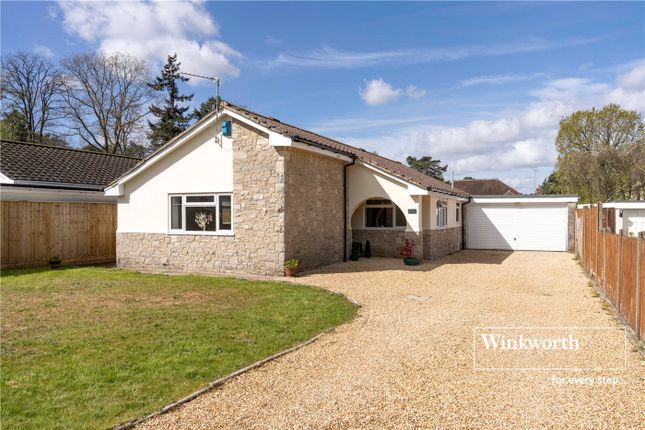
An attractive and well-appointed detached three-bedroom bungalow, situated on a quiet and popular residential road within the highly sought-after St Ives school catchment area, with the considerable benefit from planning permission already granted by Dorset Council for a substantial first-floor extension, together with approved Building Regulations for the proposed works.
The Situation The property is situated on a quiet and popular residential road within the highly sought-after St Ives school catchment area, making this an especially appealing location for families.
Directly opposite is Braeside Recreation Ground, providing an excellent amenity on the doorstep with a children's play area, tennis club and open parkland, ideal for exercise, recreation and family activities.
The surrounding area offers an attractive combination of established residential living and access to open countryside.
St Leonards is well placed for enjoying the extensive network of local footpaths and country lanes, whilst the New Forest National Park and its miles of open countryside are within easy reach.
Nearby Ringwood provides an excellent range of everyday amenities, including independent shops, cafés, restaurants, supermarkets and professional services, together with leisure facilities and local schools.
The area's position also provides convenient access to the wider road network, with the A31 offering excellent connections towards Bournemouth, Southampton and the wider south coast.
The combination of a peaceful residential setting, St Ives school catchment area, recreation facilities immediately opposite and easy access to Ringwood, the New Forest and surrounding countryside gives the property considerable lifestyle appeal.
The Property A covered arched entrance porch provides a sheltered approach to the front door, opening into a welcoming entrance hall with attractive oak-effect floor coverings.
The hall leads into a central study area, providing a useful workspace or quiet reading area, together with a cloaks cupboard.
Importantly, this central area also provides the location for the staircase to the approved first-floor accommodation, allowing the proposed extension to integrate naturally with the existing layout.
The sitting/dining room is a well-proportioned and versatile principal reception room, with a stand-alone wood-burning stove providing an attractive focal point.
Sliding double-glazed doors open directly onto the rear terrace, creating a seamless connection between the principal living space and garden and providing an excellent setting for entertaining and family life.
The dual-aspect kitchen/breakfast room is particularly impressive, fitted with a comprehensive range of wall and floor-mounted units beneath quartz work surfaces with contrasting tiled splashbacks.
A range of integrated appliances is incorporated, together with a superb Lacanche range cooker with extractor fan over.
A central island provides additional preparation space and incorporates a useful breakfast bar, while the fitted sink and drainer complete the principal working area.
The dual aspect ensures excellent natural light and gives the room a pleasant outlook. The bungalow currently provides three bedrooms.
Bedroom One is a generous double bedroom positioned to the front, featuring fitted wardrobes and plantation shutters.
It is served by a private en-suite shower room, incorporating a walk-in shower with metro-style tiled surround.
Bedroom Two is another dual-aspect double bedroom, with windows to both the front and side elevations, together with fitted wardrobes and plantation shutters.
Bedroom Three is a further double bedroom positioned to the side of the property.
Bedrooms Two and Three are served by a large independent family bathroom, incorporating a bath, separate walk-in shower and useful storage.
Planning Permission – Dorset Council P/hou/2024/05905 A major feature of the property is the planning permission already granted by Dorset Council under reference P/hou/2024/05905 for the creation of a substantial first floor, together with approved Building Regulations for the proposed works.
The approved plans provide for a generous Bedroom Four, with excellent usable floor space and its own en-suite shower room, together with a further Bedroom Five.
The additional accommodation provides considerable flexibility for family, guests, home working or hobbies.
The first floor also incorporates a separate family bathroom, useful storage and a central landing.
Rooflights and carefully positioned dormer-style elements provide natural light, while the design makes excellent use of the existing roof structure.
The approved scheme therefore offers the purchaser the opportunity to significantly increase the size and versatility of the bungalow and create a substantial five-bedroom residence, without the uncertainty and timescale associated with seeking planning permission themselves.
Outside To the front, double gates open onto a generous shingled driveway, providing ample parking for several vehicles and leading through to a detached single garage.
To the rear, a paved sun terrace immediately adjoins the property, creating an excellent area for outdoor dining and entertaining.
Beyond this is a particularly appealing covered hot tub pagoda, housing a welcoming Hydropool and providing a sheltered space for relaxation throughout the year.
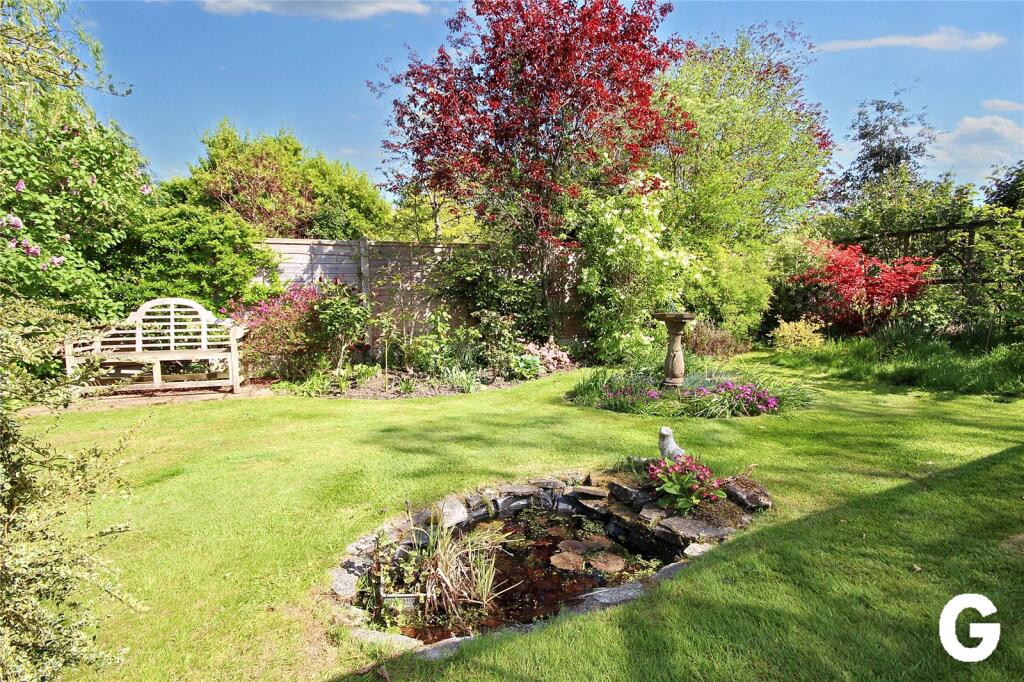
The garden is predominantly laid to lawn and is complemented by a range of useful and versatile outbuildings. Two summer houses provide excellent additional accommodation.
One is currently arranged as a gym and utility area, while the other provides a dedicated home office. Further outbuildings provide additional storage and scope for a variety of uses.
The combination of generous off-road parking, detached garaging, entertaining terrace, covered Hydropool, lawned garden and versatile outbuildings makes the outside space particularly well suited to modern family living.
Additional Information Energy Performance Rating: C Current: 70 Potential: 76 Council Tax Band: E Tenure: Freehold Property Construction: Constructed of traditional brick and block under a pitched roof, with closed-cell spray foam insulation installed to the roof.
Services: Mains gas, electric, water and drainage connected Heating: Gas central heating Broadband: Cable broadband.
Ultrafast broadband with download speeds of up to 1,800 Mbps is available at this property (Ofcom). Parking: Private driveway and garage
Value & comps
No previous sales on record.
Returns
Set an offer; the calculator follows it.
We're still gathering serviced-accommodation data for this area.
Archie refurb estimate: a Pro feature
0.0% below asking
This is not financial or investment advice. Prop AI Deals is not authorised by the Financial Conduct Authority (FCA) to provide investment advice.
All investment calculators, property analyses, and AI-generated insights are for informational purposes only. Property investment carries risk and may result in financial loss. All calculations should be independently verified and you should consult with FCA-authorised financial advisers before making any investment decisions.
Past performance does not guarantee future results. Tax implications vary by individual circumstances.
Deal
Properties like this can earn 2–3x BTL yields when converted to HMO, with retrofit costs around £10k/room. Sign in to see the full tier, yield projection, and cost breakdown.
Commercial properties like this can earn 30-50% higher yields when converted to residential under Class MA / Q / P / PA, with prior approval costing ~GBP 96/unit. Sign in to see the recommended route, yield uplift, and cost breakdown.
BRRR-suited properties can recycle 80-100% of investor capital on refi, leaving a high-yielding rental with most of the money out. Sign in to see the refurb cost stack, ARV projection, and refinance maths.
Detached + large garden = sub-division play. Pro tier unlocks the tier badge, plot size, uplift estimate, and regional land benchmark.
Short-lease flats trade at deep discount, but extending under the 1993 Act often costs far less than the discount. Pro tier unlocks the tier badge, premium breakdown, long-lease ARV and arbitrage maths.
See projected short-stay revenue vs a vanilla BTL for this property.
See real sub-let margins (HMO room rates & SA nightly rates) vs the landlord rent.
Area
Agent & docs

FAQ
About 5, Lions Wood, Ringwood
Explore nearby