We've tightened what earns a Pursue. A home now needs a published valuation, a strategy that still makes money after real running costs and lender stress tests, and no listing problems that would stop a mortgage. You'll see fewer Pursues, and each one has been checked harder.
See how verdicts work4-bedroom house · BH24 1PW
For saleReduced £50 (−0%) on 2 OctListed 179 days
Opportunity summary
See Archie’s verdict, returns by strategy and what to check before viewing.
About
An extensively remodelled and extended four-bedroom chalet-style residence, situated in a popular residential road close to local schools and amenities, and within a short walk of Ringwood town centre.
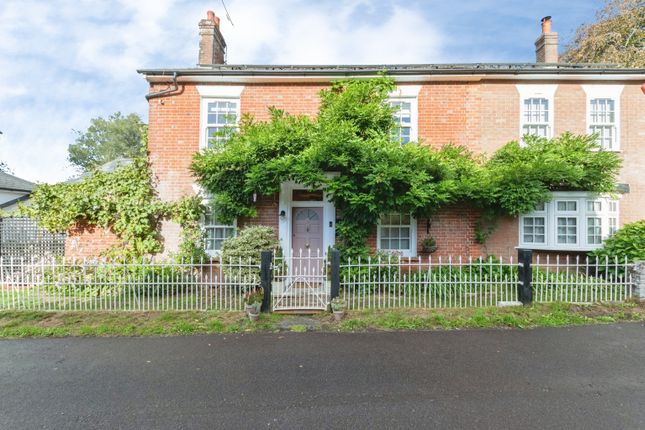
Originally dating back to the 1920s, the property retains attractive character features to the front elevation while offering high-specification modern living throughout.
The centrepiece of the home is the impressive 28’10” x 27’8” open-plan kitchen, dining and family room, designed as the social hub of the property and opening seamlessly onto the landscaped rear garden.
The home further benefits from a fully equipped external office studio, generous off-road parking and a versatile layout, making it ideal for families or those seeking a turnkey property finished to a high contemporary standard Entrance Hallway Accessed via a composite anthracite UPVC door with glazed side panels, the entrance hallway is bright and welcoming, featuring Karndean vinyl flooring, pendant lighting and a smoke alarm.
There is useful understairs storage and the hallway provides access to the ground floor bedrooms, family bathroom and the main living accommodation Ground Floor Bedroom 3 A spacious ground floor double bedroom, currently utilised as the principal bedroom by the owners, benefiting from a box bay window allowing for excellent natural light.
The room is fitted with built-in wardrobes, a usb socket, pendant lighting and new carpet, creating a comfortable and practical living space Ground Floor Bedroom 4 Another well-proportioned double bedroom with a box bay window to the front aspect, currently used as a home office.
The room features pendant lighting, data and TV points, along with new carpet, making it equally suitable as a bedroom or separate snug sitting room/play room Family Bathroom The family bathroom serves both ground floor bedrooms and is finished to a modern standard and comprises a ‘P’ shape bath with shower over, WC and basin, complemented by a built-in storage cupboard.
A backlit mirror with demist pad and shaver point adds a contemporary and practical touch, while downlights and vinyl flooring complete the space.
An opaque window provides natural light and ventilation Kitchen / Dining / Family Room This exceptional open-plan space forms the heart of the home and has been thoughtfully designed for both everyday living and entertaining.
The kitchen is fitted with an extensive range of built-in units to both the walls and central island, incorporating hidden cutlery drawers and pull-out larder units.
Integrated appliances include an oven, combination microwave oven, fridge freezer, under-counter fridge and dishwasher, while the induction hob features a downdraught extractor.
A ceramic double sink with a boiling water tap enhances functionality, and the island incorporates pop-up sockets and usb points, with additional usb sockets and a data point positioned throughout the space Contiuned The dining and seating areas are equally impressive, with a wall-mounted electric fire creating a focal point, while two sets of aluminium bifold doors, one five-panel and one three-panel, open onto the rear patio, providing a seamless connection between indoor and outdoor living.
Two large lantern roof lights with up lighting flood the room with natural light, complemented by downlights with split switching, wall lighting and under-unit lighting.
A ceiling fan with integrated light adds further comfort, while Karndean flooring runs throughout the space.
The room also benefits from two Toshiba air conditioning split units, providing both heating and cooling.
A dedicated snug area within the open-plan layout offers a more intimate seating space, complete with pendant lighting, downlights, and data and TV points Utility Room Accessed from the kitchen, the utility room is fitted with base and wall units along with a sink and cupboard below.
There is space for a washing machine and tumble dryer, as well as space for a freestanding fridge freezer if required.
The room also benefits from usb sockets, downlights and vinyl flooring, providing a practical continuation of the kitchen space First Floor Landing The first floor landing is bright and well-presented, featuring a rooflight, downlights, smoke alarm and new carpet.
There is a linen cupboard with shelving and a separate boiler cupboard housing the hot water tank and CO2 alarm, providing useful and well-organised storage First Floor Bedroom 1 And En Suite The principal bedroom is a spacious and well-appointed double room featuring pendant lighting, data and TV points, a walk-in wardrobe and new carpet.
A rooflight with blackout blind allows for both natural light and privacy.
The en suite is finished to a high standard and comprises a walk-in shower, WC and basin, with built-in cupboards providing additional storage.
A backlit mirror with demist pad and shaver point enhances the contemporary feel, while downlights and vinyl flooring complete the space First Floor Bedroom 2 And En Suite The second bedroom is another generous double room, featuring pendant lighting, data and TV points, useful eaves storage and new carpet.
A rooflight with blackout blind provides natural light. The en suite is similarly well-appointed, offering a walk-in shower, WC and basin, along with built-in cupboards.
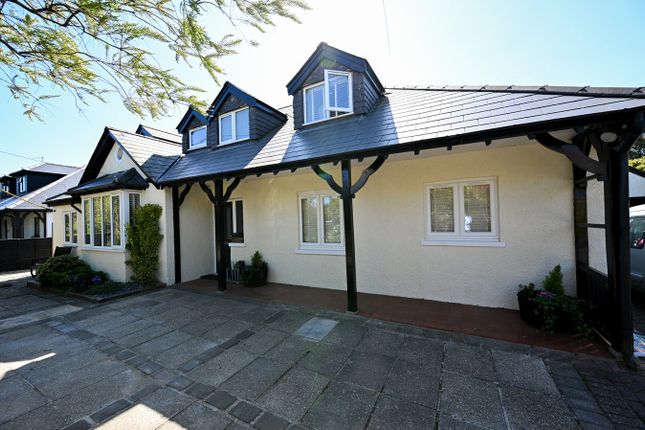
A backlit mirror with demist pad and shaver point, downlights and vinyl flooring complete this stylish and functional space Office / Studio The property benefits from a detached external office or summer house which is double glazed and fully equipped with power, lighting and a data point, making it ideal for home working Externally Front To the front of the property, a gravel driveway provides parking for at least four vehicles, with an additional space available behind gates.
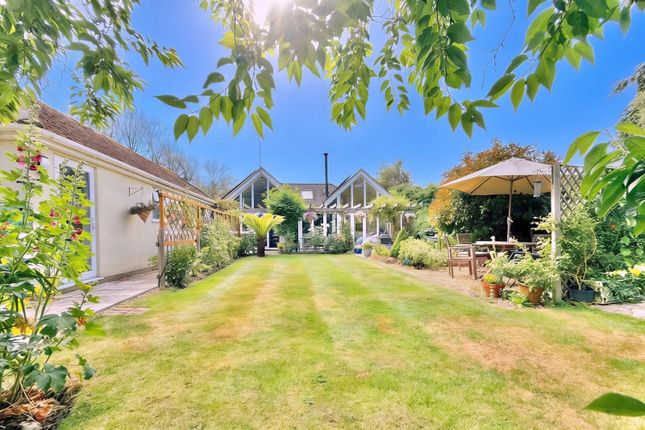
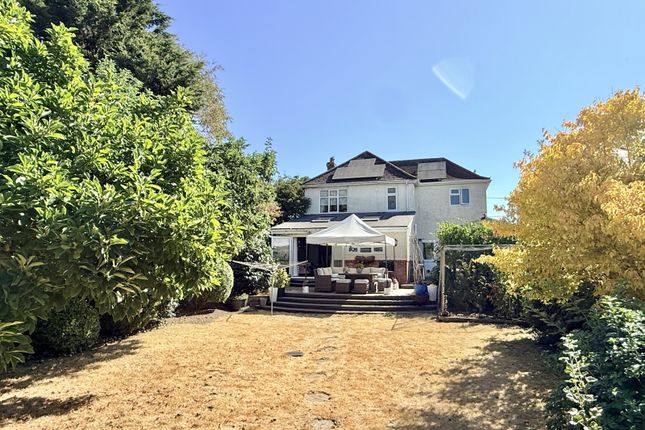
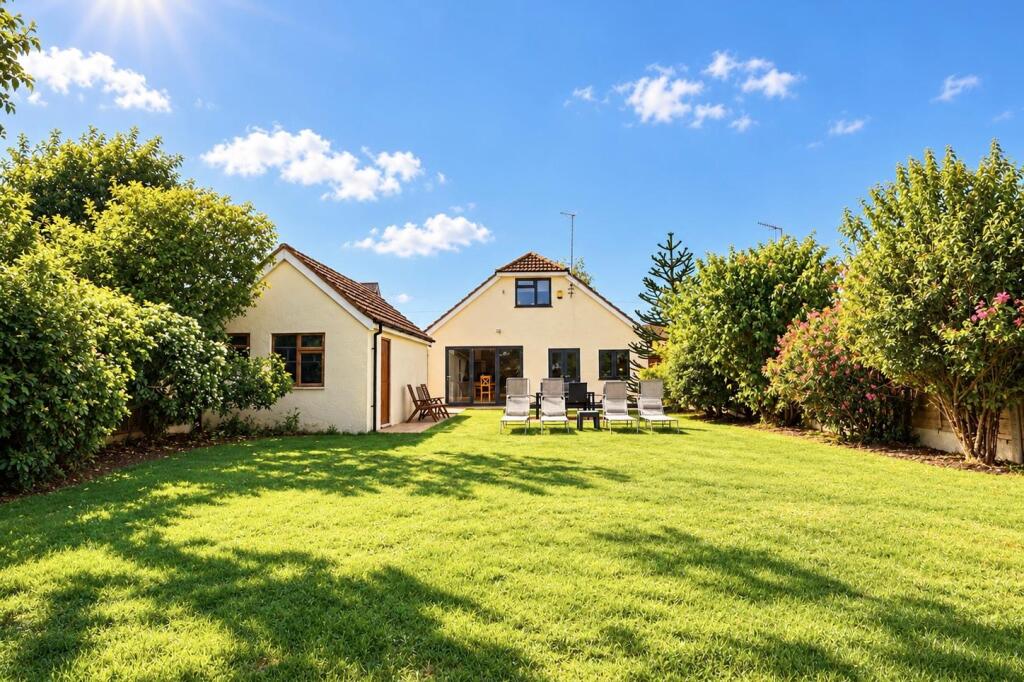
A covered porch frames the front door, while a sandstone pathway with planters enhances the approach Rear Garden The rear garden has been thoughtfully landscaped to create an attractive and functional outdoor space, featuring a full-width sandstone patio directly adjoining the property, ideal for entertaining.
The remainder of the garden is laid to lawn with gravel pathways leading through, alongside a vegetable patch with two planters.
External lighting is fitted to the rear of the house, with sensor lighting to both sides, and there are external power points serving the garden and office.
In addition, there is a 10 x 7 ft shed and an 8 x 6 ft workshop, with power and lighting, offering excellent additional storage and workspace.
There is additional hardstanding to the side of the property, accessed via double gates, providing further parking or potential for a carport, along with a separate single gate and pathway offering convenient side access Additional Information The property has Planning approval for a side extension to provide a garage with study behind and a staircase to a first floor bedroom Location Located in a popular residential area of Ringwood.
The property is extremely well positioned in a convenient location just a short distance from the popular and bustling market town of Ringwood and within the highly regarded Ringwood school catchments.
Located on the western edge of the New Forest, at a crossing point of the River Avon, Ringwood’s popularity continues to increase thanks to its brilliant schools, pubs, restaurants and boutique shops.
Its superb location means it is perfect for those commuting to London whilst offering residents the chance to live a short distance from the beautiful local beaches with the wonderful open New Forest being on your doorstep
Value & comps
No previous sales on record.
Returns
Set an offer; the calculator follows it.
We're still gathering serviced-accommodation data for this area.
Archie refurb estimate: a Pro feature
0.0% below asking
This is not financial or investment advice. Prop AI Deals is not authorised by the Financial Conduct Authority (FCA) to provide investment advice.
All investment calculators, property analyses, and AI-generated insights are for informational purposes only. Property investment carries risk and may result in financial loss. All calculations should be independently verified and you should consult with FCA-authorised financial advisers before making any investment decisions.
Past performance does not guarantee future results. Tax implications vary by individual circumstances.
Deal
Properties like this can earn 2–3x BTL yields when converted to HMO, with retrofit costs around £10k/room. Sign in to see the full tier, yield projection, and cost breakdown.
Commercial properties like this can earn 30-50% higher yields when converted to residential under Class MA / Q / P / PA, with prior approval costing ~GBP 96/unit. Sign in to see the recommended route, yield uplift, and cost breakdown.
BRRR-suited properties can recycle 80-100% of investor capital on refi, leaving a high-yielding rental with most of the money out. Sign in to see the refurb cost stack, ARV projection, and refinance maths.
Detached + large garden = sub-division play. Pro tier unlocks the tier badge, plot size, uplift estimate, and regional land benchmark.
Short-lease flats trade at deep discount, but extending under the 1993 Act often costs far less than the discount. Pro tier unlocks the tier badge, premium breakdown, long-lease ARV and arbitrage maths.
See projected short-stay revenue vs a vanilla BTL for this property.
See real sub-let margins (HMO room rates & SA nightly rates) vs the landlord rent.
Area
Agent & docs

FAQ
About 9, Hiltom Road, Ringwood
Explore nearby