We've tightened what earns a Pursue. A home now needs a published valuation, a strategy that still makes money after real running costs and lender stress tests, and no listing problems that would stop a mortgage. You'll see fewer Pursues, and each one has been checked harder.
See how verdicts work3-bedroom semi-detached house · NP12 2RQ
For saleReduced £10k (−3.3%) on 1 OctListed 60 days
Opportunity summary
See Archie’s verdict, returns by strategy and what to check before viewing.
About
Description Offering a lifestyle centred around comfort, entertaining and easy everyday living, this well-presented three-bedroom semi-detached home is ready to move into and enjoy.
The modern open-plan kitchen and dining area sits at the heart of the property, providing a sociable setting where cooking, dining and conversation can come together.
French doors lead out to the enclosed garden, perfect for opening up the home during the summer months, while the separate lounge provides a welcoming space for quieter evenings.
Thoughtful features, including ground-floor underfloor heating and a downstairs W/C enhance the practical side of the home.
The first floor continues the home's stylish feel with three bedrooms, including a principal bedroom with private en-suite, alongside the main family bathroom.
The enclosed rear garden provides somewhere to enjoy sunny afternoons, outdoor dining and weekends at home, while driveway parking for two vehicles ensures practicality hasn't been forgotten.
Situated in the popular Blackwood and Pontllanfraith area, NP12 offers a convenient location close to a range of shops, supermarkets, schools and everyday amenities.
Blackwood town centre is within easy reach, while nearby road and rail connections provide convenient access to Caerphilly, Cardiff, Newport and the wider South Wales region.
The area also benefits from nearby parks, leisure facilities and attractive countryside, making it a well-connected location for families, professionals and commuters alike.
Modern, inviting and ready to enjoy, this is a home that balances comfortable everyday living with stylish spaces made for spending time together.
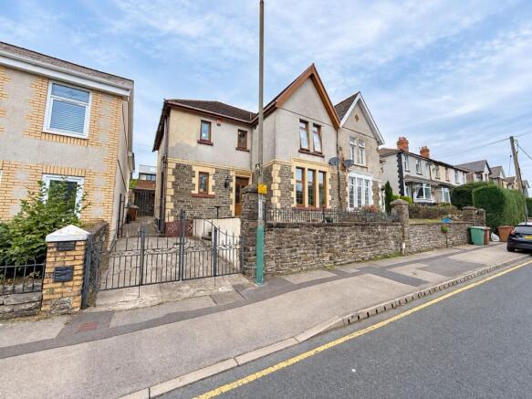
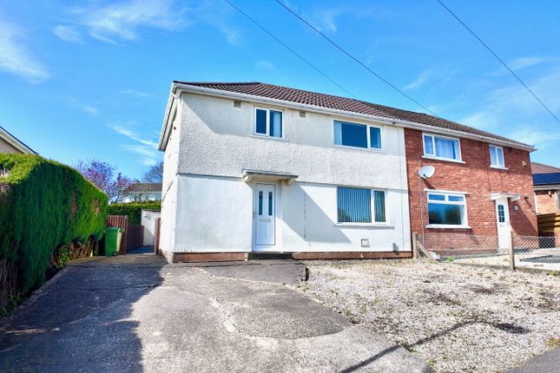
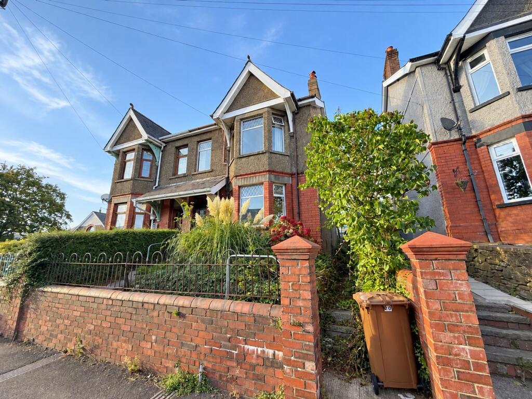
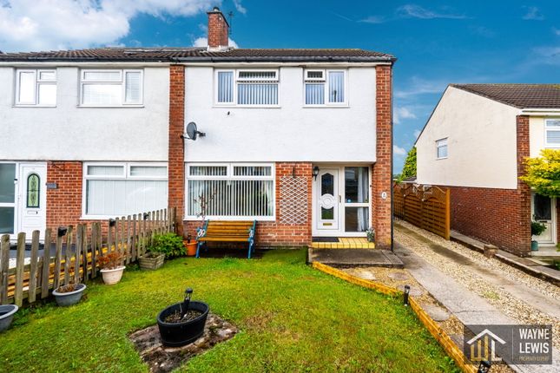
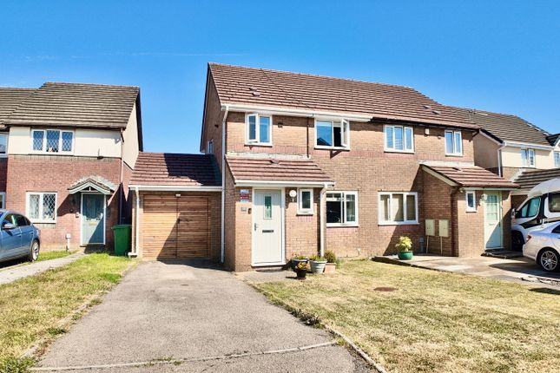
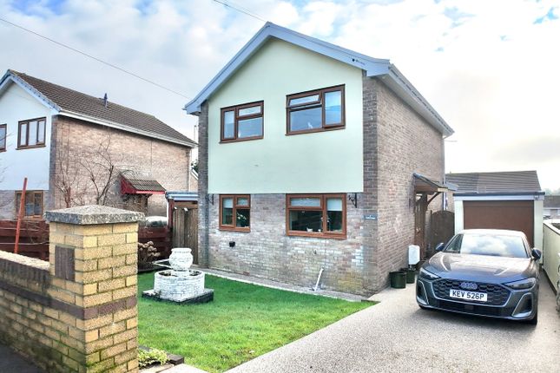
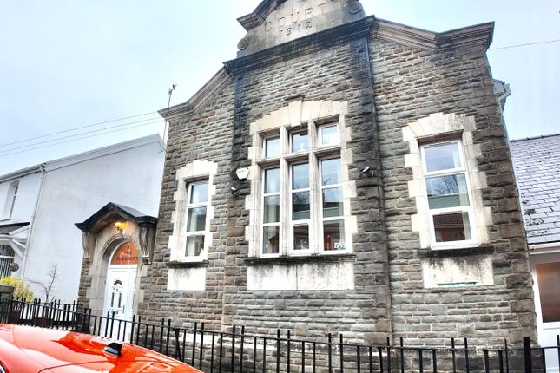
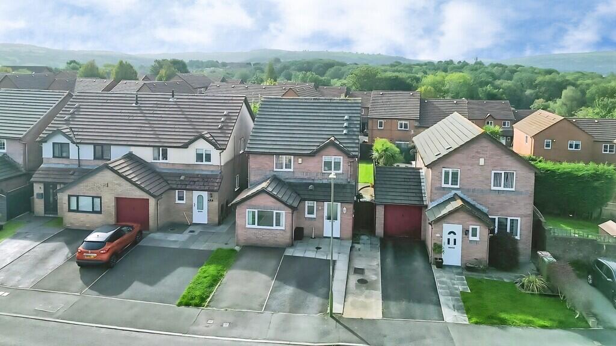
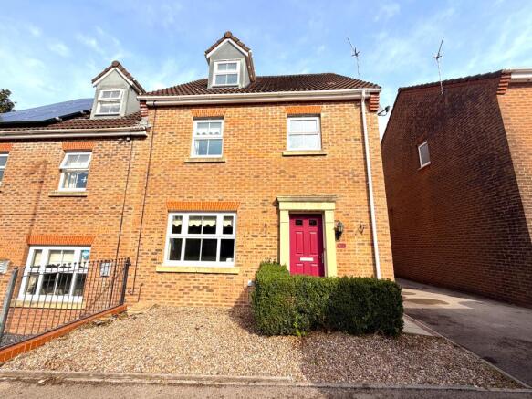
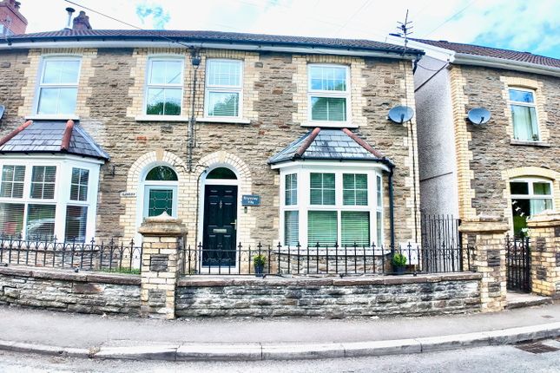
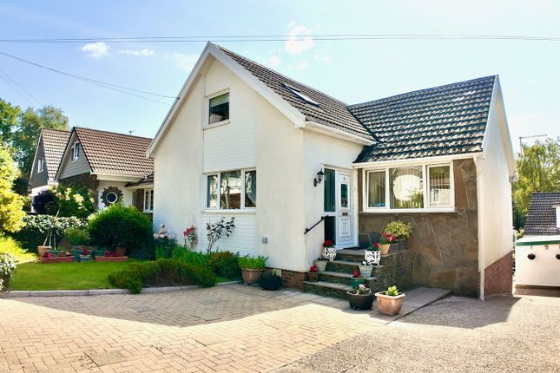
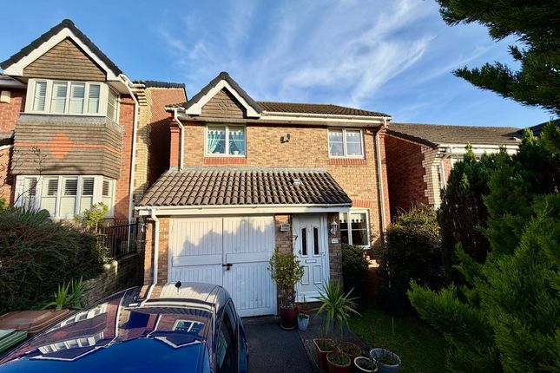
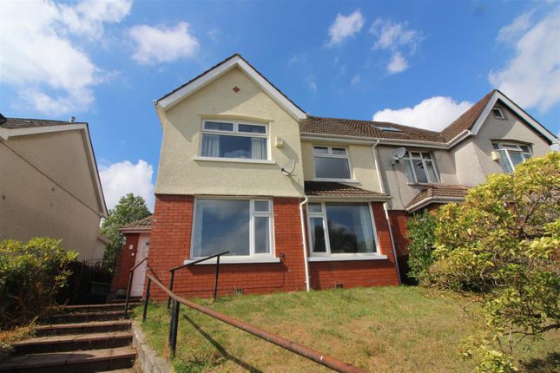
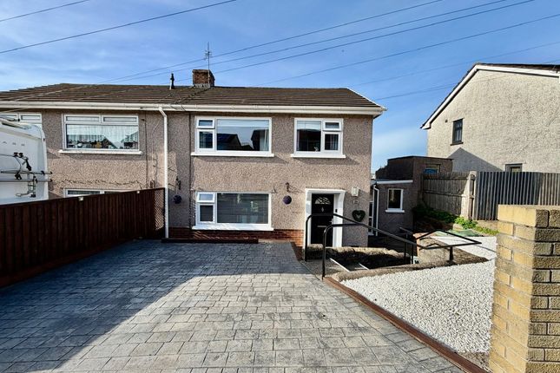
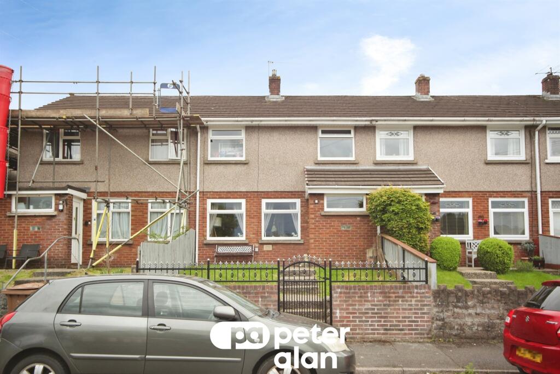
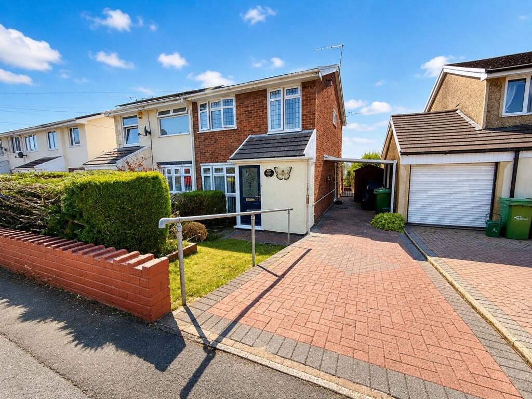
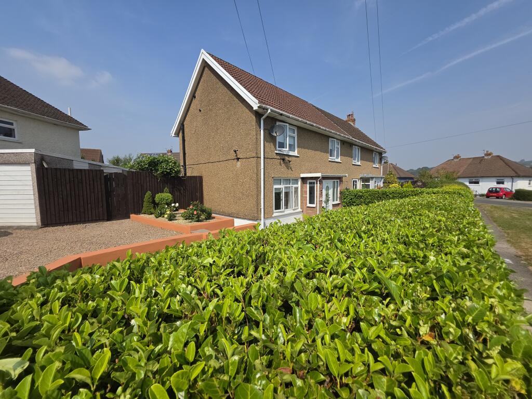
Council Tax Band: D (Caerphilly County Borough Council) Tenure: Leasehold (99 years) Date: 8 December 2023 Term: 99 years from and including 1 December 2022 Term Remaining: 95 Years Frontage This well-presented semi-detached home offers an attractive and welcoming frontage, featuring a rendered exterior.
Landscaped borders and established planting complement the front of the property, with a paved pathway providing access to the covered main entrance.
Parking The home benefits from a two-vehicle driveway, with the added convenience of an installed EV charger.
Entrance Hall The front entrance door opens into the ground-floor entrance hallway, which features laminate wood-effect flooring, underfloor heating and two ceiling light fixtures.
From the entrance hallway, all rooms situated on the ground floor of the property are accessible, together with the staircase providing access to the first-floor accommodation.
Lounge (15.98' x 10.43') The doorway opens into a well-presented lounge area, offering a light, airy and cosy feel.
Positioned within the space are front-facing and two side-facing windows, allowing for an abundance of natural light.
Further features include two ceiling light fixtures, two wall-mounted light points, power outlets and fitted carpet.
The lounge also benefits from underfloor heating, with individual temperature controls conveniently positioned within the room.
WC Room (7.55' x 3.64') Located on the ground-floor level is a conveniently positioned W/C.
The suite comprises a toilet and wash hand basin, complemented by a ceiling spotlight and laminate wood-effect flooring.
Kitchen / Diner Completing the ground-floor accommodation is the modern, open-plan kitchen and dining area.
The kitchen is fitted with wall and base cabinetry in a neutral tone with a gloss finish, complemented by contrasting worktops.
Integrated appliances include a dishwasher, oven and hob with extractor hood. The layout provides room for a dining and seating area.
Further features include ceiling spotlights, a dedicated point for statement lighting, front and rear-facing windows providing natural light, power outlets and laminate wood-effect flooring.
French patio doors provide direct access to the exterior of the home.
The kitchen/diner also benefits from underfloor heating, with individual temperature controls conveniently positioned within the room.
Stairway And Landing (10.01' x 7.28') A carpeted staircase from the ground-floor entrance hallway provides access to the first-floor landing area.
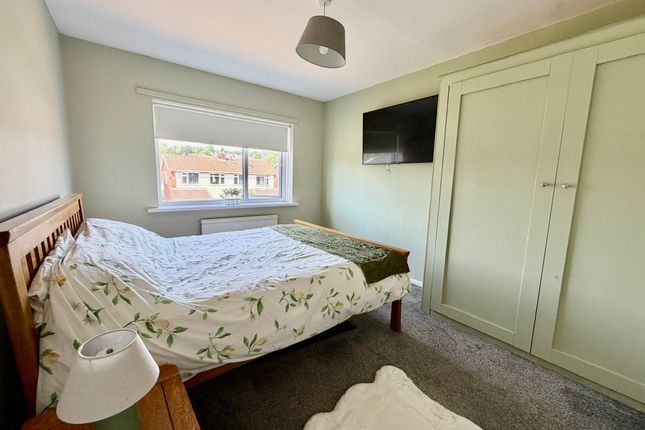
From the landing, all three bedrooms and the family bathroom are conveniently accessible. Primary Bedroom (12.17' x 12.40') A doorway opens into the well-presented principal bedroom.
Positioned within the space is a front-facing window, complemented by decorative half-wall panelling, a ceiling light fixture, power outlets throughout and fitted carpet.
In addition, the principal bedroom benefits from a private en-suite shower room, providing a convenient and practical addition to the space.
En-Suite Shower Room (3.31' x 8.69') The three-piece en-suite comprises a shower enclosure, wash hand basin and toilet, providing a practical and well-appointed addition to the principal bedroom.
Bedroom Two (8.86' x 10.53') A doorway opens into the well-presented second double bedroom.
Positioned within the space are both front and side-facing windows, along with a ceiling light fixture, power outlets, a wall-mounted radiator and fitted carpet.
Bedroom Three (6.79' x 10.53') The third and final bedroom is complete with a side-facing window, along with a ceiling light fixture, power outlets, a wall-mounted radiator and fitted carpet.
Bathroom (5.64' x 7.02') Completing the first-floor accommodation is the main family bathroom suite, comprising a bath with overhead shower, shower screen and partially tiled walls, together with a wash hand basin and toilet.
Further features include an obscure front-facing window, ceiling spotlights and a vertical chrome wall-mounted heated towel rail.
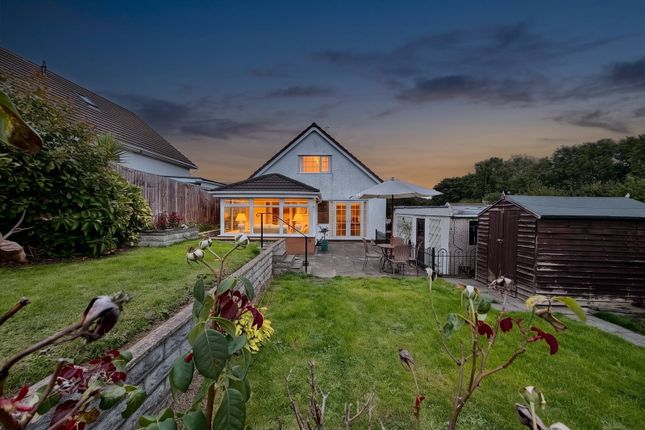
Exterior Accessible directly from the kitchen/dining area via French patio doors, the property benefits from an enclosed rear garden.
Immediately adjoining the property is a paved patio area, providing an ideal space for outdoor seating and entertaining. Beyond the patio is a lawned garden, complemented by a decorative stone border.
Disclaimer These particulars do not constitute any part of an offer or contract. All statements are made without liability on the part of the selling agent or the seller.
The information provided is intended as a guide only and should not be relied upon as statements or representations of fact.
While every effort has been made to ensure accuracy, they are not guaranteed and do not form part of any offer or contract.
Any intending purchasers must satisfy themselves as to the correctness of the information by inspection or otherwise.
Please note that all services, appliances, and heating systems have not been tested by the selling agent and no warranty can be given as to their working order or condition.
Value & comps
No previous sales on record.
Returns
Set an offer; the calculator follows it.
Short-let licence or registration needed
We're still gathering serviced-accommodation data for this area.
Archie refurb estimate: a Pro feature
0.0% below asking
This is not financial or investment advice. Prop AI Deals is not authorised by the Financial Conduct Authority (FCA) to provide investment advice.
All investment calculators, property analyses, and AI-generated insights are for informational purposes only. Property investment carries risk and may result in financial loss. All calculations should be independently verified and you should consult with FCA-authorised financial advisers before making any investment decisions.
Past performance does not guarantee future results. Tax implications vary by individual circumstances.
Deal
Properties like this can earn 2–3x BTL yields when converted to HMO, with retrofit costs around £10k/room. Sign in to see the full tier, yield projection, and cost breakdown.
Commercial properties like this can earn 30-50% higher yields when converted to residential under Class MA / Q / P / PA, with prior approval costing ~GBP 96/unit. Sign in to see the recommended route, yield uplift, and cost breakdown.
BRRR-suited properties can recycle 80-100% of investor capital on refi, leaving a high-yielding rental with most of the money out. Sign in to see the refurb cost stack, ARV projection, and refinance maths.
Detached + large garden = sub-division play. Pro tier unlocks the tier badge, plot size, uplift estimate, and regional land benchmark.
Short-lease flats trade at deep discount, but extending under the 1993 Act often costs far less than the discount. Pro tier unlocks the tier badge, premium breakdown, long-lease ARV and arbitrage maths.
See projected short-stay revenue vs a vanilla BTL for this property.
See real sub-let margins (HMO room rates & SA nightly rates) vs the landlord rent.
Area
Agent & docs

FAQ
About 12 Orchid Grove, Blackwood
Explore nearby