3-bedroom house · SN6 8DE
Listing removedReduced £25k (−4.3%) on 21 JunListed 228 days
Opportunity summary
See Archie’s verdict, returns by strategy and what to check before viewing.
About
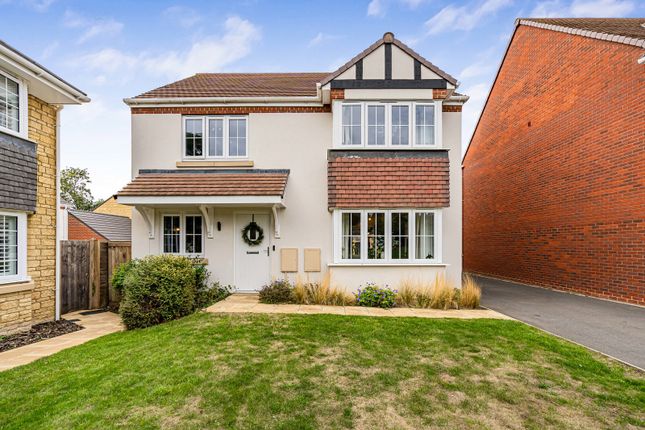
Immaculately presented with flexible accommodation for both upstairs and downstairs living. Within walking distance of the High Street and all its amenities. Sold with no onward chain.
Built by a highly regarded developer 7 years ago this unique development is designed for a relaxing retirement for the over 55s.
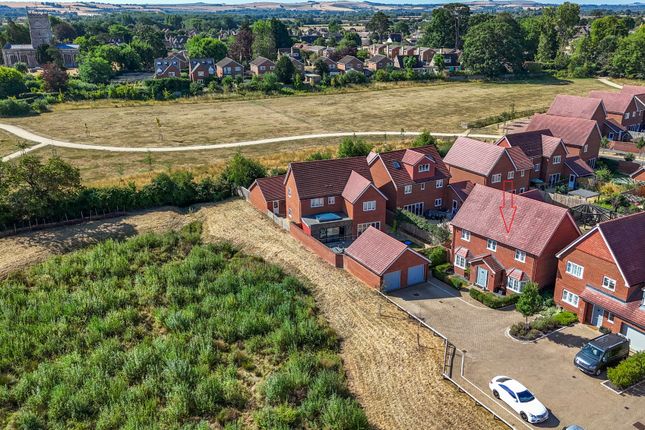
Chestnut Gardens is gated and spacious and offers a central grassed area with oak trees, a range of shrubs and a summer house.
On entering the property, there is a good-sized entrance hall with a wonderful shower room and cloakroom facility.
On your left is the large dual aspect living/dining room, centred around an electric vapour fireplace.
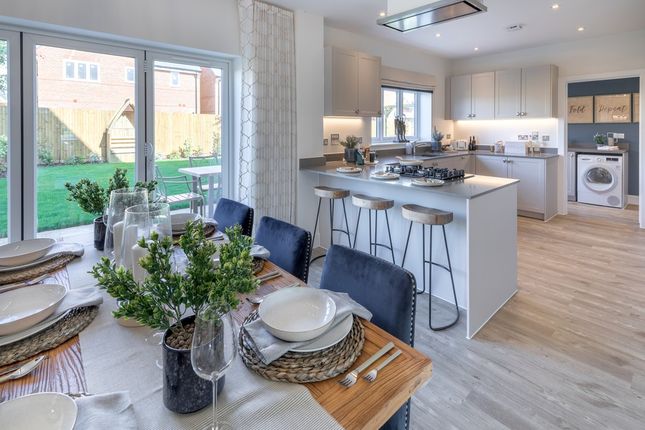
This then provides access to the kitchen, fitted with a range of wall and base units as well as integrated white goods that include; Fridge/freezer, washer/dryer, electric hobs, dishwasher, oven and microwave.
At the back of the living room, glass doors open out onto the garden room, a wonderful spot to sit and relax.
There is also an additional reception room that can be used as a downstairs bedroom if required.
To the first floor are two large double bedrooms, both benefitting from built in wardrobes and the largest has access to a Jack and Jill bathroom.
There is also an additional upstairs room that some residents have converted into dressing rooms/en-suite.
Back on the landing are two large storage cupboards and a Velux window flooding the space with natural light.
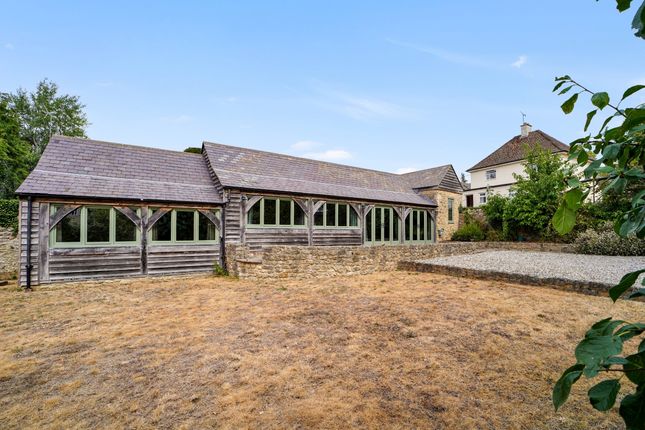
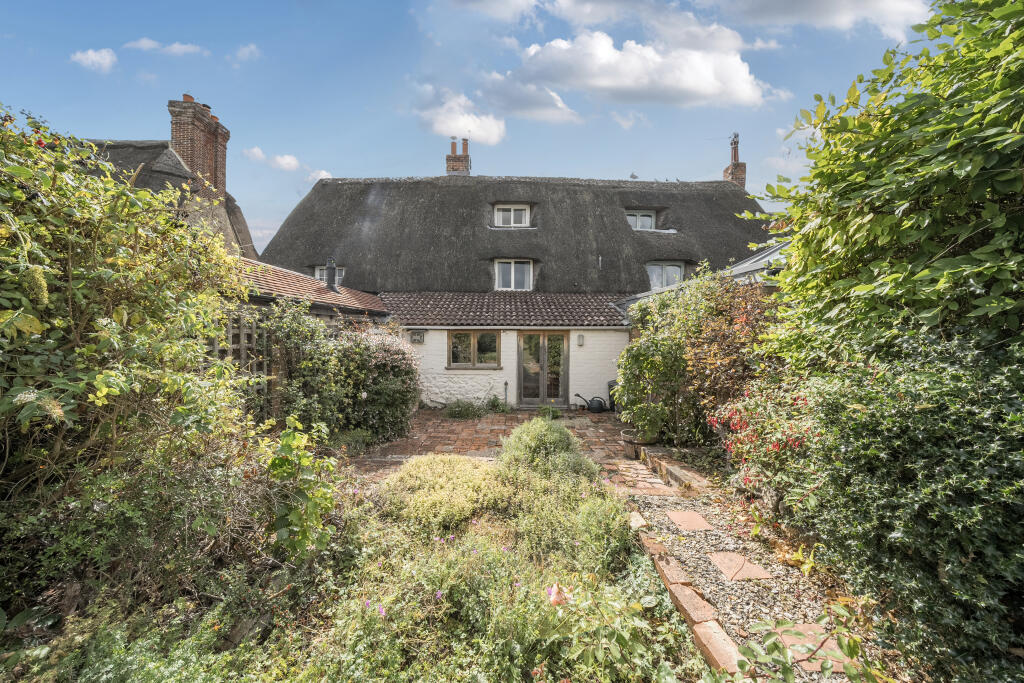
Externally the garden offers great privacy enclosed by mature shrubs and trees, mainly laid to lawn with a patio area closest to the house and a washing area.
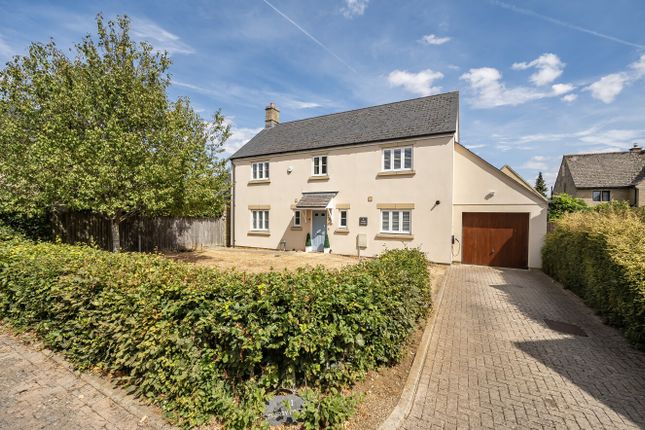
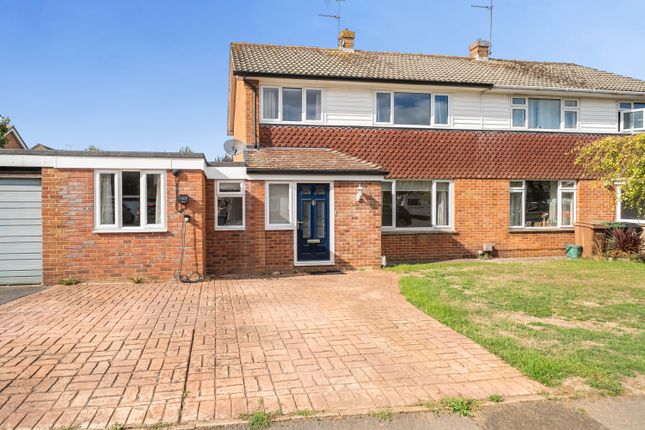
A side gate leads round to the front of the house where there is driveway parking and a single garage, with an electric up and over door.
Also in the garage is a separate sink, space and plumbing for a washer/dryer and ample roof and floor storage.
Shrivenham is one of the larger villages within the Vale of the White Horse and without question one of the most desirable in the area.
The village is located circa 5 miles to the north east of Swindon and circa 5 miles to the south west of the market town of Faringdon.
The village is ideally located for access to the M4 (8 minutes away) and the A420 leading to Oxford and beyond.
The village itself has an extremely active community and a bypass built in 1984 ensures that Shrivenham’s rural atmosphere is preserved.
There is a lovely tree lined high street with shops, restaurants, public houses, a doctors’ surgery, chemist, garage (for servicing and MoTs) village primary school, nursery and impressive Church, which has parts dating back to the 11th Century.
There is a frequent bus service through the village from Swindon to Oxford and back, linking to rail services and airports.
Value & comps
No previous sales on record.
Returns
Set an offer; the calculator follows it.
We're still gathering serviced-accommodation data for this area.
Archie refurb estimate: a Pro feature
0.0% below asking
This is not financial or investment advice. Prop AI Deals is not authorised by the Financial Conduct Authority (FCA) to provide investment advice.
All investment calculators, property analyses, and AI-generated insights are for informational purposes only. Property investment carries risk and may result in financial loss. All calculations should be independently verified and you should consult with FCA-authorised financial advisers before making any investment decisions.
Past performance does not guarantee future results. Tax implications vary by individual circumstances.
Deal
Properties like this can earn 2–3x BTL yields when converted to HMO, with retrofit costs around £10k/room. Sign in to see the full tier, yield projection, and cost breakdown.
Commercial properties like this can earn 30-50% higher yields when converted to residential under Class MA / Q / P / PA, with prior approval costing ~GBP 96/unit. Sign in to see the recommended route, yield uplift, and cost breakdown.
BRRR-suited properties can recycle 80-100% of investor capital on refi, leaving a high-yielding rental with most of the money out. Sign in to see the refurb cost stack, ARV projection, and refinance maths.
Detached + large garden = sub-division play. Pro tier unlocks the tier badge, plot size, uplift estimate, and regional land benchmark.
Short-lease flats trade at deep discount, but extending under the 1993 Act often costs far less than the discount. Pro tier unlocks the tier badge, premium breakdown, long-lease ARV and arbitrage maths.
See projected short-stay revenue vs a vanilla BTL for this property.
See real sub-let margins (HMO room rates & SA nightly rates) vs the landlord rent.
Area
Agent & docs

FAQ
About 8, Chestnut Gardens, Shrivenham
Explore nearby