We've tightened what earns a Pursue. A home now needs a published valuation, a strategy that still makes money after real running costs and lender stress tests, and no listing problems that would stop a mortgage. You'll see fewer Pursues, and each one has been checked harder.
See how verdicts work2-bedroom terraced house · HU19 2AW
For saleListed 250 days
Opportunity summary
See Archie’s verdict, returns by strategy and what to check before viewing.
About
Imagine stepping out of your front door and within minutes feeling the sea breeze on your face and the gentle sound of waves in the distance.
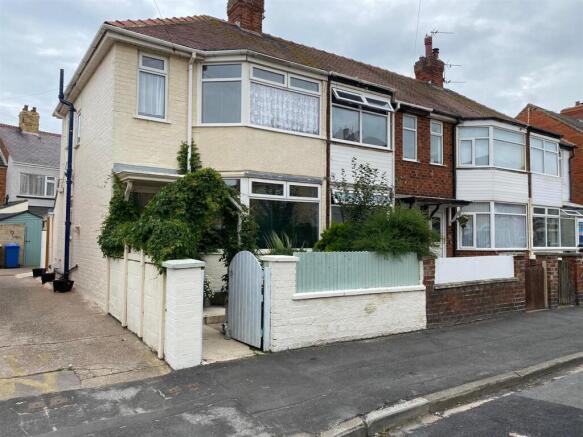
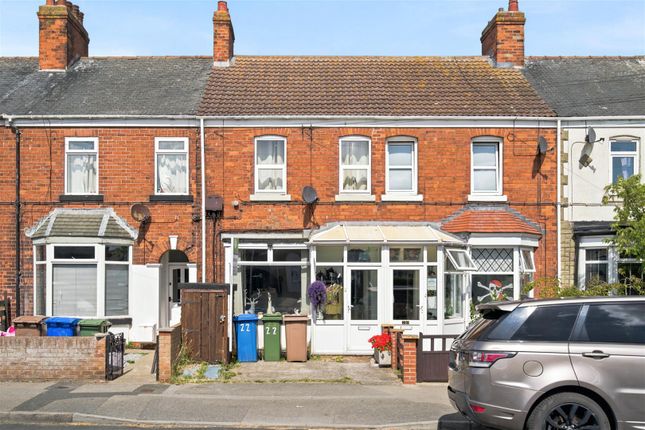
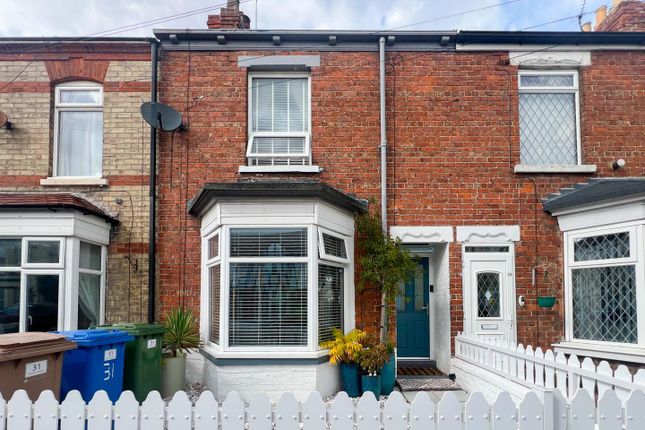
This beautifully presented bay fronted period home isn’t just a place to live-it’s a little coastal retreat, tucked away yet just a short, leisurely stroll into the heart of town.
With two charming bedrooms and a wealth of character, it’s the kind of home that invites you to linger, relax, and soak up the seaside life!
Inside, the current owner has lovingly cared for and enhanced every corner, creating a home that’s both welcoming and ready to move straight into.
The sitting room, bathed in natural light through its graceful bay window, centres around a charming fireplace, while an archway leads you toward the dining space where French doors frame the garden and beckon you outside.
The practical kitchen with built-in cooking appliances, flows naturally into a handy utility room-perfect for keeping everyday life tidy. Upstairs, the bedrooms continue the story.
The principal suite boasts fitted wardrobes, offering a sense of order and calm, while the second double room is equally inviting.
The bathroom feels almost spa-like, generous in size with a four-piece suite in crisp white, making those morning routines feel like a treat. Outside, the charm continues.
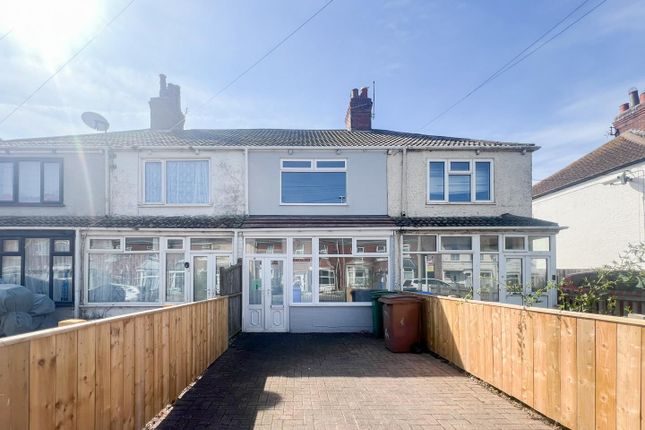
A small, welcoming forecourt greets you at the front, while the rear garden is a sun-kissed haven.
South-facing, it’s the ideal spot to enjoy a morning coffee, an afternoon read, or simply watch the light dance across the garden as the day drifts by.
This delightful home is as practical as it is enchanting, with gas central heating and double glazing, all wrapped up in the irresistible character of a coastal period gem.
Council tax band A applies, and EPC grade is awaited. Truly, this is a property to see, a place that promises not just a house but a lifestyle-and one you’ll be keen to call your own.
Important Note to Potential Purchasers & Tenants: We endeavour to make our particulars accurate and reliable, however, they do not constitute or form part of an offer or any contract and none is to be relied upon as statements of representation or fact.
The services, systems and appliances listed in this specification have not been tested by us and no guarantee as to their operating ability or efficiency is given.
All photographs and measurements have been taken as a guide only and are not precise. Floor plans where included are not to scale and accuracy is not guaranteed.
If you require clarification or further information on any points, please contact us, especially if you are traveling some distance to view.
Potential purchasers: Fixtures and fittings other than those mentioned are to be agreed with the seller.
Potential tenants: All properties are available for a minimum length of time, with the exception of short term accommodation. Please contact the branch for details.
A security deposit of at least one month’s rent is required. Rent is to be paid one month in advance. It is the tenant’s responsibility to insure any personal possessions.
Payment of all utilities including water rates or metered supply and Council Tax is the responsibility of the tenant in most cases.
HUL260123/8 Main Accommodation Ground Floor Entrance Hall (3.8m x 0.86m (12' 6" x 2' 10")) Open the double-glazed front door and step into a warm, welcoming entrance hall that immediately sets the tone for the home.
Period details like deep skirting boards, decorative ceiling coving, and a classic dado rail add character, while a radiator warms the space for chilly mornings.
The hall’s staircase leads to the first floor, and a door opens into the dining room, hinting at the home’s flowing, light-filled layout.
Sitting Room (3.73m x 2.95m (12' 3" x 9' 8")) At the front of the house, the sitting room is a picture of relaxed elegance.
Natural-light pours through the double-glazed walk-in bay window, illuminating a tastefully styled space that exudes comfort and charm.
A feature fireplace takes centre stage, perfect for cosy evenings, and a gas fire adds both warmth and ambiance.
Ceiling coving, a radiator, and a smooth transition to the dining room complete this inviting reception area.
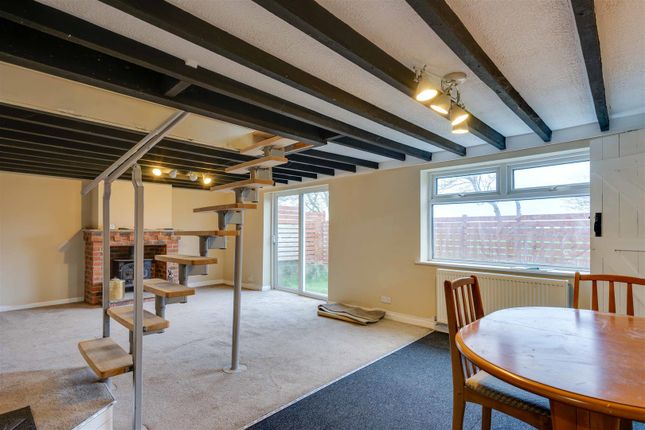
Dining Room (3.66m x 3m (12' 0" x 9' 10")) Located at the rear, the dining room is designed for moments that matter.
Whether it’s a family meal or entertaining friends, the space feels open and welcoming.
French doors bathe the room in natural light and provide seamless access to the south-facing garden, creating an effortless indoor-outdoor flow.
Practical touches like a built-in under-stairs storage cupboard and laminate flooring blend function with style, making this the heart of the home.
Kitchen (3.4m x 2.3m (11' 2" x 7' 7")) The kitchen is both practical and inviting, with a side-facing double-glazed window filling the room with light.
An arrangement of base and wall cabinets, including drawers and cupboards, provides plenty of storage, while laminated work surfaces and ceramic splashbacks make for easy upkeep.
Stainless steel fittings-including a sink with mixer tap, a four-ring gas hob, and an integrated oven-combine with wall-mounted glass-fronted display cabinets for a sleek, modern feel.
An archway flows through to the utility area, keeping daily chores neatly tucked away.
Utility Room (1.73m x 1.22m (5' 8" x 4' 0")) The utility space is a versatile addition, complete with a side-facing window and room for a washing machine and freestanding fridge freezer.
Constructed in single brick, it offers practical storage while maintaining a connection to the kitchen. This discreet space ensures the home remains both tidy and functional without sacrificing style.
First Floor Landing The first-floor landing acts as a central hub, with doors leading off to the two double bedrooms and the superb house bathroom.
A well-lit and spacious landing provides a sense of openness, making the upstairs feel airy and inviting while keeping each room easily accessible.
Principal Bedroom (4m x 3.23m (13' 1" x 10' 7")) At the front of the property, the principal bedroom is a true retreat.
Generously proportioned and full of character, it features fitted wardrobes for storage and easy organisation. Natural light pours in through the double-glazed window.
Bedroomtwo (3.7m x 2.18m (12' 2" x 7' 2")) The second double bedroom is equally charming, providing a versatile space for guests, a home office, or a child’s room.
Light and airy, it continues the home’s period charm while offering modern comfort, with plenty of room for furniture and personal touches. Built-in cupboard. Serviceable flooring. Radiator.
Bathroom (3.33m x 2.44m (10' 11" x 8' 0")) The family bathroom is a showstopper, designed with space and luxury in mind.
A smart four-piece suite in white includes a panel bath, a recessed walk-in shower with a fitted shower unit, a wash basin, and WC.
Ceramic splashbacks and ceiling spotlights add style, while a radiator ensures the room stays warm and inviting-making morning routines feel like a treat.
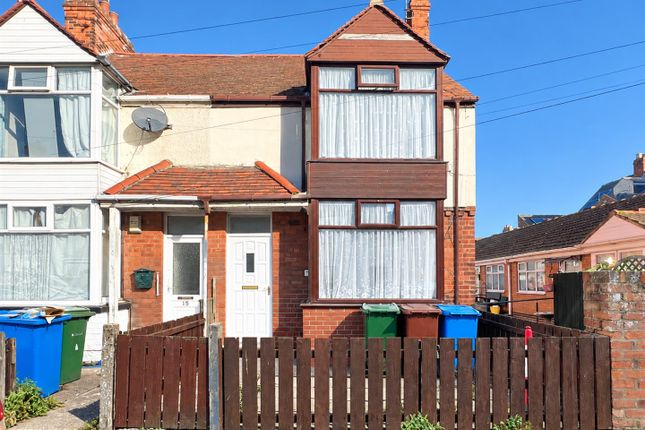
Outside Front Forecourt Step up to the property and you’re greeted by a charming, walled forecourt that perfectly frames the home.
This inviting space provides pedestrian access to the front door, creating a sense of arrival, while also giving you a little nook to decorate with pots of seasonal flowers.
There’s even room for a handy storm canopy nearby, making every entrance a practical yet welcoming experience.
Rear Garden The south-facing rear garden is a sun-drenched haven, carefully maintained to complement the home’s period charm.
Fully enclosed, it’s perfect for children and pets, while several defined areas.
A timber garden shed sits at the far end, and a gated pathway provides convenient access to the shared route for bins, combining practicality with outdoor enjoyment.
Agent's Note To fulfil the obligation to share material information, please follow the web link where you'll find a comprehensive document containing key facts for buyers, providing valuable insights related to the property that you'll undoubtedly find useful.
Agent's Note Two Hmrc is a supervisory body for money laundering regulations, of which all estate agents need to be registered.
As part of this, there are multiple requirements that agents must rigorously and consistently meet to ensure they stay compliant with the regulations and protect their clients.
To do this, we use an identity verification service, approved by the Government as part of the Digital Identity and Attributes Trust Framework (diatf).
This method and the process we follow to ensure compliance for your transaction come with significant time, financial and legal implications hence a portion of this is passed on.
We elected for this verification process due to the speed, certainty, and accuracy it delivers.
This helps us to protect all our client's interests by using the most advanced verification process to help prevent the impacts of money laundering alongside our internal manual policies and procedures while staying compliant with hmrc.
Agent's Note Two Continued The administrative charge for this process is £40 plus VAT for a sole purchaser, £65 plus VAT for two purchasers and £75 plus VAT three or more purchasers.
Value & comps
No previous sales on record.
Returns
Set an offer; the calculator follows it.
We're still gathering serviced-accommodation data for this area.
Archie refurb estimate: a Pro feature
0.0% below asking
This is not financial or investment advice. Prop AI Deals is not authorised by the Financial Conduct Authority (FCA) to provide investment advice.
All investment calculators, property analyses, and AI-generated insights are for informational purposes only. Property investment carries risk and may result in financial loss. All calculations should be independently verified and you should consult with FCA-authorised financial advisers before making any investment decisions.
Past performance does not guarantee future results. Tax implications vary by individual circumstances.
Deal
Properties like this can earn 2–3x BTL yields when converted to HMO, with retrofit costs around £10k/room. Sign in to see the full tier, yield projection, and cost breakdown.
Commercial properties like this can earn 30-50% higher yields when converted to residential under Class MA / Q / P / PA, with prior approval costing ~GBP 96/unit. Sign in to see the recommended route, yield uplift, and cost breakdown.
BRRR-suited properties can recycle 80-100% of investor capital on refi, leaving a high-yielding rental with most of the money out. Sign in to see the refurb cost stack, ARV projection, and refinance maths.
Detached + large garden = sub-division play. Pro tier unlocks the tier badge, plot size, uplift estimate, and regional land benchmark.
Short-lease flats trade at deep discount, but extending under the 1993 Act often costs far less than the discount. Pro tier unlocks the tier badge, premium breakdown, long-lease ARV and arbitrage maths.
See projected short-stay revenue vs a vanilla BTL for this property.
See real sub-let margins (HMO room rates & SA nightly rates) vs the landlord rent.
Area
Agent & docs

FAQ
About 25, Cammidge Street, East Riding of Yorkshire
Explore nearby