3-bedroom bungalow · DL15 0LW
For saleListed 61 days
Opportunity summary
See Archie’s verdict, returns by strategy and what to check before viewing.
About
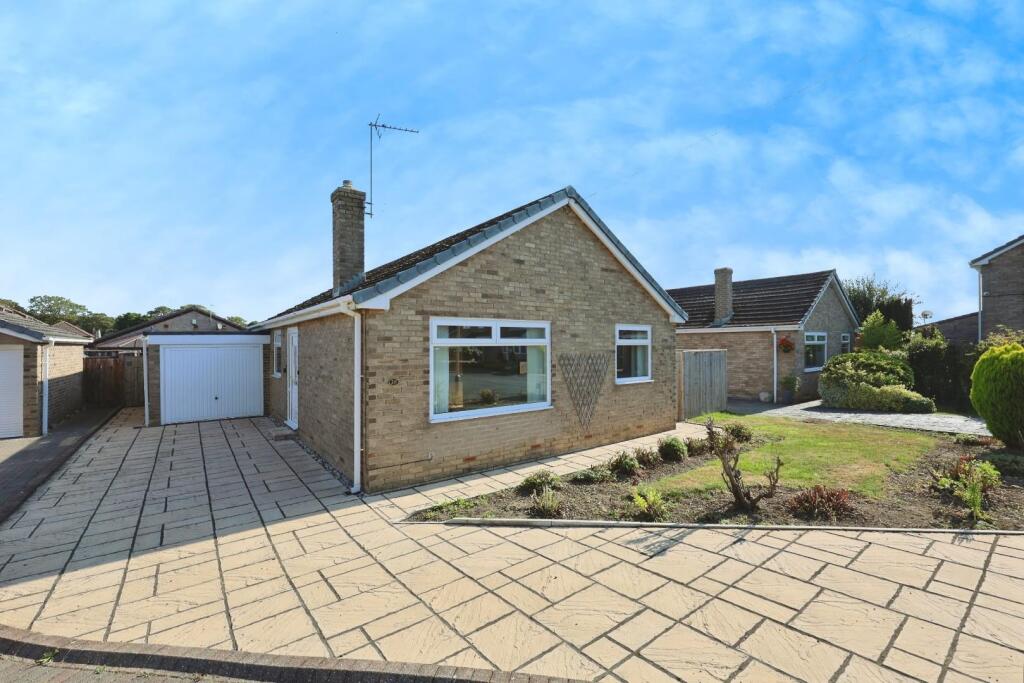
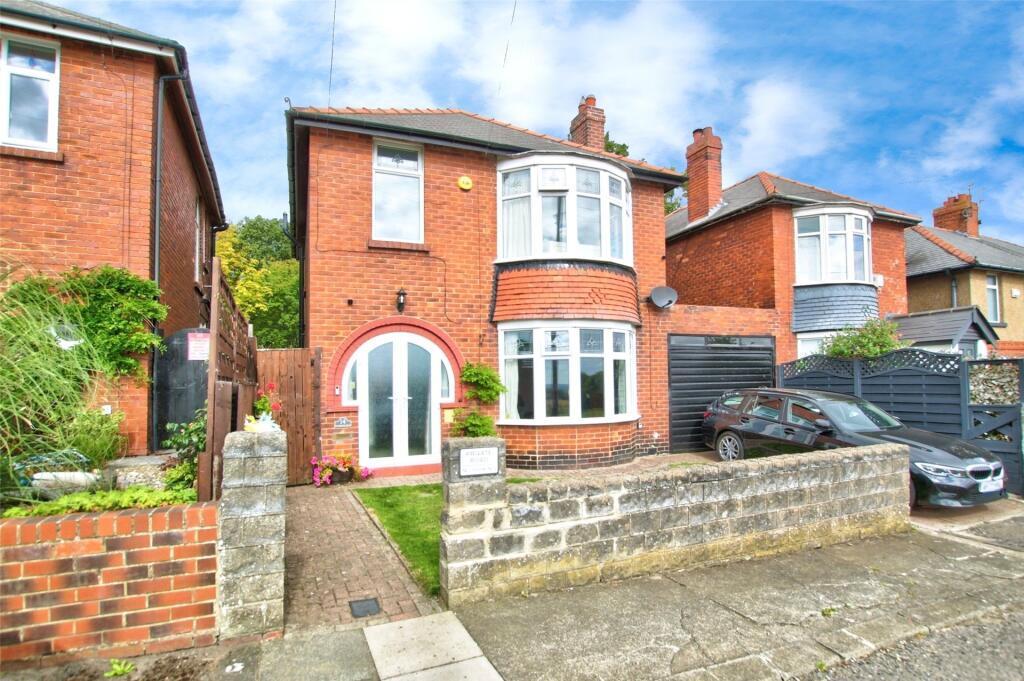
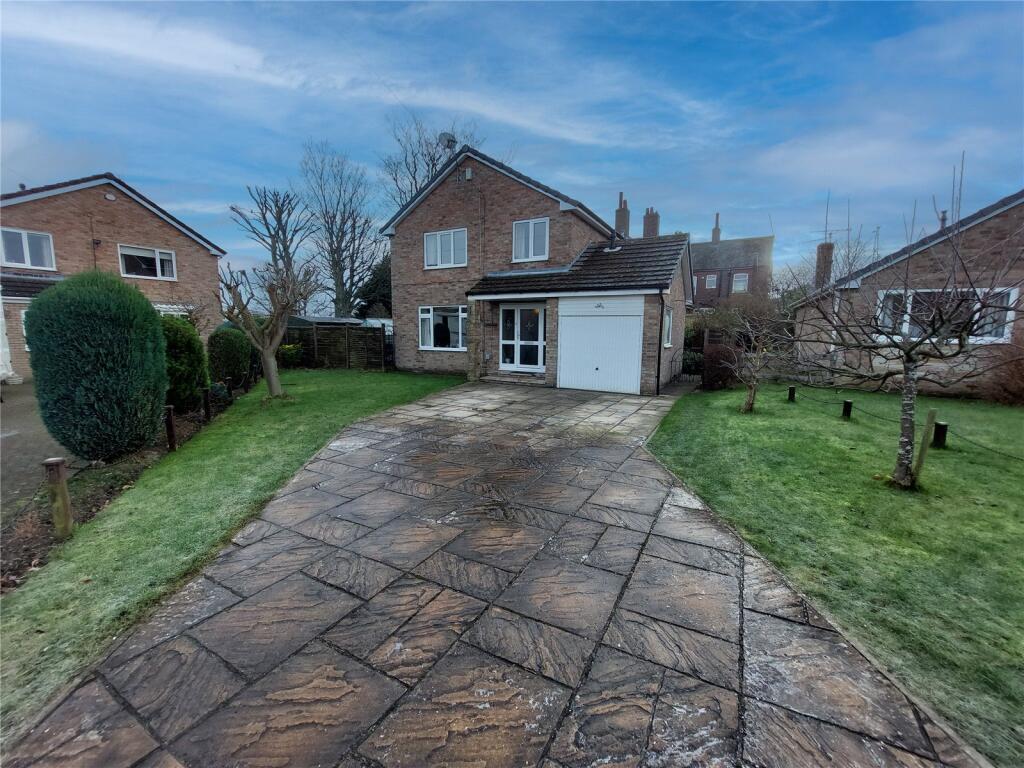
Impressive Three-Bedroom Detached Bungalow with Extensive Grounds, Workshop, Garage & Solar Panels A fantastic opportunity to acquire this spacious three-bedroom detached bungalow, occupying a generous private plot on the outskirts of the highly regarded semi-rural village of Hunwick.
Offering an excellent combination of comfortable single-storey living, substantial outdoor space and versatile outbuildings, the property benefits from electric gated access, extensive off-road parking, privately owned solar panels, a substantial workshop and an additional detached garage.
The solar panels provide the added advantage of generating electricity and an associated income, offering a valuable benefit to the future owner.
Further information regarding the system and payments can be made available to interested purchasers.
One of the property’s standout features is the impressive 9m x 6m workshop, complete with power, lighting, water and drainage.
Previously utilised for vehicle storage and repairs, it offers tremendous flexibility.
Subject to the necessary planning permissions and building regulations, there may be potential to convert the building into a self-contained annexe, creating an excellent option for multi-generational living, guest accommodation, home working or a potential business/B&B opportunity.
The extensive gardens, countryside setting and generous parking make this a particularly unusual and versatile property which must be viewed to fully appreciate the accommodation, grounds and potential on offer.
Location Hunwick is a sought-after semi-rural village near Crook, surrounded by attractive open countryside, farmers’ fields and public walks.
The village offers a range of local amenities including a well-regarded primary school, children’s playground, village pub/restaurant and tea room/café.
The neighbouring towns of Crook and Bishop Auckland provide a wider selection of supermarkets, high-street shops, retail facilities, cafés, restaurants, healthcare and leisure services.
For commuters, the nearby A689 provides convenient access towards the A1(M), both north and south, while regular bus services operate through the village.
Accommodation The accommodation briefly comprises an entrance hall, spacious living room, generous kitchen/dining room, utility room, conservatory, principal bedroom with en-suite, two further bedrooms and a shower room.
Living Room 6.10m x 3.90m (20’0” x 12’9”) A bright and spacious reception room providing ample space for a variety of furniture.
Dual-aspect windows allow plenty of natural light into the room, while French doors provide direct access into the conservatory.
Conservatory 3.00m x 2.50m (9’10” x 8’2”) A useful additional reception space enjoying views across the garden.
French doors open directly onto the patio, making this an ideal area for relaxing and entertaining.
Kitchen/Dining Room 6.10m x 4.68m (20’0” x 15’4”) A particularly generous kitchen and dining space fitted with a range of wall, base and drawer units, contrasting work surfaces, upstands and a sink/drainer.
Integrated appliances include an oven, hob and overhead extractor, with additional space for freestanding appliances. There is ample room for a family dining table and chairs.
Utility Room 2.84m x 1.85m (9’3” x 6’0”) Providing valuable additional storage and workspace, together with plumbing for a washing machine.
Principal Bedroom 5.80m x 2.93m (19’0” x 9’7”) An impressive double bedroom offering ample space for a king-size bed and additional bedroom furniture.
The room benefits from fitted wardrobes and direct access to the en-suite. En-Suite 1.70m x 1.60m (5’6” x 5’2”) Fitted with a corner shower enclosure, WC and wash hand basin.
Bedroom Two 3.00m x 2.37m (9’10” x 7’9”) A further well-proportioned bedroom with a window overlooking the rear elevation.
Bedroom Three 3.60m x 2.95m (11’9” x 9’8”) Another generous bedroom with a window overlooking the rear elevation.
Shower Room 2.60m x 1.70m (8’6” x 5’6”) Fitted with a corner shower enclosure, WC and wash hand basin.
Workshop 9.00m x 6.00m (29’6” x 19’8”) An exceptional detached workshop accessed through double doors and equipped with power, lighting, water and drainage.
Previously used for the storage and repair of multiple vehicles, the building could suit numerous alternative uses.
Subject to obtaining all necessary planning permissions and regulatory approvals, the workshop may offer potential for conversion into an annexe, providing an exciting opportunity for multi-generational living, independent guest accommodation, home working or a possible B&B/business use.
Prospective purchasers should make their own enquiries with the relevant local authority regarding any proposed change of use or development.
Garage A substantial additional detached garage accessed via double doors and benefiting from power and lighting.
External Electric gates open onto an impressive sweeping driveway leading towards the property and a substantial gravelled parking area capable of accommodating multiple vehicles.
The grounds are a particular feature of the home, with generous lawned gardens extending around the side and rear, established trees and enclosed boundaries creating an attractive setting.
A patio area provides an excellent space for outdoor seating, dining and entertaining.
Combined with the workshop, garage and extensive parking, the outside space offers considerable versatility for families, vehicle enthusiasts, hobbyists or purchasers requiring substantial ancillary space.
Key Features • Three-bedroom detached bungalow • Generous private plot • Semi-rural village location • Electric gated entrance • Sweeping driveway and extensive parking • Privately owned solar panels • Spacious kitchen/dining room • Conservatory overlooking the gardens • Principal bedroom with en-suite • Substantial 9m x 6m workshop • Workshop with power, lighting, water and drainage • Additional detached garage • Potential annexe conversion, subject to relevant consents • Excellent multi-generational living potential • Generous enclosed lawned gardens • Patio and outdoor entertaining areas • Excellent access to Crook, Bishop Auckland and the A1(M) • Viewing highly recommended Viewing Contact True Homes Estate Agents to arrange your appointment to view.
This is a distinctive property offering considerably more than a traditional bungalow, and an internal viewing is strongly recommended to appreciate the accommodation, grounds, outbuildings and future potential.
Important Notice – Digitally Enhanced Images Some marketing images have been digitally enhanced using AI to illustrate the property’s potential.
Enhancements may include cosmetic decoration, furnishings, landscaping, lighting or colour improvements.
No room dimensions, wall positions, structural elements, layouts, windows, doors or the overall size of the property are intended to have been altered.
Prospective purchasers should rely upon their physical inspection of the property, floor plan and official particulars when making a purchasing decision.
Disclaimer We endeavour to ensure our property particulars are accurate; however, they are intended as a general guide only.
Services, systems and appliances referred to within these particulars have not been tested by us and no guarantee is given regarding their condition, operation or efficiency.
All measurements and floor plans are approximate and should not be relied upon for the purchase of furnishings, fittings or other purposes. Some information may be awaiting vendor approval.
If clarification is required on any point, please contact True Homes Estate Agents directly. Making an Offer All offers are subject to financial verification.
This may include a mortgage agreement in principle, evidence of deposit funds, proof of available cash and full details of any related property chain, including selling agents and solicitors.
In accordance with applicable anti-money laundering requirements, identification and other relevant information will be required from purchasers before the transaction can proceed.
Tenure Tenure information should be confirmed by the purchaser’s legal adviser as part of the conveyancing process.
Financial Advice YOUR HOME MAY BE REPOSSESSED IF YOU DO NOT KEEP UP REPAYMENTS ON YOUR MORTGAGE.
Through our association with an independent mortgage adviser, mortgage advice may be available to prospective purchasers.
Eligibility and availability of mortgage products are subject to individual circumstances and lender criteria. Free Valuation Thinking of selling?
True Homes Estate Agents is a family-run independent estate agency combining extensive local property experience with a personal and professional approach.
For a FREE, no-obligation property valuation, contact True Homes Estate Agents.
Value & comps
No previous sales on record.
Returns
Set an offer; the calculator follows it.
We're still gathering serviced-accommodation data for this area.
Archie refurb estimate: a Pro feature
0.0% below asking
This is not financial or investment advice. Prop AI Deals is not authorised by the Financial Conduct Authority (FCA) to provide investment advice.
All investment calculators, property analyses, and AI-generated insights are for informational purposes only. Property investment carries risk and may result in financial loss. All calculations should be independently verified and you should consult with FCA-authorised financial advisors before making any investment decisions.
Past performance does not guarantee future results. Tax implications vary by individual circumstances.
Deal
Properties like this can earn 2–3x BTL yields when converted to HMO, with retrofit costs around £10k/room. Sign in to see the full tier, yield projection, and cost breakdown.
Commercial properties like this can earn 30-50% higher yields when converted to residential under Class MA / Q / P / PA, with prior approval costing ~GBP 96/unit. Sign in to see the recommended route, yield uplift, and cost breakdown.
BRRR-suited properties can recycle 80-100% of investor capital on refi, leaving a high-yielding rental with most of the money out. Sign in to see the refurb cost stack, ARV projection, and refinance maths.
Detached + large garden = sub-division play. Pro tier unlocks the tier badge, plot size, uplift estimate, and regional land benchmark.
Short-lease flats trade at deep discount, but extending under the 1993 Act often costs far less than the discount. Pro tier unlocks the tier badge, premium breakdown, long-lease ARV and arbitrage maths.
See projected short-stay revenue vs a vanilla BTL for this property.
See real sub-let margins (HMO room rates & SA nightly rates) vs the landlord rent.
Area
Agent & docs

FAQ
About March Cottage, Hepworth Lane, Hunwick, Durham
Explore nearby