We've tightened what earns a Pursue. A home now needs a published valuation, a strategy that still makes money after real running costs and lender stress tests, and no listing problems that would stop a mortgage. You'll see fewer Pursues, and each one has been checked harder.
See how verdicts work2-bedroom detached house · L38 9ES
Listing removedListed 141 days
Opportunity summary
See Archie’s verdict, returns by strategy and what to check before viewing.
About
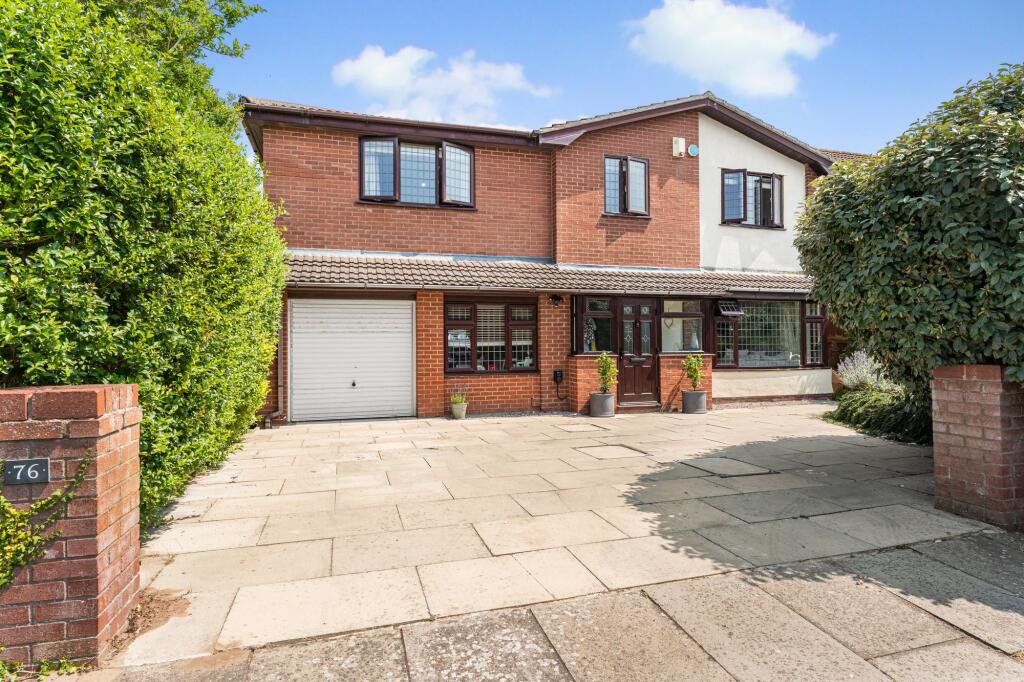
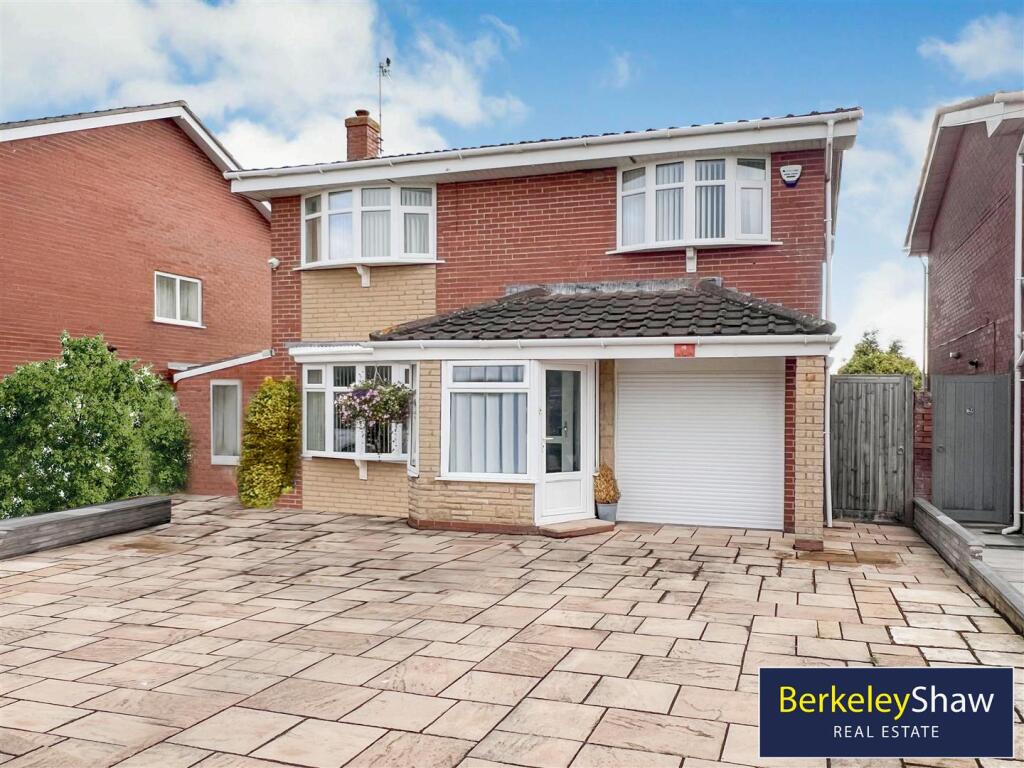
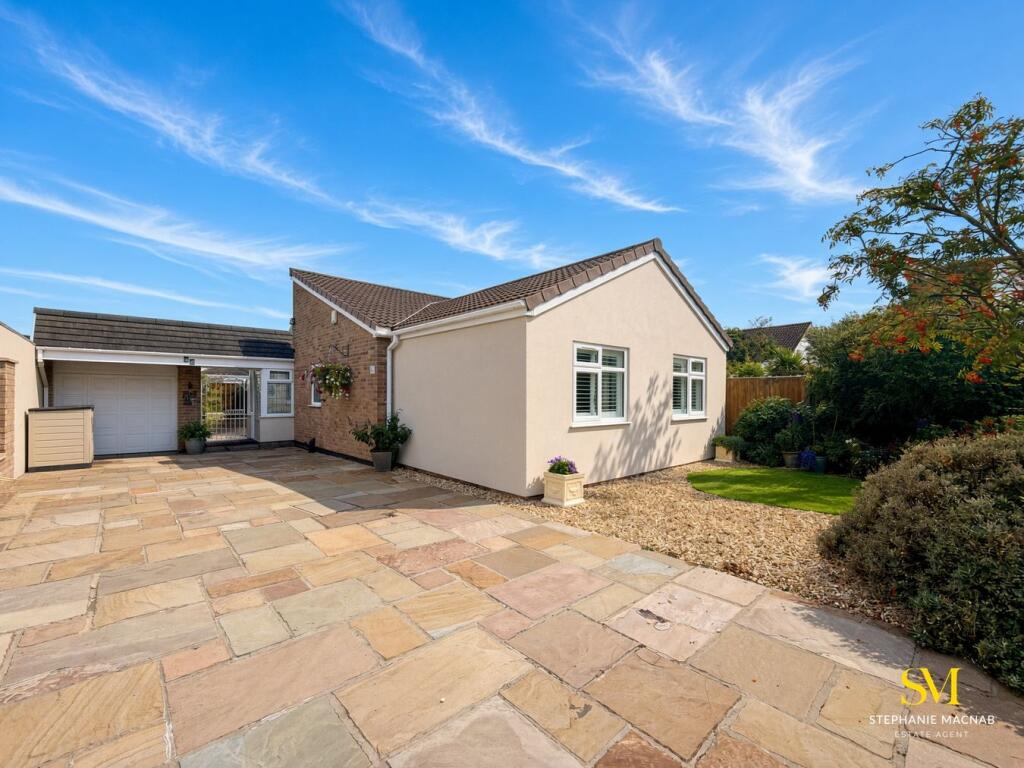
Occupying a peaceful plot approx. 0.3 acre within a QUIET cul-de-sac in the highly sought-after coastal village of Hightown, this exceptional home offers a RARE OPPORTUNITY to acquire approx.
1500sq ft of beautifully appointed accommodation, on what is effectively a newly built property behind an existing footprint.
Ideally situated within walking distance of local shops, the VILLAGE PUB and railway STATION, the property also enjoys direct access to the stunning sand dunes and the beautiful sandy BEACH for which HIGHTOWN is renowned.
Having undergone an extensive programme of REDEVELOPMENT and RECONSTRUCTION, the property has been transformed far beyond a conventional renovation.
The works include new FOUNDATIONS, a substantial EXTENSION, structural steel installation, complete roof reconstruction and a full internal reconfiguration, creating a home designed to meet the expectations of modern living while retaining the character of its established coastal setting.
The attention to detail continues throughout the interior, where high-quality finishes and contemporary styling combine to create an impressive TURNKEY HOME ideal for downsizers.
A stunning open-plan living environment is enhanced by large BI-FOLD DOORS opening onto the LARGE GARDEN with elevated viewing terrace with estuary & sea-views, allowing natural light to flood the space and seamlessly connect indoor and outdoor living.
Premium features include herringbone LVT flooring, a beautifully appointed contemporary kitchen, modern lighting design and carefully considered media installations.
Beyond the visible improvements, significant investment has been made in the fabric of the building, including a complete electrical rewire, new plumbing system with unvented hot water cylinder, upgraded insulation and modern drainage infrastructure.
Combining the feel of a new-build home with the charm and setting of an established coastal location, this is a truly unique offering!
Hall - Bright and spacious room with LVT flooring Kitchen/Living/Dining Room - 6.40 x 6.10 (20'11" x 20'0") - 5 bi-fold doors onto sunny SOUTH WEST facing gardens.
Breakfast bar with over feature lighting ideal for casual dining and entertaining. Range of base and high level fitted stylish kitchen units with gold fittings, QUARTZ work surfaces and back splash.
Herringbone LVT flooring throughout. Media wall with feature electric fireplace. Door to utility/laundry.
Utility/Laundry - 3.0 x 1.70 (9'10" x 5'6") - With fitted cupboards, sink and drainer plus plumbing for washing machine.
Family Shower Room - 4.20 x 1.70 (13'9" x 5'6") - With door to Bedroom 2 and onto Hallway (Jack & Jill). Porcelanosa tiled flooring and walls.
DOUBLE walk-in shower with Matt black grid shower screen, WC and storage vanity sink. Matt black heated towel rail.
Bedroom 1 - 5.70 x 5.10 (18'8" x 16'8") - LARGE DOUBLE bedroom open to dressing room Dressing Room - 3.40 x 3.0 (11'1" x 9'10") - A spacious dressing room to get ready and store all your clothes, could be utilised as a 3rd bedroom by creating access off laundry.
Ensuite Bathroom - 3.60 x 3.30 (11'9" x 10'9") - Freestanding Bath with gold floor standing mixer tap fittings, Porcelanosa tiled flooring and walls.
Walk-in double shower with black grid glass screen, matt black heated towel rail, WC and storage vanity unit, frosted window.
Bedroom 2 - 4.20 x 2.80 (13'9" x 9'2") - DOUBLE bedroom with new fitted carpet and door through to family bathroom, could also be utilised as a second Lounge/Reception Garage/Plant Room - Plant room for for solar batteries & Boiler.
Insulated & Plastered walls.
Value & comps
No previous sales on record.
Returns
Set an offer; the calculator follows it.
We're still gathering serviced-accommodation data for this area.
Archie refurb estimate: a Pro feature
0.0% below asking
This is not financial or investment advice. Prop AI Deals is not authorised by the Financial Conduct Authority (FCA) to provide investment advice.
All investment calculators, property analyses, and AI-generated insights are for informational purposes only. Property investment carries risk and may result in financial loss. All calculations should be independently verified and you should consult with FCA-authorised financial advisers before making any investment decisions.
Past performance does not guarantee future results. Tax implications vary by individual circumstances.
Deal
Properties like this can earn 2–3x BTL yields when converted to HMO, with retrofit costs around £10k/room. Sign in to see the full tier, yield projection, and cost breakdown.
Commercial properties like this can earn 30-50% higher yields when converted to residential under Class MA / Q / P / PA, with prior approval costing ~GBP 96/unit. Sign in to see the recommended route, yield uplift, and cost breakdown.
BRRR-suited properties can recycle 80-100% of investor capital on refi, leaving a high-yielding rental with most of the money out. Sign in to see the refurb cost stack, ARV projection, and refinance maths.
Detached + large garden = sub-division play. Pro tier unlocks the tier badge, plot size, uplift estimate, and regional land benchmark.
Short-lease flats trade at deep discount, but extending under the 1993 Act often costs far less than the discount. Pro tier unlocks the tier badge, premium breakdown, long-lease ARV and arbitrage maths.
See projected short-stay revenue vs a vanilla BTL for this property.
See real sub-let margins (HMO room rates & SA nightly rates) vs the landlord rent.
Area
Agent & docs

FAQ
About Briary Croft, Hightown
Explore nearby