We've tightened what earns a Pursue. A home now needs a published valuation, a strategy that still makes money after real running costs and lender stress tests, and no listing problems that would stop a mortgage. You'll see fewer Pursues, and each one has been checked harder.
See how verdicts work8-bedroom house · WR14 3DA
For saleListed 152 days
Opportunity summary
See Archie’s verdict, returns by strategy and what to check before viewing.
About
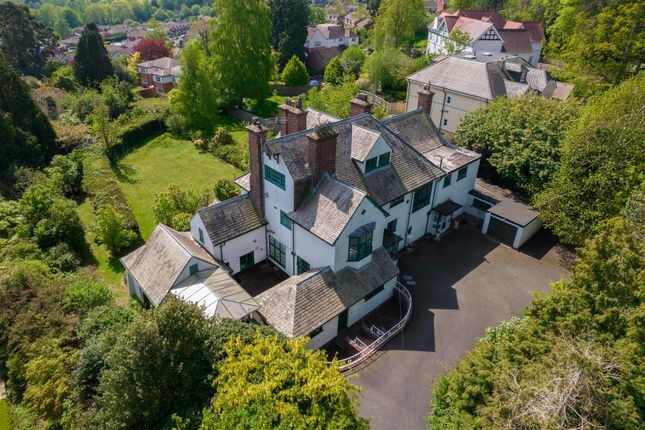
Front Page This Elegant And Substantial Detached Property Stands In Beautifully Landscaped And Established Gardens Beneath The Malvern Hills In The Heart Of The Historic Town Of Great Malvern.
EPC Rating "D".
A Prime Great Malvern Address Set in one of Great Malvern’s finest locations, Holmhurst is an exceptional Victorian residence of elegance and stature, with beautifully landscaped mature grounds in the very heart of this historic and highly desirable spa town.
Just moments from the renowned theatre, the historic Priory Park, the swimming pool and the many other amenities of yown, this distinguished detached home combines outstanding convenience with refined period grandeur, offering extensive and versatile accommodation arranged over four impressive floors.
Orchard Road is considered by many to be the premier residential road within Great Malvern a quiet and exclusive Victorian cul-de-sac.
The property enjoys an enviable setting within easy walking distance of boutique shops, cafés, Waitrose and the town’s cultural attractions.
It also benefits from excellent transport connections including a nearby mainline railway station with direct trains to London and straightforward access to the M5 motorway.
The location is particularly appealing for families, being within close proximity to highly regarded state and independent schools including the renowned Malvern College.
An Elegant Victorian Home of Distinction Holmhurst represents a rare opportunity to acquire one of the finest examples of a substantial Victorian townhouse within Great Malvern.
Rich in character and architectural detail, the property has been thoughtfully enhanced and meticulously maintained, blending timeless period elegance with modern family living.
Approached through double wrought iron gates and across a sweeping driveway framed by Malvern stone walls, the property immediately conveys a sense of grandeur and exclusivity.
The beautifully landscaped front garden, complete with mature planting, blue brick path, slate patio and striking circular water feature, creates an impressive introduction to the house.
Internally, the accommodation is both substantial and beautifully proportioned, with an abundance of original period features including Minton tiled flooring, ornate cornicing, ceiling roses, sash windows, picture rails, high skirting and magnificent fireplaces.
The reception hall with its high gilded mirror provides a particularly impressive welcome, centred around a fine staircase rising through the house.
The principal reception rooms are exceptional entertaining spaces, filled with natural light and enjoying attractive views across the gardens.
The elegant drawing room features a superb southerly bay window and a Carrara marble fireplace with wood burning stove, while the formal dining room offers an equally refined setting for entertaining and musical performance.
Exceptional Family Living At the heart of the home lies a stunning family breakfast kitchen, carefully designed to combine practicality with style.
Featuring bespoke cabinetry, a substantial central island, integrated appliances and a five oven, electric and gas Aga set within the original fireplace recess, the space flows seamlessly into a relaxed dining area with French doors opening directly onto the rear terrace and gardens beyond.
The extensive accommodation offers remarkable flexibility, with numerous well proportioned bedrooms and reception spaces ideally suited to growing families, home working or multigenerational living.
Many rooms enjoy far reaching views across the Severn Valley to the Cotswolds, Malvern Hills and the beautiful Malvern Priory Church, further enhancing the sense of space and setting.
The upper floors continue to impress, with a large fitted library offering another splendid reception room and additional generous double bedrooms and guest rooms.
There is potential to create an exceptional principal suite with dressing rooms and private bathroom facilities.
The cellar level provides further extensive accommodation with enormous potential for leisure or lifestyle use, including games room, cinema room, gym, wine cellar or bar facilities.
Magnificent Gardens and Grounds The extensive grounds are undoubtedly one of Holmhurst’s defining features beautifully designed and lovingly curated to provide colour, privacy and interest throughout the seasons.
In the rear garden, a series of landscaped terraces and lawns create exceptional outdoor entertaining areas.
There is a splendid framed gazebo and several porcelain stone patios providing a choice of seating enjoying views towards the Malvern Hills.
Beyond lies a charming orchard with specimen fruit trees, two greenhouses the larger in a conservatory style, a productive vegetable garden and full height fruit cage.
The restored Victorian well provides the garden with its own water supply and irrigation system, and the original, slate covered gardener's rooms provide excellent storage, as does the substantial log store.
Enclosed by mature hedging and traditional Malvern stone walls, the gardens offer a rare degree of privacy and tranquillity for such a central location.
Mature specimen trees, including a magnificent Western Red Cedar and Magnolia which are both Victorian plantings, combine with a wide range of shrubs to further enhance the atmosphere of this remarkable setting.
A Rare Opportunity In summary, Holmhurst is an exceptional period residence of immense character, offering substantial accommodation, magnificent gardens and an unrivalled position within one of Worcestershire’s most sought after towns.
Combining architectural elegance, outstanding family space and a truly prestigious setting, this is a rare opportunity to acquire a landmark home of genuine distinction.
Services We have been advised that mains services are connected to the property.
This information has not been checked with the respective service providers and interested parties may wish to make their own enquiries with the relevant local authority.
No statement relating to services or appliances should be taken to infer that such items are in satisfactory working order and intending occupiers are advised to satisfy themselves where necessary.
Directions On foot from the traffic lights in Church Street in the centre of Great Malvern proceed along Grange Road past the theatre on your left.
Just after the theatre on the left hand side there are a number of parking spaces. Just past these take the pathway to the left keeping Priory Gardens on your left hand side.
After 100 yards you will enter Orchard Road, turn right and the property will be seen on the right after 100 yards.
By road from the same traffic lights mentioned above proceed along Grange Road past the theatre. After a short distance bear left into Abbey Road. After 100 yards bear left into Priory Road.
Take the first left turn into Orchard Road where the property will be seen on the left hand side. Tenure We are advised (subject to legal confirmation) that the property is freehold.
Viewing By appointment to be made through the Agent's Malvern Office, Tel: Council Tax council tax band ''G'' This information may have been obtained by telephone call only and applicants are advised to consider obtaining written confirmation.
EPC The EPC rating for this property is D (69) General Intending purchasers will be required to produce identification documentation and proof of funding in order to comply with The Money Laundering, Terrorist Financing and Transfer of Funds Regulations 2017.
More information can be made available upon request.
John Goodwin frics has made every effort to ensure that measurements and particulars are accurate however prospective purchasers/tenants must satisfy themselves by inspection or otherwise as to the accuracy of the information provided.
No information with regard to planning use, structural integrity, tenure, availability/operation, business rates, services or appliances has been formerly verified and therefore prospective purchasers/tenants are requested to seek validation of all such matters prior to submitting a formal or informal intention to purchase/lease the property or enter into any contract.
Value & comps
No previous sales on record.
Returns
Set an offer; the calculator follows it.
We're still gathering serviced-accommodation data for this area.
Archie refurb estimate: a Pro feature
0.0% below asking
This is not financial or investment advice. Prop AI Deals is not authorised by the Financial Conduct Authority (FCA) to provide investment advice.
All investment calculators, property analyses, and AI-generated insights are for informational purposes only. Property investment carries risk and may result in financial loss. All calculations should be independently verified and you should consult with FCA-authorised financial advisers before making any investment decisions.
Past performance does not guarantee future results. Tax implications vary by individual circumstances.
Deal
Properties like this can earn 2–3x BTL yields when converted to HMO, with retrofit costs around £10k/room. Sign in to see the full tier, yield projection, and cost breakdown.
Commercial properties like this can earn 30-50% higher yields when converted to residential under Class MA / Q / P / PA, with prior approval costing ~GBP 96/unit. Sign in to see the recommended route, yield uplift, and cost breakdown.
BRRR-suited properties can recycle 80-100% of investor capital on refi, leaving a high-yielding rental with most of the money out. Sign in to see the refurb cost stack, ARV projection, and refinance maths.
Detached + large garden = sub-division play. Pro tier unlocks the tier badge, plot size, uplift estimate, and regional land benchmark.
Short-lease flats trade at deep discount, but extending under the 1993 Act often costs far less than the discount. Pro tier unlocks the tier badge, premium breakdown, long-lease ARV and arbitrage maths.
See projected short-stay revenue vs a vanilla BTL for this property.
See real sub-let margins (HMO room rates & SA nightly rates) vs the landlord rent.
Area
Agent & docs

FAQ
About Holmhurst, 7 Orchard Road, Malvern
Explore nearby