4-bedroom detached house · DL8 3SU
For saleListed 135 days
Opportunity summary
See Archie’s verdict, returns by strategy and what to check before viewing.
About
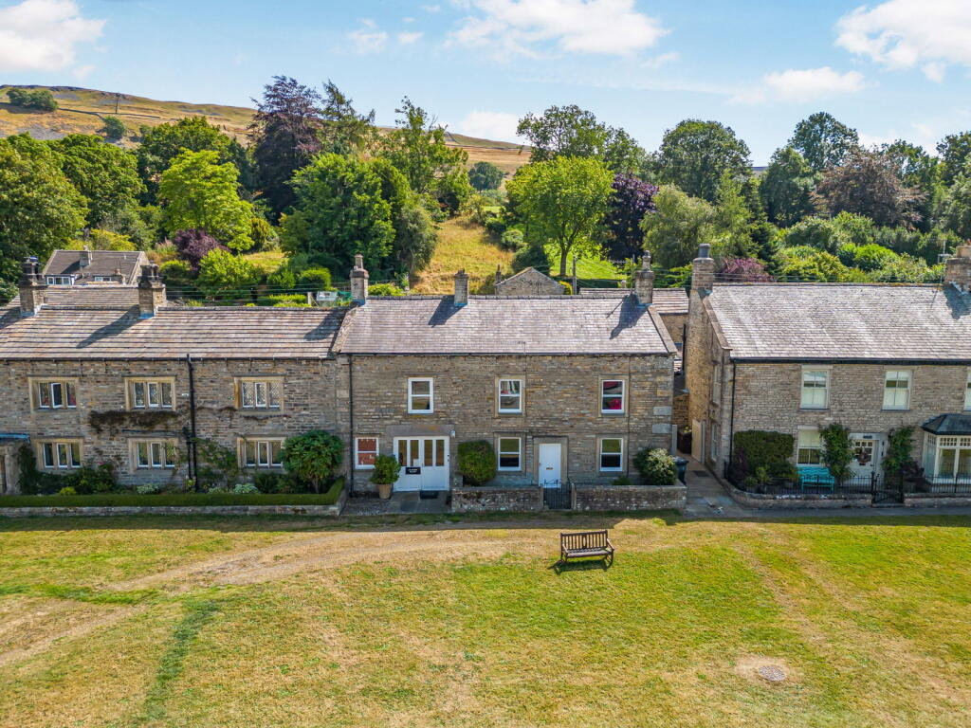
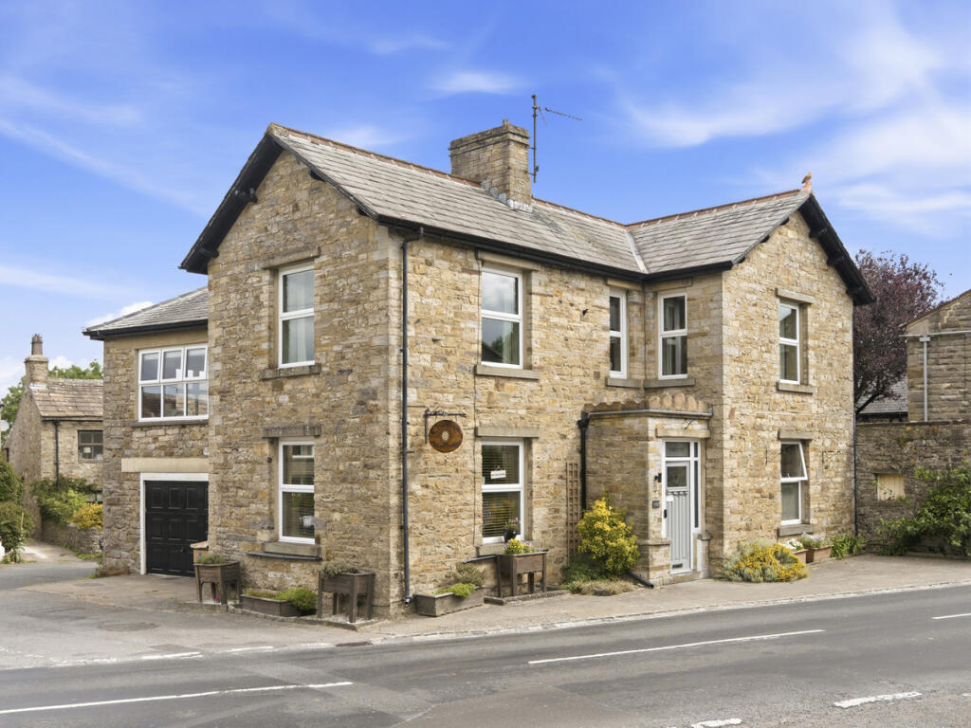
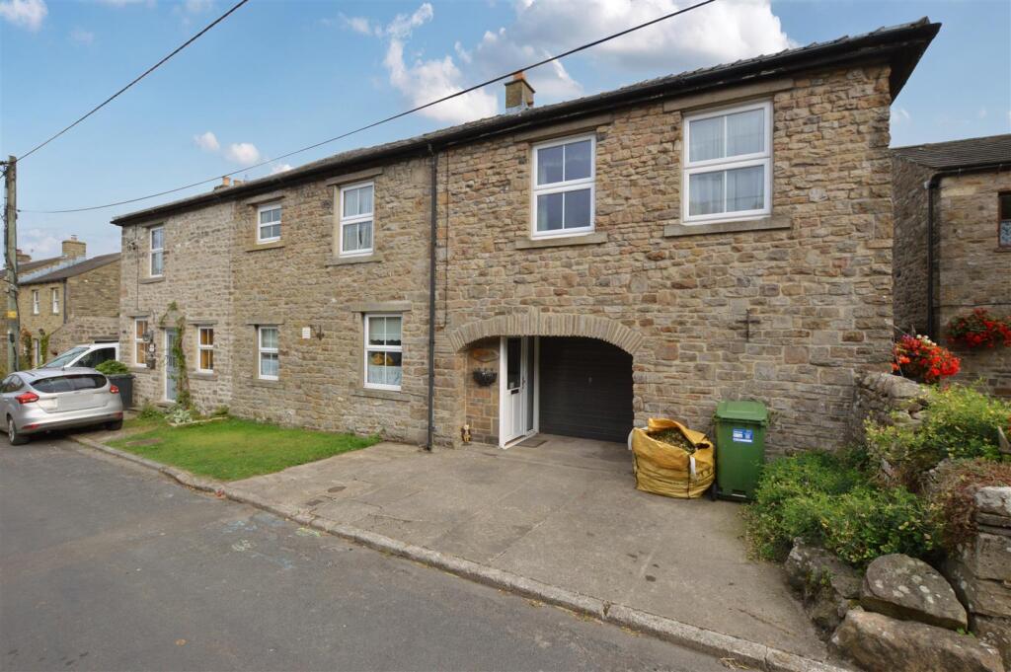
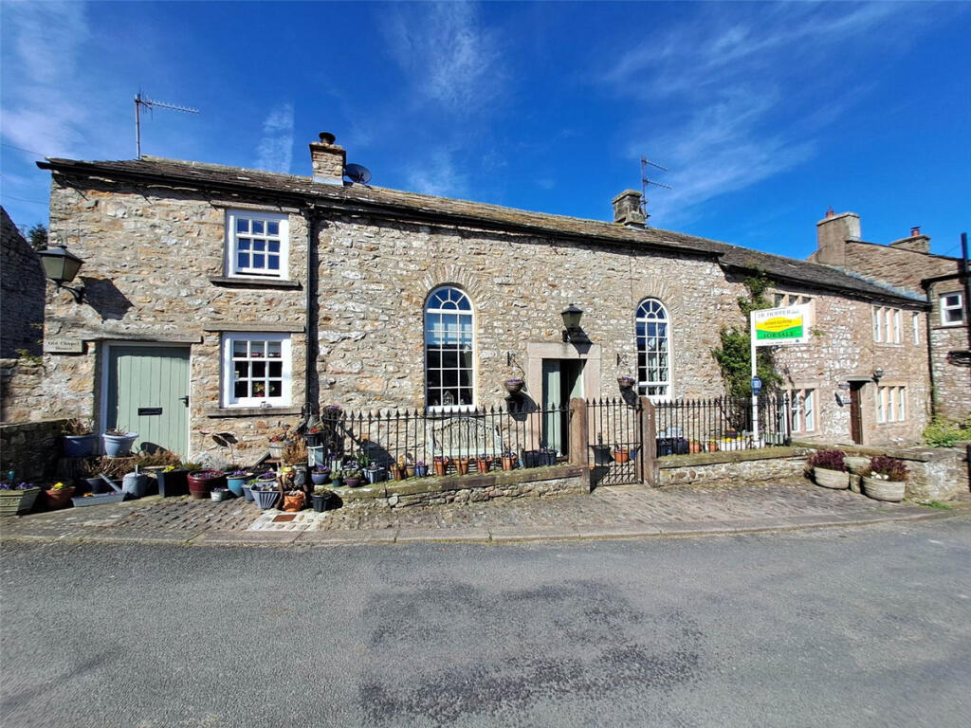
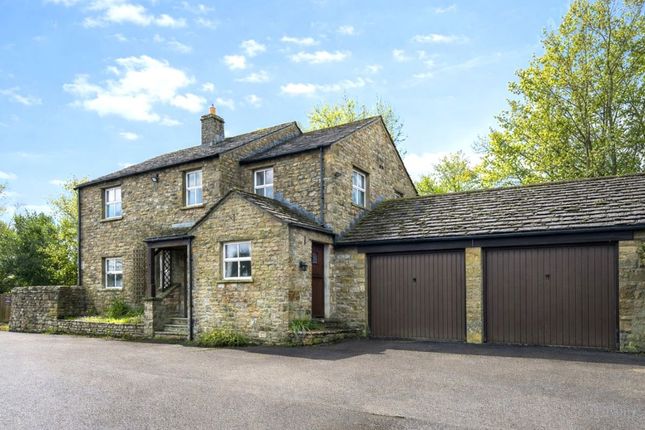
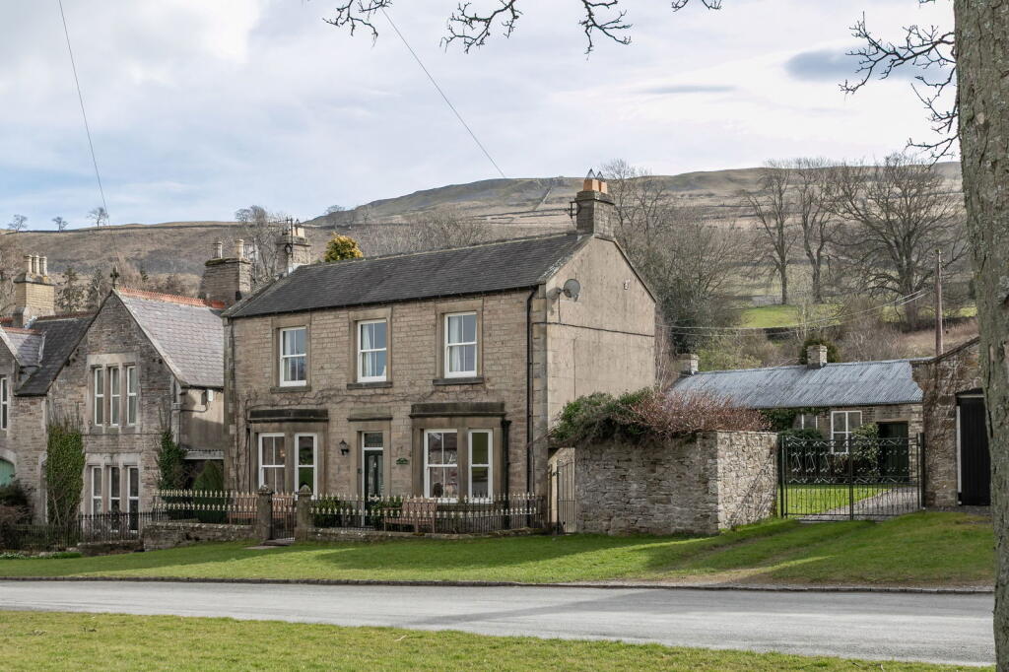
Guide Price £550,000 The Old Post Office is a charming detached home situated in the picturesque village of Thoralby, in the heart of Wensleydale.
Surrounded by beautiful Yorkshire Dales countryside, Thoralby is perfectly placed for those who enjoy walking and exploring the outdoors, with a wide range of scenic routes right from the doorstep.
The renowned Aysgarth Falls are just a mile away, along with a selection of amenities including tearooms, a petrol station and two welcoming pubs.
Nearby West Burton offers a primary school, village shop and tearoom, while the popular market towns of Leyburn and Hawes are both approximately eight miles away.
The property offers spacious and well-presented accommodation arranged over two floors.
A welcoming entrance porch leads through to a generous living room, formal dining room, cosy snug, well-equipped kitchen and a bright conservatory overlooking the garden.
To the first floor are three double bedrooms together with a fourth single bedroom, which could equally serve as a dressing room, nursery or home office, alongside a family bathroom.
Outside, the property enjoys an enclosed garden with a low-maintenance patio area and lawn, providing an ideal space for relaxing or entertaining.
A substantial double garage with useful loft storage further enhances the practicality of the home.
The Old Post Office would make a wonderful family home, a peaceful Yorkshire Dales retreat or an attractive investment opportunity. Ground Floor Entrance Hallway Wood herringbone floor.
UPVS external glazed door to the front. Hallway Fitted carpet. Under stairs cupboard. Part panelled walls. Dining Room Wood herringbone floor. Ceiling beams. Fireplace.
Window to the front. Living Room Wood herringbone floor. Ceiling beams. Two beamed alcoves. Fireplace with mantlepiece. Two radiators. Bay window with panelling.
Snug Wood herringbone floor. Panelled walls. TV point. Window into the garden room. Kitchen Laminate floor. Ceiling beam. Good range of wall and base units. Wood effect worktop.
Large sink and drainer. Part tiled walls. Electric hob and oven. Space and plumbing for a washing machine. Radiator. Window overlooking the garden. Garden Room Laminate floor. Ceiling beam.
Radiator. Two windows. UPVC glazed external door to the garden. First Floor Stairs & Landing Turned staircase with picture window into the garden room. Fitted carpet. Radiator.
Bathroom Vinyl floor. Part tiled walls. Bath with electric shower over. WC and basin. Cupboard with water tanks. Radiator. Dual opening window to the rear.
Bedroom 1 Large front double room. Fitted carpet. Ceiling beams. Radiator. Window with beautiful views. Bedroom 2 Front single bedroom. Fitted carpet. Loft hatch. Painted beam. Radiator.
Window to the front with views. Bedroom 3 Large front double bedroom. Fitted carpet. Ceiling beams. Radiator. Window with a window seat. Bedroom 4 Rear double bedroom. Fitted carpet.
Radiator. Window with garden views. Outside Garage Large, double garage. Concrete floor. Electric. Oil boiler. Loft area. Garden Walled garden with a patio and lawn.
Pedestrian access on both sides of the garden. Oil tank. Agents Notes Grade II Listed. Oil central heating. Mains electrics, waste and water.
Flood risk: Very low Broadband: Basic: 9 Mbps Superfast: 80 Mbps
Value & comps
No previous sales on record.
Returns
Set an offer; the calculator follows it.
We're still gathering serviced-accommodation data for this area.
Archie refurb estimate: a Pro feature
0.0% below asking
This is not financial or investment advice. Prop AI Deals is not authorised by the Financial Conduct Authority (FCA) to provide investment advice.
All investment calculators, property analyses, and AI-generated insights are for informational purposes only. Property investment carries risk and may result in financial loss. All calculations should be independently verified and you should consult with FCA-authorised financial advisers before making any investment decisions.
Past performance does not guarantee future results. Tax implications vary by individual circumstances.
Deal
Properties like this can earn 2–3x BTL yields when converted to HMO, with retrofit costs around £10k/room. Sign in to see the full tier, yield projection, and cost breakdown.
Commercial properties like this can earn 30-50% higher yields when converted to residential under Class MA / Q / P / PA, with prior approval costing ~GBP 96/unit. Sign in to see the recommended route, yield uplift, and cost breakdown.
BRRR-suited properties can recycle 80-100% of investor capital on refi, leaving a high-yielding rental with most of the money out. Sign in to see the refurb cost stack, ARV projection, and refinance maths.
Detached + large garden = sub-division play. Pro tier unlocks the tier badge, plot size, uplift estimate, and regional land benchmark.
Short-lease flats trade at deep discount, but extending under the 1993 Act often costs far less than the discount. Pro tier unlocks the tier badge, premium breakdown, long-lease ARV and arbitrage maths.
See projected short-stay revenue vs a vanilla BTL for this property.
See real sub-let margins (HMO room rates & SA nightly rates) vs the landlord rent.
Area
Agent & docs
FAQ
About The Old Post Office, Thoralby, DL8 3SU
Explore nearby