4-bedroom semi-detached house · DL8 3AB
For saleListed 172 days
Opportunity summary
See Archie’s verdict, returns by strategy and what to check before viewing.
About
Guide Price £500,000 - £550,000.
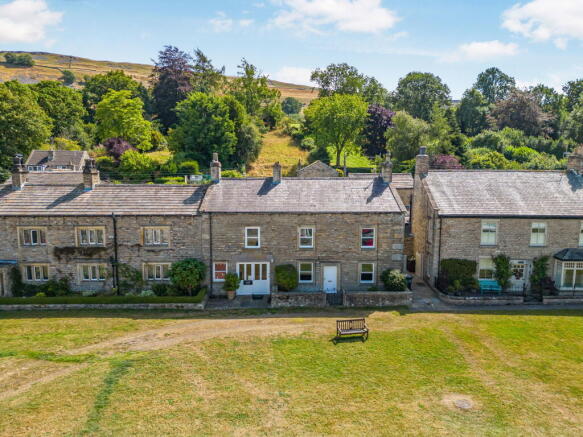
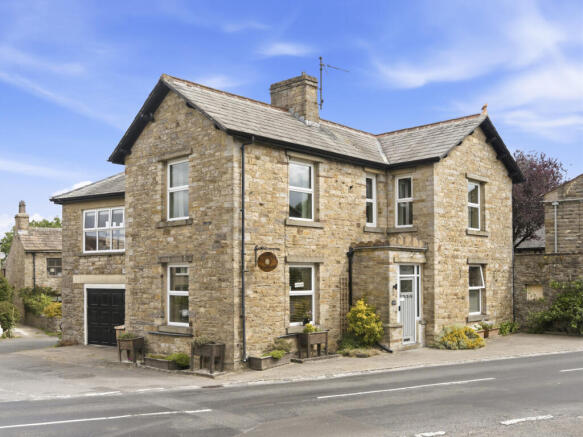
Hillside is a beautifully presented, turnkey semi-detached home in the highly sought-after village of Aysgarth, having undergone a comprehensive back-to-brick renovation to an exceptional standard.
Offering stylish, contemporary living with characterful charm, the property is ready for immediate occupation with no onward work required.
Situated between Hawes and Leyburn, Aysgarth is a desirable Yorkshire Dales village known for its strong community spirit, excellent local amenities, and proximity to Aysgarth Falls.
Arranged over three floors, the accommodation is both spacious and versatile.
The ground floor comprises an entrance porch, lounge, additional reception room, superb open-plan kitchen/dining space, a flexible study/bedroom, and WC.
The first floor offers three double bedrooms, including one en-suite, plus a modern house bathroom.
The second floor is dedicated to a luxurious principal suite with freestanding bath and en-suite facilities.
Externally, the property benefits from a south-facing frontage with parking for two vehicles, an enclosed low-maintenance rear patio, and two useful outbuildings providing excellent storage.
The property has been fully renovated including a single-storey extension, loft conversion, new kitchen and Lusso Stone bathrooms, full rewire, damp remediation, and new heating system.
Heating is fully electric with underfloor heating to the ground floor and infrared panel heating throughout the upper floors.
A rare opportunity to acquire a high-specification home in one of the Yorkshire Dales’ most desirable villages, ideal as a permanent residence, second home, or investment.
Ground Floor Porch Tiled flooring. Glazed external UPVC door to the front. Glazed internal door into lounge. Lounge South facing and bright lounge.
Polished wood flooring with underfloor electric heating Feature wall panelling. Built in storage and media area. TV point. Large window to the front.
Sitting Room Steps leading up to a cosy sitting room. Polished wood flooring with underfloor electric heating. Exposed stone wall and panelling. Wood burning stove.
Large window to the front, overlooking the garden. Hallway Polished wood flooring. Stair case. Downstairs cloakroom with WC & wash basin.
Study/Bedroom Ground floor bedroom or home office. Polished wood flooring, with underfloor heating. Panelling. TV point. Small built in cupboard, housing the hot water cylinder. Window to rear.
Kitchen / Diner Large and bright kitchen diner. Polished wood flooring, with underfloor heating.
Modern units with integrated appliances, comprising: fridge, freezer, ceramic hob with extractor hood, dishwasher, oven and grill, wine fridge. Spacious dining area.
Large window to rears and patio door to side. First Floor Stairs & Landing Turned staircase with feature stained glass window to rear. Bedroom One Large front double bedroom.
Fitted carpet. Panelling. Electric infrared heating panel located in the wall hung pictures. TV point. 2 x windows to front with lovely views. Bedroom One En-Suite Modern shower room.
Tiled floor. Partly tiled walls. WC. Wash basin, sat on modern vanity table. Electric infrared heating panel located in the mirror. Walk in shower. Bedroom Two Good rear double bedroom.
Fitted carpet. Panelling. Electric infrared heating panel located in the wall hung pictures. TV point. Large window to rear, with lovely views. Bedroom Three Large front double bedroom.
Fitted carpet. Panelling. Electric infrared panel heater. TV point. Window to front with lovely views. Bathroom Modern and spacious bathroom. Tiled floor. Partly tiled walls. WC.
Wash basin, sat on modern vanity unit. Freestanding bath. Walk in shower. Electric infrared heating panel located in the mirror. Large window to rear.
Second Floor Stairs Turned staircase with fitted carpet. Attic Room Large master double bedroom. Polished wood flooring. Exposed wood beams and trusses.
Small built in cupboard, housing the hot water cylinder. Electric infrared heating panel located in the mirror. Freestanding bath. 4 Velux windows. Attic Room En-Suite Modern shower room.
Tiled floor. Partly tiled walls. WC. Wash basin, sat on modern vanity table. Electric infrared heating panel located in the mirror. Extractor fan.
Outside Front Gravelled parking area, providing ample parking, with a laid to lawn garden. Rear Private and enclosed, stone flagged patio arears.
2 Stone outbuildings for excellent storage. Services Mains electric, water and drainage. Flood risk noted as very low with no history of flooding. Broadband: Basic: 17 Mbps Superfast: 59 Mbps
Value & comps
No previous sales on record.
Returns
Set an offer; the calculator follows it.
We're still gathering serviced-accommodation data for this area.
Archie refurb estimate: a Pro feature
0.0% below asking
This is not financial or investment advice. Prop AI Deals is not authorised by the Financial Conduct Authority (FCA) to provide investment advice.
All investment calculators, property analyses, and AI-generated insights are for informational purposes only. Property investment carries risk and may result in financial loss. All calculations should be independently verified and you should consult with FCA-authorised financial advisers before making any investment decisions.
Past performance does not guarantee future results. Tax implications vary by individual circumstances.
Deal
Properties like this can earn 2–3x BTL yields when converted to HMO, with retrofit costs around £10k/room. Sign in to see the full tier, yield projection, and cost breakdown.
Commercial properties like this can earn 30-50% higher yields when converted to residential under Class MA / Q / P / PA, with prior approval costing ~GBP 96/unit. Sign in to see the recommended route, yield uplift, and cost breakdown.
BRRR-suited properties can recycle 80-100% of investor capital on refi, leaving a high-yielding rental with most of the money out. Sign in to see the refurb cost stack, ARV projection, and refinance maths.
Detached + large garden = sub-division play. Pro tier unlocks the tier badge, plot size, uplift estimate, and regional land benchmark.
Short-lease flats trade at deep discount, but extending under the 1993 Act often costs far less than the discount. Pro tier unlocks the tier badge, premium breakdown, long-lease ARV and arbitrage maths.
See projected short-stay revenue vs a vanilla BTL for this property.
See real sub-let margins (HMO room rates & SA nightly rates) vs the landlord rent.
Area
Agent & docs
FAQ
About Hillside, Aysgarth, DL8 3AB
Explore nearby